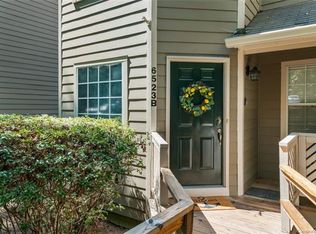
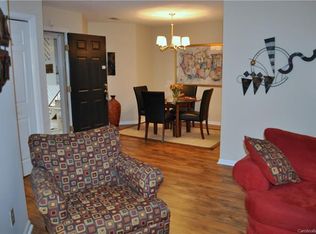
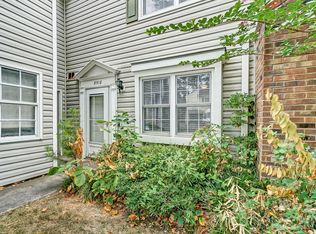
Tucked away in the back of sought-after Bennington Woods, this beautifully updated 2-bedroom, 2-bath condominium offers the feeling of living in a private treehouse surrounded by nature. With 1,276 square feet of light-filled living space, this home features soaring vaulted ceilings in the main living area, creating an open, airy atmosphere throughout. Enjoy peaceful wooded views from the privacy of your home while also having direct access to the Greenway just steps away. The spacious floor plan offers generously sized rooms, hardwood floors and carpet throughout, fresh interior paint, and a bright kitchen complete with granite countertops. There are two flex space areas - one perfect for a WFH space with great light over looking treed back area and the other at the top of the stairs - perfect for a multitude of things! Residents of the community also enjoy access to the neighborhood pool, making it easy to relax and unwind. There is also a wonderful back deck overlooking the greenway! Rarely do you find a condo that combines this level of privacy, natural beauty, and convenience in such a desirable location.
Under contract-show
$297,000
6500 Clavell Ln, Charlotte, NC 28210
2beds
1,276sqft
Condominium
Built in 1984
-- sqft lot
$291,200 Zestimate®
$233/sqft
$367/mo HOA
What's special
Fresh interior paintOpen airy atmosphere throughout
- 61 days |
- 160 |
- 10 |
Zillow last checked:
Listing updated:
Listed by:
Adria Britt adria.britt@allentate.com,
Howard Hanna Allen Tate SouthPark,
Lauren Campbell,
Howard Hanna Allen Tate SouthPark
Source: Canopy MLS as distributed by MLS GRID,MLS#: 4379511
Facts & features
Interior
Bedrooms & bathrooms
- Bedrooms: 2
- Bathrooms: 2
- Full bathrooms: 2
Primary bedroom
- Level: Upper
Primary bedroom
- Level: Upper
Bedroom s
- Level: Upper
Bedroom s
- Level: Upper
Bathroom full
- Level: Upper
Bathroom full
- Level: Upper
Dining room
- Level: Upper
Flex space
- Level: Upper
Great room
- Level: Upper
Kitchen
- Level: Upper
Living room
- Level: Upper
Office
- Level: Upper
Heating
- Forced Air
Cooling
- Ceiling Fan(s), Central Air
Appliances
- Included: Dishwasher, Dryer, Electric Range, Gas Water Heater, Refrigerator
- Laundry: Laundry Room
Features
- Flooring: Carpet, Laminate
- Doors: Sliding Doors
- Has basement: No
- Fireplace features: Great Room
Interior area
- Total structure area: 1,276
- Total interior livable area: 1,276 sqft
- Finished area above ground: 1,276
- Finished area below ground: 0
Property
Parking
- Total spaces: 8
- Parking features: Parking Lot, Parking Space(s)
- Uncovered spaces: 8
Features
- Levels: Two
- Stories: 2
- Entry location: Main
- Patio & porch: Covered, Deck
- Waterfront features: None
Lot
- Features: Green Area, Wooded
Details
- Parcel number: 17307229
- Zoning: R15
- Special conditions: Standard
Construction
Type & style
- Home type: Condo
- Property subtype: Condominium
Materials
- Wood
- Foundation: Slab
Condition
- New construction: No
- Year built: 1984
Utilities & green energy
- Sewer: Public Sewer
- Water: City
- Utilities for property: Cable Available, Electricity Connected
Community & HOA
Community
- Features: Walking Trails
- Subdivision: Bennington Woods
HOA
- Has HOA: Yes
- HOA fee: $367 monthly
- HOA name: Meca Realty
- HOA phone: 704-372-0005
- Second HOA name: Meca Realty
Location
- Region: Charlotte
Financial & listing details
- Price per square foot: $233/sqft
- Tax assessed value: $231,116
- Date on market: 5/19/2026
- Cumulative days on market: 61 days
- Listing terms: Cash,Conventional,FHA,VA Loan
- Electric utility on property: Yes
- Road surface type: Concrete, Paved
Estimated market value
$291,200
$277,000 - $306,000
$1,937/mo
Price history
| Date | Event | Price |
|---|---|---|
| 5/19/2026 | Listed for sale | $297,000+3.8%$233/sqft |
Source:  Canopy MLS as distributed by MLS GRID #4379511 Report a problem Canopy MLS as distributed by MLS GRID #4379511 Report a problem | ||
| 8/16/2023 | Sold | $286,000-4.3%$224/sqft |
Source: Canopy MLS as distributed by MLS GRID #4044753 Report a problem | ||
| 6/29/2023 | Listed for sale | $299,000$234/sqft |
Source: Canopy MLS as distributed by MLS GRID #CAR4044753 Report a problem | ||
Public tax history
Tax history is unavailable.
Monthly payment
Est. payment
Payment breakdown
Explore the cost of this home by adjusting the details. Changes won't be saved.Climate risks
Neighborhood: Quail Hollow
Nearby schools
GreatSchools rating
- 3/10Huntingtowne Farms ElementaryGrades: PK-5Distance: 0.9 mi
- 5/10Carmel MiddleGrades: 6-8Distance: 3.2 mi
- 5/10South Mecklenburg HighGrades: 9-12Distance: 2.5 mi
Schools provided by the listing agent
- Elementary: Huntingtowne Farms
- Middle: Carmel
- High: South Mecklenburg
Source: Canopy MLS as distributed by MLS GRID. This data may not be complete. We recommend contacting the local school district to confirm school assignments for this home.
- $216,0002 bd2 ba982 sqft6523 Clavell Ln APT A, Charlotte, NC 28210Off Market
- $200,0001 bd1 ba880 sqft6523 Clavell Ln APT B, Charlotte, NC 28210Off Market
- $236,0002 bd2 ba985 sqft6523 Clavell Ln APT C, Charlotte, NC 28210Off Market
- $250,1002 bd2 ba1.2k sqft6523 Clavell Ln APT D, Charlotte, NC 28210Off Market
- $239,1002 bd2 ba982 sqft6523 Clavell Ln APT E, Charlotte, NC 28210Off Market
- $203,5002 bd1 ba914 sqft6523 Clavell Ln APT F, Charlotte, NC 28210Off Market
- $253,1002 bd2 ba1.2k sqft6523 Clavell Ln APT G, Charlotte, NC 28210Off Market
- $214,8002 bd2 ba982 sqft6523 Clavell Ln APT H, Charlotte, NC 28210Off Market
- $288,0002 bd3 ba1.5k sqft6523 Clavell Ln APT I, Charlotte, NC 28210Sold
A local agent can set up tours, give advice and negotiate with sellers.
Similar homes
- $247,5002 bd2 ba1k sqft9319 S Vicksburg Park Ct, Charlotte, NC 28210For Sale

 MLS ID #4395512, Matt Stone, Stone Realty Group. Canopy MLS as distributed by MLS GRID
 - $195,0001 bd1 ba826 sqft6125 Gray Gate Ln APT A, Charlotte, NC 28210For Sale
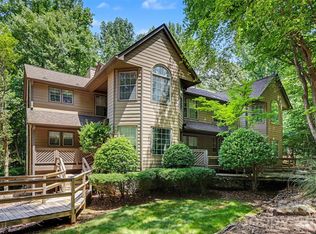 MLS ID #4397077, Lago Weaver, Mark Spain Real Estate. Canopy MLS as distributed by MLS GRID
 - $320,0003 bd4 ba1.8k sqft8300 Knights Bridge Rd, Charlotte, NC 28210For Sale
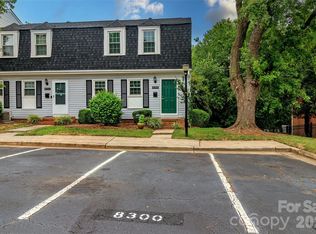 MLS ID #4361644, Juan Carlos Beltran, NorthGroup Real Estate LLC. Canopy MLS as distributed by MLS GRID
 - $265,0003 bd3 ba1.1k sqft8518 Castle Pine Ct, Charlotte, NC 28226For Sale
 MLS ID #4352387, Alex Salazar, SA Carolinas Realty Inc. Canopy MLS as distributed by MLS GRID
 - $265,0003 bd3 ba1.4k sqftCarmel Chace, Charlotte, NC 28226For SaleMLS ID #4368661, Cindy Stetsky, Howard Hanna Allen Tate Concord. Canopy MLS as distributed by MLS GRID
- $320,0003 bd1 ba1.2k sqft933 Clanton Rd, Charlotte, NC 28217For SaleMLS ID #4384837, Jennifer Sage, DASH Carolina. Canopy MLS as distributed by MLS GRID
- $300,0003 bd1 ba1.5k sqft8410 Gidleigh Ct, Charlotte, NC 28216For SaleMLS ID #4398326, Mary Page Haslett, Coldwell Banker Realty. Canopy MLS as distributed by MLS GRID
- $284,9002 bd2 ba1.3k sqftCopper Ridge, Charlotte, NC 28277For SaleMLS ID #4378280, Patrick Nooney, RE/MAX Executive. Canopy MLS as distributed by MLS GRID
- $220,0001 bd1 ba837 sqftCrestwick, Charlotte, NC 28210For SaleMLS ID #4387981, Janice Maynard, Keller Williams Ballantyne Area. Canopy MLS as distributed by MLS GRID
- $325,0003 bd2 ba1.2k sqft13908 McGloughlin Way Ct, Charlotte, NC 28273For SaleMLS ID #4384683, Karla Aguilar, KJ Realty LLC. Canopy MLS as distributed by MLS GRID
- $295,0003 bd2 ba1.4k sqft9005 Four Mile Creek Rd, Charlotte, NC 28277For SaleMLS ID #4387047, Jay White, Keller Williams Ballantyne Area. Canopy MLS as distributed by MLS GRID
- $174,9001 bd2 ba763 sqftHeathstead, Charlotte, NC 28210For SaleMLS ID #4384029, Liz Young, RE/MAX Executive. Canopy MLS as distributed by MLS GRID
- $290,0002 bd3 ba1k sqft8117 Circle Tree Ln, Charlotte, NC 28277For SaleMLS ID #4383359, Mary Webster, Keller Williams Ballantyne Area. Canopy MLS as distributed by MLS GRID
- $205,0003 bd3 ba1.2k sqft1236 Archdale Dr, Charlotte, NC 28217For SaleMLS ID #4371418, Maria OBoyle, Bon Maison Properties, Inc.. Canopy MLS as distributed by MLS GRID
- $299,0002 bd2 ba1k sqftThe Renaissance, Charlotte, NC 28205For SaleMLS ID #4321079, Blaire Cohn, Carlyle Properties. Canopy MLS as distributed by MLS GRID
- $305,0003 bd3 ba1.6k sqft4459 Fair Springs Rd, Charlotte, NC 28227For SaleMLS ID #4388593, Summer Brady, Mainstay Brokerage LLC. Canopy MLS as distributed by MLS GRID
- $295,0003 bd2 ba1.2k sqft4803 Harri Ann Dr, Charlotte, NC 28227For SaleMLS ID #4347186, Luis Mejia, New Beginnings Real Estate Group, LLC. Canopy MLS as distributed by MLS GRID
- $325,0002 bd2 ba1.4k sqft4136 Charlotte Hwy, Clover, SC 29710For SaleMLS ID #4397463, Jordan Keaton, Keller Williams Connected. Canopy MLS as distributed by MLS GRID
- $359,9003 bd3 ba1.8k sqft6421 Whitewater Dr, Charlotte, NC 28214For SaleMLS ID #4399333, Joshua Baradaran-Dilmaghani, White Stag Realty NC LLC. Canopy MLS as distributed by MLS GRID
- $274,0003 bd3 ba1.4k sqft11431 Savannah Creek Dr, Charlotte, NC 28273For SaleMLS ID #4377551, Roland Hawkins, Coldwell Banker Realty. Canopy MLS as distributed by MLS GRID
