Rarely does an opportunity arise to own a private Hanover estate offering over 10 wooded acres, more than 6,000 square feet of beautifully updated living space, all located close to shopping and conveniences.Tucked at the end of a long private drive on 10.25 picturesque acres, this exceptional custom Craftsman combines timeless architecture, remarkable privacy, and nearly $250,000 in renovations and capital improvements completed from 2017-2026. Designed for comfortable living and entertaining, the home showcases 9-foot ceilings, extensive custom millwork and built-ins, hardwood floors, & abundant natural light. The renovated chef's kitchen features custom soft-close cabinetry, granite and marble countertops, Thermador 6-burner range, Bosch dishwasher, Carrara marble backsplash, and opens seamlessly to the dining area and vaulted family room. The first-floor primary suite offers custom built-ins, window seat, oversized walk-in closet, and luxurious bath with oversized tiled shower. Also on the main level are a flex room with full bath, ideal as an office or guest bedroom, and spacious laundry room. Upstairs are four generous bedrooms, including a second suite w/private bath and walk-in closet, plus a loft/workspace perfect for crafting or home office. The finished walk-out lower level adds 1,647 sq ft with a rec room, second kitchen, full bath, and private entrance with parking, making it ideal for entertaining, guests, or multigenerational living. Pool table and spectator chairs convey. Outside, mature hardwoods, perennial gardens, a charming sunken English garden, lavender, and peonies create a peaceful park-like setting to view from the patio and side porch. A detached 3-car garage w/second floor offers endless possibilities. Recent improvements include a new 30-year roof, HVAC, water heater, refinished hardwood floors, fresh paint, carpeting, recessed lighting, landscaping, and more. High-speed Xfinity internet completes this rare Hanover retreat offering exceptional privacy, craftsmanship, and convenience.
Pending
$1,195,000
6500 Fire Ln, Mechanicsville, VA 23116
5beds
6,004sqft
:
Get pre-qualified$7,017/mo
Single Family Residence
Built in 2000
10.26 Acres Lot
$1,137,400 Zestimate®
$199/sqft
$-- HOA
What's special
First-floor primary suiteMature hardwoodsPerennial gardensCharming sunken english gardenRecessed lightingSpacious laundry roomRefinished hardwood floors
- 13 days |
- 1,617 |
- 108 |
Likely to sell faster than
Zillow last checked:
Listing updated:
Listed by:
Sarah Jarvis sarahcolemanjarvis@yahoo.com,
Samson Properties 804-353-0009,
Molly Jarvis 804-357-7230,
Samson Properties
Source: CVRMLS,MLS#: 2619595 Originating MLS: Central Virginia Regional MLS
Originating MLS: Central Virginia Regional MLSFacts & features
Interior
Bedrooms & bathrooms
- Bedrooms: 5
- Bathrooms: 6
- Full bathrooms: 5
- 1/2 bathrooms: 1
Primary bedroom
- Description: Tons of built in storage, huge walk in
- Level: First
- Dimensions: 16.9 x 23.4
Primary bedroom
- Description: Upstair second primary, walk-in clost/ensuite bath
- Level: Second
- Dimensions: 14.6 x 17.7
Bedroom 3
- Description: window seat, laminate floor, built ins
- Level: Second
- Dimensions: 16.8 x 18.3
Bedroom 4
- Description: walk in closet
- Level: Second
- Dimensions: 14.11 x 12.9
Bedroom 5
- Description: walk in closet
- Level: Second
- Dimensions: 13.11 x 12.9
Additional room
- Description: unfinished area with mechanicals
- Level: Basement
- Dimensions: 17.3 x 15.1
Additional room
- Description: flex room in basement
- Level: Basement
- Dimensions: 15.2 x 9.5
Additional room
- Description: Lower level/Rec room kitchenette
- Level: Basement
- Dimensions: 15.2 x 19.3
Dining room
- Description: Open to kitchen and living room
- Level: First
- Dimensions: 13.4 x 18.8
Foyer
- Description: gracious foyer/entry area
- Level: First
- Dimensions: 14.7 x 10.2
Other
- Description: Shower
- Level: Basement
Other
- Description: Tub & Shower
- Level: First
Other
- Description: Shower
- Level: Second
Half bath
- Level: First
Kitchen
- Description: Renovated in 2017
- Level: First
- Dimensions: 14.7 x 18.8
Laundry
- Description: Extra refrigerator and w/d convey
- Level: First
- Dimensions: 9.3 x 9.4
Living room
- Description: Gas fireplace, vaulted ceiling
- Level: First
- Dimensions: 15.3 x 15.10
Office
- Description: Could be used as bedroom or office
- Level: First
- Dimensions: 14.6 x 16.0
Office
- Description: Craft area or office, built in storage
- Level: Second
- Dimensions: 9.11 x 16.1
Recreation
- Description: Pool table conveys, built-ins
- Level: Basement
- Dimensions: 31.6 x 28.3
Heating
- Electric, Heat Pump, Zoned
Cooling
- Central Air, Electric, Zoned
Appliances
- Included: Double Oven, Dryer, Dishwasher, Electric Water Heater, Gas Cooking, Disposal, Microwave, Refrigerator, Range Hood, Water Softener, Washer
Features
- Bookcases, Built-in Features, Bedroom on Main Level, Granite Counters, High Ceilings, Main Level Primary, Walk-In Closet(s), Central Vacuum
- Flooring: Ceramic Tile, Partially Carpeted, Vinyl, Wood
- Basement: Crawl Space,Partial,Partially Finished
- Attic: Pull Down Stairs
- Number of fireplaces: 1
- Fireplace features: Gas
Interior area
- Total interior livable area: 6,004 sqft
- Finished area above ground: 4,357
- Finished area below ground: 1,647
Video & virtual tour
Property
Parking
- Total spaces: 3
- Parking features: Circular Driveway, Detached, Garage, Oversized, Two Spaces, Storage, Workshop in Garage
- Garage spaces: 3
- Has uncovered spaces: Yes
Features
- Levels: Three Or More
- Stories: 3
- Patio & porch: Front Porch, Patio, Side Porch, Porch
- Exterior features: Out Building(s), Porch, Storage, Shed
- Pool features: None
- Fencing: Back Yard,Fenced,Mixed
Lot
- Size: 10.26 Acres
Details
- Additional structures: Garage(s), Shed(s), Outbuilding
- Parcel number: 8727170071
- Zoning description: A1
Construction
Type & style
- Home type: SingleFamily
- Architectural style: Colonial,Craftsman,Two Story
- Property subtype: Single Family Residence
Materials
- Drywall, Frame, Vinyl Siding
- Roof: Composition
Condition
- Resale
- New construction: No
- Year built: 2000
Utilities & green energy
- Sewer: Septic Tank
- Water: Well
Community & HOA
Community
- Subdivision: Hilly Farms
Location
- Region: Mechanicsville
Financial & listing details
- Price per square foot: $199/sqft
- Tax assessed value: $948,900
- Annual tax amount: $7,686
- Date on market: 7/20/2026
- Ownership: Individuals
- Ownership type: Sole Proprietor
Estimated market value
$1,137,400
$1.08M - $1.19M
$6,231/mo
Price history
| Date | Event | Price |
|---|---|---|
| 7/27/2026 | Pending sale | $1,195,000$199/sqft |
Source:  CVRMLS #2619595 Report a problem CVRMLS #2619595 Report a problem | ||
| 7/21/2026 | Listed for sale | $1,195,000+91.2%$199/sqft |
Source: CVRMLS #2619595 Report a problem | ||
| 11/21/2016 | Sold | $625,000$104/sqft |
Source: CVRMLS #1632726 Report a problem | ||
| 9/28/2016 | Listed for sale | $625,000$104/sqft |
Source: Joyner Fine Properties #1632726 Report a problem | ||
Public tax history
| Year | Property taxes | Tax assessment |
|---|---|---|
| 2025 | $7,240 | $893,800 |
| 2024 | $7,240 +6.3% | $893,800 +6.3% |
| 2023 | $6,813 +14.5% | $841,100 +14.5% |
| 2022 | $5,949 | $734,500 +10.1% |
| 2021 | -- | $667,300 |
| 2020 | $5,405 +9.6% | $667,300 +4.5% |
| 2019 | $4,934 | $638,500 +4.8% |
| 2018 | $4,934 +14.3% | $609,100 +14.3% |
| 2017 | $4,316 | $532,900 |
| 2016 | $4,316 | $532,900 |
| 2015 | $4,316 | $532,900 |
| 2014 | $4,316 | $532,900 |
| 2013 | $4,316 -3.8% | -- |
| 2012 | $4,487 -9.2% | -- |
| 2011 | $4,944 | -- |
| 2010 | $4,944 -1% | -- |
| 2009 | $4,993 +4% | -- |
| 2008 | $4,801 | -- |
| 2007 | $4,801 +22.2% | -- |
| 2006 | $3,928 | -- |
| 2005 | $3,928 | -- |
| 2004 | -- | -- |
| 2003 | $2,991 | -- |
| 2002 | $2,991 | -- |
| 2001 | $2,991 | -- |
Find assessor info on the county website
Monthly payment
Est. payment
Payment breakdown
Explore the cost of this home by adjusting the details. Changes won't be saved.Climate risks
Neighborhood: 23116
Nearby schools
GreatSchools rating
- 10/10Rural Point Elementary SchoolGrades: PK-5Distance: 1.8 mi
- 9/10Oak Knoll Middle SchoolGrades: 6-8Distance: 2.9 mi
- 7/10Hanover High SchoolGrades: 9-12Distance: 2.9 mi
Schools provided by the listing agent
- Elementary: Rural Point
- Middle: Oak Knoll
- High: Hanover
Source: CVRMLS. This data may not be complete. We recommend contacting the local school district to confirm school assignments for this home.
- $502,500-- bd-- ba-- sqft10367 Pollard Creek Rd, Mechanicsville, VA 23116Off Market
- $487,4003 bd2 ba1.5k sqft10360 Pollard Creek Rd, Mechanicsville, VA 23116Off Market
- $893,1005 bd3 ba4.3k sqft6521 Fire Ln, Mechanicsville, VA 23116Off Market
- $456,6003 bd2 ba1.3k sqft10367 Pollard Creek Rd, Mechanicsville, VA 23116Off Market
- $608,5004 bd2 ba2.4k sqft10350 Pollard Creek Rd, Mechanicsville, VA 23116Off Market
- $880,2003 bd3 ba2.6k sqft6950 Fire Ln, Mechanicsville, VA 23116Off Market
- $585,6003 bd3 ba2.5k sqft10391 Pollard Creek Rd, Mechanicsville, VA 23116Off Market
- $700,3003 bd2 ba2k sqft10368 Pollard Creek Rd, Mechanicsville, VA 23116Off Market
A local agent can set up tours, give advice and negotiate with sellers.
Similar homes
- $999,9953 bd4 ba4.9k sqft8524 Culley Dr, Mechanicsville, VA 23116For Sale
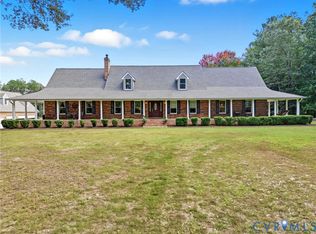 MLS ID #2607135, Susan Compton, LPT Realty, LLC. CVRMLS
 - $1,120,0005 bd6 ba5.3k sqft7559 Madison Estates Dr, Mechanicsville, VA 23111For Sale
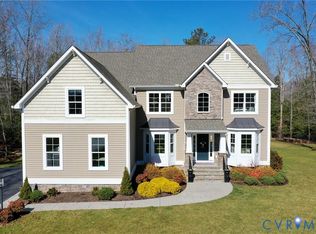 MLS ID #2618849, Brandon Jenkins, Real Broker LLC. CVRMLS
 - $739,0005 bd4 ba3.1k sqft6009 Swans Ln, Mechanicsville, VA 23111For Sale
 MLS ID #2620454, Erik Colley, ERA Woody Hogg & Assoc. CVRMLS
 - $1,200,0005 bd4 ba4.4k sqft11528 Longview Landing Dr, Henrico, VA 23233For Sale
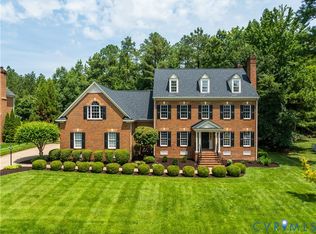 MLS ID #2618754, Jenny Maraghy, Compass. CVRMLS
 - $1,125,0005 bd5 ba5.2k sqft14491 Three Oaks Ter, Montpelier, VA 23192For SaleMLS ID #2614098, Megan Napier, Napier REALTORS ERA. CVRMLS
- $649,9954 bd4 ba3k sqft8169 Lyman Ct, Mechanicsville, VA 23116For SaleMLS ID #2618850, G Giambanco, Real Broker LLC. CVRMLS
- $929,9504 bd4 ba4.5k sqft13300 W Patrick Henry Rd, Montpelier, VA 23047For SaleMLS ID #2620519, Nate Simon, Samson Properties. CVRMLS
- $1,299,0005 bd5 ba4.8k sqft12112 Blairmont Ct, Glen Allen, VA 23059For SaleMLS ID #2620122, Kyle Yeatman, Long & Foster REALTORS. CVRMLS
- $1,080,0005 bd6 ba5k sqft11712 Kimbolton Place Gln, Allen, VA 23059For SaleMLS ID #2607447, Fred Shultz, Long & Foster REALTORS. CVRMLS
- $1,299,9004 bd4 ba4k sqft3100 Old Church Rd, Mechanicsville, VA 23111New ConstructionMLS ID #2527225, Kaitlyn Gwaltney, Hometown Realty. CVRMLS
- $859,9004 bd3 ba3k sqft13155 Greenwood Creek Dr, Ashland, VA 23005For SaleMLS ID #2620070, Thomas Hennerty, Netrealtynow.com. CVRMLS
- $1,108,0684 bd4 ba3.3k sqft4985 Hundley Pl, Mechanicsville, VA 23111New ConstructionMLS ID #2530330, Jacob Kroko, Hometown Realty. CVRMLS
- $1,450,0005 bd5 ba5.3k sqft11221 Westcott Ridge Ct, Glen Allen, VA 23059For SaleMLS ID #2620594, Shilpi Golia, Richmond Virginia Realty. CVRMLS
- $769,9505 bd4 ba3.9k sqft12439 N Oaks Dr, Ashland, VA 23005For SaleMLS ID #2613130, Jamie Younger, Long & Foster REALTORS. CVRMLS
- $849,9505 bd4 ba3.8k sqft8321 Roden Dr, Mechanicsville, VA 23111For SaleMLS ID #2615325, Shannon Murray, Keller Williams Realty. CVRMLS
- $1,495,9506 bd7 ba6.2k sqft801 Colony Bluff Pl, Henrico, VA 23238For SaleMLS ID #2620944, Jimmy Benson, Shaheen Ruth Martin & Fonville. CVRMLS
- $1,495,0006 bd6 ba7.2k sqft12156 Morestead Ct, Glen Allen, VA 23059For SaleMLS ID #2620343, Brooke Barnard, Providence Hill Real Estate. CVRMLS
- $850,1534 bd4 ba3.5k sqft8570 Roden Dr, Mechanicsville, VA 23111New ConstructionMLS ID #2531711, Jacob Kroko, Hometown Realty. CVRMLS
- $1,225,0005 bd4 ba3k sqft4217 Echo Ho Ln, Richmond, VA 23235New ConstructionMLS ID #2620583, Megan Napier, Napier REALTORS ERA. CVRMLS
- $1,195,0004 bd5 ba3k sqft5 River Rd, Richmond, VA 23226For SaleMLS ID #2613054, John Kendig, Long & Foster REALTORS. CVRMLS
