
Welcome home to this impeccably updated 4-bedroom ranch, where contemporary style meets effortless functionality. This residence radiates positive energy from the moment you step inside. The heart of the home is a newly remodeled kitchen, boasting 42'' cabinetry, a tasteful designer backsplash, premium solid-surface countertops, and durable new Pergo flooring. The secondary bedrooms are adorable and neutrally painted, including a highly versatile fourth bedroom currently utilized as a fantastic a fitness room. Both bathrooms have been redone with modern finishes, including a sophisticated primary suite that serves as a private retreat with its custom shiplap focal wall and a spa-inspired bath complete with high-end fixtures and elegant stone accents. Designed for both relaxation and entertaining, the outdoor oasis features a pool, a fresh deck, and a concrete patio, all set within a fully fenced backyard that offers rare privacy with no neighbors directly behind. Significant peace of mind comes standard with a newer roof, HVAC system, and updated windows throughout. Storage and future expansion are a breeze thanks to a 2-car detached garage featuring a convenient rear-facing door for seamless lawn equipment access, as well as a full-footprint basement with roughed-in plumbing that is ready to be finished to double your living square footage. Located in a wonderful, family-oriented neighborhood, this home is a rare find that perfectly balances modern flair with homey comfort!
Contingent
$369,000
6503 Bazz Dr, Plainfield, IL 60586
4beds
1,580sqft
:
Get pre-qualified$2,620/mo
Single Family Residence
Built in 1995
9,375 Square Feet Lot
$370,500 Zestimate®
$234/sqft
$-- HOA
What's special
Updated windows throughoutNewly remodeled kitchenTasteful designer backsplashNewer roofFresh deckDurable new pergo flooringCustom shiplap focal wall
- 44 days |
- 55 |
- 1 |
Likely to sell faster than
Zillow last checked:
Listing updated:
Listed by:
Sarah DePasquale 630-927-2287,
@properties Christie's International Real Estate,
Beth Burtt, CSC 630-204-8090,
@properties Christie's International Real Estate
Source: MRED as distributed by MLS GRID,MLS#: 12674374
Facts & features
Interior
Bedrooms & bathrooms
- Bedrooms: 4
- Bathrooms: 2
- Full bathrooms: 2
Rooms
- Room types: No additional rooms
Primary bedroom
- Features: Bathroom (Full)
- Level: Main
- Area: 285 Square Feet
- Dimensions: 15X19
Bedroom 2
- Level: Main
- Area: 228 Square Feet
- Dimensions: 19X12
Bedroom 3
- Level: Main
- Area: 132 Square Feet
- Dimensions: 11X12
Bedroom 4
- Level: Main
- Area: 110 Square Feet
- Dimensions: 11X10
Dining room
- Level: Main
- Area: 90 Square Feet
- Dimensions: 10X9
Kitchen
- Level: Main
- Area: 120 Square Feet
- Dimensions: 12X10
Laundry
- Level: Basement
- Area: 30 Square Feet
- Dimensions: 6X5
Living room
- Level: Main
- Area: 260 Square Feet
- Dimensions: 20X13
Heating
- Natural Gas, Forced Air
Cooling
- Central Air
Features
- Basement: Unfinished,Full
Interior area
- Total structure area: 3,081
- Total interior livable area: 1,580 sqft
Video & virtual tour
Property
Parking
- Total spaces: 2
- Parking features: Yes, Garage Owned, Detached, Garage
- Garage spaces: 2
Accessibility
- Accessibility features: No Disability Access
Features
- Stories: 1
Lot
- Size: 9,375 Square Feet
- Dimensions: 75X125
Details
- Parcel number: 0603302040190000
- Special conditions: None
Construction
Type & style
- Home type: SingleFamily
- Property subtype: Single Family Residence
Materials
- Vinyl Siding, Brick
Condition
- New construction: No
- Year built: 1995
- Major remodel year: 2018
Utilities & green energy
- Electric: Circuit Breakers
- Sewer: Public Sewer
- Water: Public
Community & HOA
HOA
- Services included: None
Location
- Region: Plainfield
Financial & listing details
- Price per square foot: $234/sqft
- Tax assessed value: $294,759
- Annual tax amount: $6,464
- Date on market: 6/10/2026
- Ownership: Fee Simple
Estimated market value
$370,500
$352,000 - $389,000
$3,140/mo
Price history
| Date | Event | Price |
|---|---|---|
| 6/18/2026 | Contingent | $369,000$234/sqft |
Source:  MRED as distributed by MLS GRID #12674374 Report a problem MRED as distributed by MLS GRID #12674374 Report a problem | ||
| 6/10/2026 | Listed for sale | $369,000+8.5%$234/sqft |
Source: MRED as distributed by MLS GRID #12674374 Report a problem | ||
| 7/21/2022 | Sold | $340,000+7.9%$215/sqft |
Source: MRED as distributed by MLS GRID #11439612 Report a problem | ||
| 6/23/2022 | Pending sale | $315,000$199/sqft |
Source: MRED as distributed by MLS GRID #11439612 Report a problem | ||
| 6/18/2022 | Listed for sale | $315,000+88.1%$199/sqft |
Source: MRED as distributed by MLS GRID #11439612 Report a problem | ||
| 7/27/2015 | Sold | $167,500+1%$106/sqft |
Source: MRED as distributed by MLS GRID #08891105 Report a problem | ||
| 5/30/2015 | Pending sale | $165,900$105/sqft |
Source: Signorello Realty Inc. #08891105 Report a problem | ||
| 5/8/2015 | Listed for sale | $165,900$105/sqft |
Source: Signorello Realty Inc. #08891105 Report a problem | ||
| 5/2/2015 | Pending sale | $165,900$105/sqft |
Source: Signorello Realty Inc. #08891105 Report a problem | ||
| 4/15/2015 | Listed for sale | $165,900+5%$105/sqft |
Source: Signorello Realty Inc. #08891105 Report a problem | ||
| 12/17/2014 | Sold | $158,015-23.3%$100/sqft |
Source: Public Record Report a problem | ||
| 9/5/2006 | Sold | $206,000-1.2%$130/sqft |
Source: Public Record Report a problem | ||
| 5/11/2006 | Sold | $208,489+1.7%$132/sqft |
Source: Public Record Report a problem | ||
| 11/14/2003 | Sold | $205,000+72.3%$130/sqft |
Source: Public Record Report a problem | ||
| 2/8/1995 | Sold | $119,000$75/sqft |
Source: Public Record Report a problem | ||
Public tax history
| Year | Property taxes | Tax assessment |
|---|---|---|
| 2024 | $6,464 +4.7% | $98,253 +10.7% |
| 2023 | $6,173 +6.7% | $88,740 +11.3% |
| 2022 | $5,787 +10% | $79,700 +11.1% |
| 2021 | $5,261 +1.6% | $71,731 +2.9% |
| 2020 | $5,178 +3.7% | $69,696 +4.9% |
| 2019 | $4,992 +4.6% | $66,409 +6.4% |
| 2018 | $4,771 +3.2% | $62,396 +5.2% |
| 2017 | $4,623 +2.2% | $59,295 +4.9% |
| 2016 | $4,523 +6% | $56,552 +6.8% |
| 2015 | $4,268 | $52,976 +3.7% |
| 2014 | $4,268 +1.5% | $51,105 |
| 2013 | $4,207 +3.5% | $51,105 -2.3% |
| 2012 | $4,064 -5.9% | $52,282 -13.2% |
| 2011 | $4,318 -1.5% | $60,224 -7.7% |
| 2010 | $4,383 +1.4% | $65,235 -4% |
| 2009 | $4,322 +2.5% | $67,953 |
| 2008 | $4,217 | $67,953 +4.9% |
| 2007 | -- | $64,748 +4.3% |
| 2006 | $3,904 +3.2% | $62,072 +3.4% |
| 2005 | $3,785 +0.8% | $60,013 +5.2% |
| 2004 | $3,754 +2.1% | $57,025 +5% |
| 2003 | $3,677 +18% | $54,320 +19.1% |
| 2002 | $3,117 +5.1% | $45,606 +3.7% |
| 2001 | $2,967 +2.5% | $43,983 |
| 2000 | $2,894 | $43,983 |
Find assessor info on the county website
Monthly payment
Est. payment
Payment breakdown
Explore the cost of this home by adjusting the details. Changes won't be saved.Climate risks
Neighborhood: 60586
Nearby schools
GreatSchools rating
- 5/10Meadow View Elementary SchoolGrades: K-5Distance: 1 mi
- 8/10Aux Sable Middle SchoolGrades: 6-8Distance: 2.7 mi
- 6/10Plainfield South High SchoolGrades: 9-12Distance: 2 mi
Schools provided by the listing agent
- District: 202
Source: MRED as distributed by MLS GRID. This data may not be complete. We recommend contacting the local school district to confirm school assignments for this home.
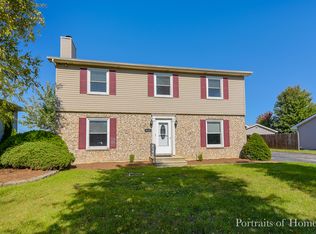
- $353,000-- bd1 ba1.5k sqft6501 Bazz Dr, Plainfield, IL 60586Off Market
- $380,8004 bd3 ba1.8k sqft6505 Bazz Dr, Plainfield, IL 60586Off Market
- $357,2003 bd2 ba1.3k sqft6451 Bazz Dr, Plainfield, IL 60586Off Market
- $360,800-- bd2 ba2.3k sqft6507 Bazz Dr, Plainfield, IL 60586Off Market
- $327,300-- bd2 ba1.2k sqft6502 Bazz Dr, Plainfield, IL 60586Off Market
- $358,800-- bd2 ba1.4k sqft3109 Frank Turk Dr, Plainfield, IL 60586Off Market
- $368,900-- bd2 ba1.8k sqft6504 Bazz Dr, Plainfield, IL 60586Off Market
- $358,1004 bd2 ba1.5k sqft6449 Bazz Dr, Plainfield, IL 60586Off Market
A local agent can set up tours, give advice and negotiate with sellers.
Similar homes
- $385,0003 bd2 ba1.7k sqft2018 Alpine Way, Plainfield, IL 60586Price Change
 MLS ID #12683378, Eva Sanchez, john greene Realtor. MRED as distributed by MLS GRID
 - $415,0004 bd3 ba2.1k sqft1905 Hampton Ct, Plainfield, IL 60586Active
 MLS ID #12670732, Amber Kolodziej, Coldwell Banker Real Estate Group. MRED as distributed by MLS GRID
 - $362,5004 bd2 ba1.6k sqft201 Laura Ave, Shorewood, IL 60404Active
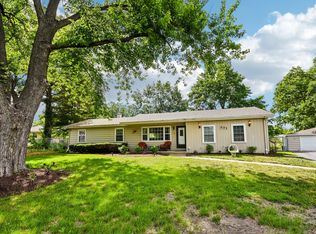 MLS ID #12701955, Elizabeth Behling, Redfin Corporation. MRED as distributed by MLS GRID
 - $461,0003 bd3 ba1.7k sqft11436 S Belmont Dr, Plainfield, IL 60585New
 MLS ID #12710763, Elena Isac, Pavlova Properties. MRED as distributed by MLS GRID
 - $375,0004 bd2 ba1.7k sqft2434 Oakdale Ct, Aurora, IL 60504NewMLS ID #12689631, Jackie Rogers, ABR, Keller Williams Infinity. MRED as distributed by MLS GRID
- $375,0003 bd2 ba1.9k sqft903 Prescott Dr, Joliet, IL 60432ActiveMLS ID #12706680, Hugo Sandoval, Realty of America, LLC. MRED as distributed by MLS GRID
- $349,9004 bd3 ba2k sqft25012 S Fryer St, Channahon, IL 60410Re-activatedMLS ID #12700882, Ryan Cherney, Circle One Realty. MRED as distributed by MLS GRID
- $400,0003 bd3 ba2.1k sqft402 Cahokia St, Joliet, IL 60431Price ChangeMLS ID #12643653, Jose Segura, RE/MAX American Dream. MRED as distributed by MLS GRID
- $375,0003 bd2 ba1.6k sqft128 Farm Gate Ln, Bolingbrook, IL 60440NewMLS ID #12713229, Rishawn Boone, RAMM Real Estate Group. MRED as distributed by MLS GRID
- $369,9003 bd2 ba1.7k sqft825 Copley Ln, Joliet, IL 60431Price ChangeMLS ID #12648452, Kathy Szuba, CSC, REMAX Legends. MRED as distributed by MLS GRID
- $375,0002 bd2 ba1.8k sqft21040 W Hazelnut Ln, Plainfield, IL 60544ActiveMLS ID #12634735, Matthew Parsons, @properties Christie's International Real Estate. MRED as distributed by MLS GRID
- $380,0003 bd3 ba1.2k sqft104 Poplar Rd, Yorkville, IL 60560ActiveMLS ID #12701426, Ron Wexler, Keller Williams Preferred Rlty. MRED as distributed by MLS GRID
- $349,9004 bd3 ba2.1k sqft909 Arrowhead Dr, Elwood, IL 60421ActiveMLS ID #12667403, Alexandra McElree, eXp Realty. MRED as distributed by MLS GRID
- $360,0003 bd2 ba1.6k sqft970 Camden Ln, Aurora, IL 60504ActiveMLS ID #12608537, Sandy Ortiz-Ramirez, Realty of America, LLC. MRED as distributed by MLS GRID
- $329,5003 bd2 ba1.4k sqft2160 W Illinois Ave, Aurora, IL 60506NewMLS ID #12704232, Melissa Garcia, Legacy Properties, A Sarah Leonard Company, LLC. MRED as distributed by MLS GRID
- $449,0003 bd2 ba1.8k sqft101 Cold Spring Ct, Aurora, IL 60506Re-activatedMLS ID #12674716, Carmen Poplawski, Century 21 Integra. MRED as distributed by MLS GRID
- $415,0003 bd3 ba1.6k sqft2361 Shiloh Dr, Aurora, IL 60503Price ChangeMLS ID #12704171, Noe Fragoso, PAK Home Realty. MRED as distributed by MLS GRID
- $375,0003 bd2 ba1.3k sqft216 Magnolia Dr, North Aurora, IL 60542ActiveMLS ID #12693941, Kelly Lach, HomeSmart Connect LLC. MRED as distributed by MLS GRID
- $550,0004 bd3 ba2.3k sqft25543 W Gateway Cir, Plainfield, IL 60585ActiveMLS ID #12638269, Kevin Dahm, Baird & Warner. MRED as distributed by MLS GRID
- $318,9003 bd3 ba1.4k sqft13917 S Cambridge Cir, Plainfield, IL 60544ActiveMLS ID #12707820, Joshua Lehane, Network Property Managment LLC. MRED as distributed by MLS GRID
