OPEN HOUSE JULY 18, 12 PM - 3 PM. Back on the Market, Better Than Before! Fresh Updates. New Opportunity. Welcome Home. Finding a house is easy. Finding the right location, a spacious lot, a well-maintained home, and a price that truly makes sense is much harder. This home brings all of those qualities together. Nestled on an approximately quarter-acre lot, this beautifully maintained single-story home offers the perfect balance of comfort, privacy, and convenience in one of San Antonio's established central neighborhoods. From the moment you step through the elegant double front doors, you'll feel the warmth and character that make a house truly feel like home. Abundant natural light fills the thoughtfully designed floor plan, where the formal dining room, spacious living room, and inviting family room flow seamlessly together, creating the ideal setting for everyday living and memorable gatherings. The beautifully kitchen is the heart of the home, featuring modern finishes, abundant cabinetry, generous countertop space, and a bright breakfast area where mornings begin with coffee and evenings are shared with family and friends. The oversized primary suite offers a peaceful retreat after a long day, while the secondary bedrooms provide flexibility for family, guests, or a home office. Step outside and discover one of the property's greatest features, an expansive backyard with lush green grass, no rear neighbors, and exceptional privacy. Whether you enjoy entertaining, gardening, playing with children or pets, or simply relaxing after a busy day, this outdoor space offers endless possibilities. Pride of ownership is evident throughout. Recent improvements include fresh interior paint, gutters, an upgraded electrical system, and a professionally serviced HVAC system that is performing exceptionally well and ready for the Texas summers. And let's talk about what matters most in real estate-location. With convenient access to major highways, military bases, grocery stores, shopping, restaurants, schools, parks, and everyday conveniences, this home makes daily living simple while keeping you connected to everything San Antonio has to offer. If you've been hesitant about purchasing an older home, remember that many established homes were built with solid craftsmanship, larger lots, mature trees, and neighborhoods that are difficult to replicate today. Age is only one part of the story; care, maintenance, and quality are what truly matter. This home has been lovingly maintained and is ready for its next owners. Homes with this combination of location, space, privacy, and value don't stay available for long. Come see it, fall in love with it, and submit your offer before someone else does.
Under contract
$245,000
6503 CHAPEL FRST, San Antonio, TX 78239
3beds
2,157sqft
:
Get pre-qualified$1,795/mo
Single Family Residence
Built in 1981
10,759 Square Feet Lot
$240,000 Zestimate®
$114/sqft
$-- HOA
What's special
Modern finishesBeautifully maintained single-story homeFresh interior paintLarger lotsInviting family roomProfessionally serviced hvac systemFormal dining room
- 12 days |
- 655 |
- 81 |
Likely to sell faster than
Zillow last checked:
Listing updated:
Listed by:
Angelica Alvarez-Guevara TREC #768118 (910) 302-9979,
Realty Advantage
Source: LERA MLS,MLS#: 1995741
Facts & features
Interior
Bedrooms & bathrooms
- Bedrooms: 3
- Bathrooms: 2
- Full bathrooms: 2
Primary bedroom
- Features: Walk-In Closet(s), Ceiling Fan(s), Full Bath
- Area: 209
- Dimensions: 19 x 11
Bedroom 2
- Area: 143
- Dimensions: 13 x 11
Bedroom 3
- Area: 154
- Dimensions: 14 x 11
Primary bathroom
- Features: Tub/Shower Combo, Double Vanity
- Area: 66
- Dimensions: 11 x 6
Dining room
- Area: 143
- Dimensions: 13 x 11
Family room
- Area: 221
- Dimensions: 13 x 17
Kitchen
- Area: 176
- Dimensions: 16 x 11
Living room
- Area: 378
- Dimensions: 21 x 18
Heating
- Central, Natural Gas
Cooling
- Central Air
Appliances
- Included: Range, Gas Cooktop, Trash Compactor, Gas Water Heater
- Laundry: Main Level, Laundry Room, Washer Hookup, Dryer Connection
Features
- Two Living Area, Separate Dining Room, Eat-in Kitchen, Utility Room Inside, All Bedrooms Downstairs, Walk-In Closet(s), Master Downstairs, Ceiling Fan(s), Chandelier
- Flooring: Carpet, Ceramic Tile
- Windows: Window Coverings
- Has basement: No
- Number of fireplaces: 1
- Fireplace features: One, Gas
Interior area
- Total interior livable area: 2,157 sqft
Property
Parking
- Total spaces: 2
- Parking features: Two Car Garage, Garage Door Opener
- Garage spaces: 2
Features
- Levels: One
- Stories: 1
- Pool features: None
Lot
- Size: 10,759 Square Feet
- Features: Street Gutters
Details
- Parcel number: 050515070410
Construction
Type & style
- Home type: SingleFamily
- Architectural style: Traditional
- Property subtype: Single Family Residence
Materials
- Brick, Siding
- Foundation: Slab
- Roof: Heavy Composition
Condition
- Pre-Owned
- New construction: No
- Year built: 1981
Utilities & green energy
- Electric: CPS
- Gas: CPS
- Sewer: SAWS
- Water: SAWS
- Utilities for property: City Garbage service
Community & HOA
Community
- Features: None
- Security: Smoke Detector(s), Carbon Monoxide Detector(s)
- Subdivision: Camelot Ii
Location
- Region: San Antonio
Financial & listing details
- Price per square foot: $114/sqft
- Tax assessed value: $259,910
- Annual tax amount: $4,475
- Price range: $245K - $245K
- Date on market: 7/16/2026
- Cumulative days on market: 23 days
- Listing terms: Conventional,FHA,VA Loan,Cash
- Road surface type: Paved
Estimated market value
$240,000
$228,000 - $252,000
$2,129/mo
Price history
| Date | Event | Price |
|---|---|---|
| 7/24/2026 | Contingent | $245,000$114/sqft |
Source:  LERA MLS #1995741 Report a problem LERA MLS #1995741 Report a problem | ||
| 7/16/2026 | Listed for sale | $245,000$114/sqft |
Source: LERA MLS #1995741 Report a problem | ||
| 7/9/2026 | Listing removed | $245,000$114/sqft |
Source: LERA MLS #1995741 Report a problem | ||
| 7/6/2026 | Contingent | $245,000$114/sqft |
Source: LERA MLS #1995741 Report a problem | ||
| 6/27/2026 | Listed for sale | $245,000$114/sqft |
Source: LERA MLS #1995741 Report a problem | ||
| 3/31/2006 | Sold | -- |
Source: LERA MLS #570661 Report a problem | ||
Public tax history
| Year | Property taxes | Tax assessment |
|---|---|---|
| 2025 | $1,774 -33.9% | $259,910 |
| 2024 | $2,682 -5.5% | $259,910 -2.5% |
| 2023 | $2,839 -24.5% | $266,530 +10% |
| 2022 | $3,759 -1.8% | $242,300 +18.7% |
| 2021 | $3,829 | $204,190 +13.1% |
| 2020 | $3,829 +6.1% | $180,550 +7.2% |
| 2019 | $3,609 | $168,430 +8.3% |
| 2018 | $3,609 +11% | $155,550 +6.1% |
| 2017 | $3,250 +8.6% | $146,570 +9.9% |
| 2016 | $2,993 +33.6% | $133,420 +11.8% |
| 2015 | $2,240 | $119,370 +17.8% |
| 2014 | $2,240 | $101,300 +2.4% |
| 2013 | -- | $98,970 -1.1% |
| 2012 | -- | $100,030 -2.1% |
| 2011 | -- | $102,130 -1% |
| 2010 | -- | $103,190 -4.7% |
| 2009 | -- | $108,270 -8.5% |
| 2008 | -- | $118,380 +4% |
| 2007 | -- | $113,850 +3.8% |
| 2006 | -- | $109,730 +22.1% |
| 2005 | -- | $89,850 |
| 2004 | -- | -- |
| 2003 | -- | -- |
| 2002 | -- | -- |
| 2001 | -- | -- |
| 2000 | -- | -- |
Find assessor info on the county website
Monthly payment
Est. payment
Payment breakdown
Explore the cost of this home by adjusting the details. Changes won't be saved.Climate risks
Neighborhood: 78239
Nearby schools
GreatSchools rating
- 3/10Windcrest Elementary SchoolGrades: PK-5Distance: 1.6 mi
- 4/10White Middle SchoolGrades: 6-8Distance: 1.2 mi
- 4/10Roosevelt High SchoolGrades: 9-12Distance: 1.8 mi
Schools provided by the listing agent
- Elementary: Windcrest
- Middle: White Ed
- High: Roosevelt
- District: North East I.S.D.
Source: LERA MLS. This data may not be complete. We recommend contacting the local school district to confirm school assignments for this home.
- $213,6003 bd2 ba1.9k sqft7951 Forest Flame, San Antonio, TX 78239Off Market
- $220,5003 bd2 ba1.5k sqft6507 Chapel Frst, San Antonio, TX 78239Off Market

- $353,3533 bd2 ba1.6k sqft7947 Forest Flame, San Antonio, TX 78239For Sale

- $263,6003 bd2 ba2.2k sqft6511 Chapel Frst, San Antonio, TX 78239Off Market
- $204,9004 bd2 ba1.8k sqft6446 Quiet Frst, San Antonio, TX 78239Off Market
- $178,7003 bd2 ba1.3k sqft6502 Quiet Frst, San Antonio, TX 78239Off Market
- $204,2003 bd2 ba1.9k sqft6442 Quiet Frst, San Antonio, TX 78239Off Market
- $--3 bd2 ba1.9k sqft7946 Forest Flame, San Antonio, TX 78239Sold
A local agent can set up tours, give advice and negotiate with sellers.
Similar homes
- $353,3533 bd2 ba1.6k sqft7947 Forest Flame, San Antonio, TX 78239For Sale
 MLS ID #2001515, Martin Valdespino TREC #506200, Martin Valdespino. LERA MLS
 - $232,0003 bd2 ba1.4k sqft5846 LARKMEADOW DR, San Antonio, TX 78233For Sale
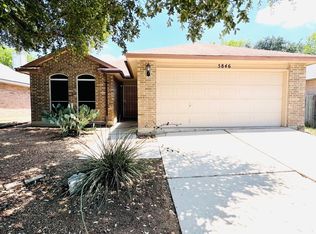 MLS ID #2003749, Lisa Pastrano TREC #717192, Coldwell Banker D'Ann Harper, REALTOR. LERA MLS
 - $240,0003 bd2 ba1.3k sqft6126 HOPES FERRY ST, San Antonio, TX 78233For Sale
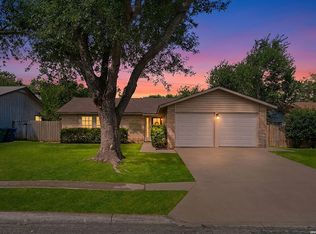 MLS ID #1999650, Trudy Scott TREC #676737, Coldwell Banker D'Ann Harper. LERA MLS
 - $274,9003 bd3 ba1.7k sqft5810 ELK LAKE DR, San Antonio, TX 78244For Sale
 MLS ID #1997700, Trent Boarnet TREC #575268, Keller Williams Heritage. LERA MLS
 - $285,0004 bd3 ba2.6k sqft7611 Cedar Farm, San Antonio, TX 78239For SaleMLS ID #1944923, Trudy Scott TREC #676737, Coldwell Banker D'Ann Harper. LERA MLS
- $230,0002 bd2 ba1.3k sqft13206 LARKBROOK ST, San Antonio, TX 78233For SaleMLS ID #1999747, Jennifer Wilson TREC #566157, Redefining Home Real Estate Brokerage. LERA MLS
- $350,0003 bd2 ba2.1k sqft6119 CRESCENT FLS, Windcrest, TX 78239For SaleMLS ID #1997654, Misti Rios TREC #572999, Keller Williams Heritage. LERA MLS
- $300,0002 bd2 ba1.7k sqft6735 Congressional Blvd, San Antonio, TX 78244For SaleMLS ID #2002472, Kyle Williams TREC #507728, LPT Realty, LLC. LERA MLS
- $224,9003 bd2 ba1.1k sqft13939 Brantley, San Antonio, TX 78233For SaleMLS ID #1946490, Wanda Haltom TREC #672868, Coldwell Banker D'Ann Harper. LERA MLS
- $267,5003 bd2 ba1.8k sqft4619 Rock Nettle, San Antonio, TX 78247For SaleMLS ID #2002002, Alexandra Turner TREC #772972, Phyllis Browning Company. LERA MLS
- $230,0003 bd3 ba1.6k sqft6918 SUNDEW CRK, Converse, TX 78109For SaleMLS ID #1998051, Kristy Parker TREC #644973, TX SOLD, LLC. LERA MLS
- $210,0004 bd2 ba1.9k sqft4106 Monaco Drive, San Antonio, TX 78218For SaleMLS ID #1936078, Marie Crabb TREC #612087, Exquisite Properties, LLC. LERA MLS
- $210,0003 bd2 ba1.2k sqft4755 CRESTED GRV, San Antonio, TX 78217For SaleMLS ID #1999461, Devin Resendez TREC #663042, Keller Williams Legacy. LERA MLS
- $272,0003 bd3 ba2.5k sqft7207 Avery, Live Oak, TX 78233For SaleMLS ID #1993833, Victor Soler TREC #767355, Real Broker, LLC. LERA MLS
- $215,0004 bd2 ba1.3k sqft6707 Pear Tree, San Antonio, TX 78218For SaleMLS ID #1997218, Lourdes Jacques TREC #459207, America Realty. LERA MLS
- $194,0003 bd2 ba1.4k sqft5987 CATALINA SUNRISE DR, San Antonio, TX 78244For SaleMLS ID #1997385, Genevieve Cavazos TREC #711602, 1st Choice West. LERA MLS
- $245,0003 bd2 ba1.4k sqft2900 Buxley, San Antonio, TX 78228For SaleMLS ID #1992929, Nelly Flores Arauza TREC #822038, LPT Realty, LLC. LERA MLS
- $282,5003 bd3 ba2.4k sqft5207 Wood Glen, San Antonio, TX 78244For SaleMLS ID #1934111, Scott Peck TREC #661260, JB Goodwin, REALTORS. LERA MLS
- $284,0003 bd2 ba1.5k sqft7164 Still Hollow Dr, San Antonio, TX 78244Active
 MLS ID #610388, Natasha Park, JPAR - New Braunfels. Central Texas MLS
 - $249,0004 bd2 ba2k sqft534 Aaron Place, San Antonio, TX 78221For SaleMLS ID #1972628, Blanca Ortiz TREC #697947, Levi Rodgers Real Estate Group. LERA MLS
