Welcome to this stunning home where elegance meets comfort. An impressive open floor plan, soaring vaulted ceilings, and strategically placed skylight and octagon stain glass window fill the home with natural light, creating an airy and inviting atmosphere throughout. The beautifully updated gourmet kitchen is a true showpiece, featuring abundant cabinetry, gorgeous granite countertops, and a custom ceramic tile backsplash. Designed for both everyday living and entertaining, the kitchen opens seamlessly into the sunken family room, creating the perfect gathering space. Ascend the open staircase to your luxurious primary suite, complete with a spacious walk-in closet and a spa-inspired ensuite bath featuring an oversized whirlpool tub, a luxurious double walk-in shower with a built-in bench seat and dual glass doors, a single-basin vanity with ample counter space, and a dedicated makeup station. Two additional bedrooms offer generous space and versatility for family, guests, or a home office and are complemented by a loft/landing area. The finished lower level expands your living space and is ideal for entertaining, game nights, or relaxing. Step outside to your private backyard retreat, where peaceful wooded ravine views provide exceptional privacy and a serene natural setting. Enjoy outdoor living on the oversized deck, perfect for morning coffee or evening gatherings. Adding to the home's distinctive character are the beautifully positioned skylights and an elegant octagonal stained-glass window, which enhance the home's charm while bringing in even more natural light. Completing this exceptional property is a spacious 2-car garage offering ample storage and convenience.
Pending
$379,900
6504 Carmen Ct, Harrisburg, PA 17112
3beds
2,545sqft
:
Get pre-qualified$2,476/mo
Single Family Residence
Built in 1991
0.49 Acres Lot
$-- Zestimate®
$149/sqft
$-- HOA
What's special
Private backyard retreatOpen floor planDedicated makeup stationSunken family roomOversized whirlpool tubSerene natural settingStrategically placed skylight
- 26 days |
- 1,077 |
- 67 |
Likely to sell faster than
Zillow last checked:
Listing updated:
Listed by:
JIM BEDORF 717-462-7227,
Coldwell Banker Realty 7177614800,
Listing Team: The Bedorf Prince Team
Source: Bright MLS,MLS#: PADA2061452
Facts & features
Interior
Bedrooms & bathrooms
- Bedrooms: 3
- Bathrooms: 3
- Full bathrooms: 2
- 1/2 bathrooms: 1
- Main level bathrooms: 1
Rooms
- Room types: Living Room, Dining Room, Primary Bedroom, Bedroom 2, Bedroom 3, Kitchen, Family Room, Foyer, Media Room, Bathroom 2, Primary Bathroom, Half Bath
Primary bedroom
- Features: Flooring - Carpet, Walk-In Closet(s), Ceiling Fan(s)
- Level: Upper
- Area: 195 Square Feet
- Dimensions: 13 X 15
Bedroom 2
- Features: Flooring - Carpet
- Level: Upper
- Area: 110 Square Feet
- Dimensions: 10 X 11
Bedroom 3
- Features: Flooring - Carpet, Ceiling Fan(s)
- Level: Upper
- Area: 120 Square Feet
- Dimensions: 10 X 12
Primary bathroom
- Features: Flooring - Ceramic Tile, Bathroom - Walk-In Shower, Lighting - Ceiling, Soaking Tub
- Level: Upper
- Area: 99 Square Feet
- Dimensions: 11 X 9
Bathroom 2
- Features: Flooring - Ceramic Tile, Bathroom - Tub Shower, Lighting - Ceiling
- Level: Upper
- Area: 54 Square Feet
- Dimensions: 9 X 6
Dining room
- Features: Cathedral/Vaulted Ceiling, Lighting - Ceiling
- Level: Main
- Area: 120 Square Feet
- Dimensions: 15 X 8
Family room
- Features: Ceiling Fan(s), Fireplace - Gas, Flooring - Carpet
- Level: Main
- Area: 240 Square Feet
- Dimensions: 15 X 16
Foyer
- Features: Flooring - Other
- Level: Main
Half bath
- Features: Flooring - Other
- Level: Main
- Area: 30 Square Feet
- Dimensions: 6 X 5
Kitchen
- Features: Breakfast Room, Granite Counters, Kitchen - Electric Cooking, Kitchen Island, Lighting - Ceiling
- Level: Main
- Area: 120 Square Feet
- Dimensions: 10 X 12
Living room
- Features: Dining Area, Flooring - Carpet, Skylight(s), Cathedral/Vaulted Ceiling, Ceiling Fan(s)
- Level: Main
- Area: 234 Square Feet
- Dimensions: 13 X 18
Media room
- Features: Flooring - Carpet, Lighting - Ceiling
- Level: Lower
- Area: 832 Square Feet
- Dimensions: 32 X 26
Heating
- Forced Air, Natural Gas
Cooling
- Central Air, Electric
Appliances
- Included: Dishwasher, Microwave, Refrigerator, Range Hood, Water Heater, Gas Water Heater
- Laundry: Has Laundry, Main Level
Features
- Bathroom - Stall Shower, Ceiling Fan(s), Combination Dining/Living, Kitchen Island, Kitchen - Table Space, Walk-In Closet(s), Breakfast Area, High Ceilings, Cathedral Ceiling(s)
- Flooring: Carpet, Ceramic Tile
- Windows: Skylight(s), Window Treatments
- Basement: Walk-Out Access,Finished
- Number of fireplaces: 1
- Fireplace features: Gas/Propane
Interior area
- Total structure area: 2,545
- Total interior livable area: 2,545 sqft
- Finished area above ground: 1,945
- Finished area below ground: 600
Video & virtual tour
Property
Parking
- Total spaces: 2
- Parking features: Garage Faces Front, Garage Door Opener, Asphalt, Attached
- Attached garage spaces: 2
- Has uncovered spaces: Yes
Accessibility
- Accessibility features: None
Features
- Levels: Two
- Stories: 2
- Patio & porch: Deck
- Exterior features: Lighting
- Pool features: None
- Spa features: Bath
- Has view: Yes
- View description: Trees/Woods
Lot
- Size: 0.49 Acres
- Features: Backs to Trees, Suburban
Details
- Additional structures: Above Grade, Below Grade
- Parcel number: 350190970000000
- Zoning: RSEIDENTIAL
- Zoning description: Residential
- Special conditions: Standard
Construction
Type & style
- Home type: SingleFamily
- Architectural style: Traditional,Contemporary
- Property subtype: Single Family Residence
Materials
- Frame
- Foundation: Block
- Roof: Architectural Shingle
Condition
- Excellent
- New construction: No
- Year built: 1991
Utilities & green energy
- Electric: 200+ Amp Service, Circuit Breakers
- Sewer: Public Sewer
- Water: Well
Community & HOA
Community
- Security: Security System, Smoke Detector(s)
- Subdivision: None Available
HOA
- Has HOA: No
Location
- Region: Harrisburg
- Municipality: LOWER PAXTON TWP
Financial & listing details
- Price per square foot: $149/sqft
- Tax assessed value: $122,900
- Annual tax amount: $3,769
- Date on market: 7/17/2026
- Listing agreement: Exclusive Right To Sell
- Listing terms: Conventional,Cash,FHA,VA Loan
- Inclusions: See Items To Convey Sheet
- Exclusions: See Items To Convey Sheet
- Ownership: Fee Simple
Estimated market value
Not available
Estimated sales range
Not available
Not available
Price history
| Date | Event | Price |
|---|---|---|
| 7/20/2026 | Pending sale | $379,900$149/sqft |
Source:  Bright MLS #PADA2061452 Report a problem Bright MLS #PADA2061452 Report a problem | ||
| 7/17/2026 | Listed for sale | $379,900+1051.2%$149/sqft |
Source: Bright MLS #PADA2061452 Report a problem | ||
| 7/17/1991 | Sold | $33,000$13/sqft |
Source: Agent Provided Report a problem | ||
Public tax history
| Year | Property taxes | Tax assessment |
|---|---|---|
| 2025 | $3,567 +7.8% | $122,900 |
| 2023 | $3,309 | $122,900 |
| 2022 | $3,309 +0.7% | $122,900 |
| 2021 | $3,287 +188.1% | $122,900 |
| 2020 | $1,141 +1.2% | $122,900 |
| 2019 | $1,128 -62.8% | $122,900 |
| 2018 | $3,029 | $122,900 |
| 2017 | -- | $122,900 |
| 2016 | -- | $122,900 |
| 2015 | -- | $122,900 |
| 2014 | -- | $122,900 |
| 2013 | -- | $122,900 |
| 2012 | -- | $122,900 |
| 2011 | -- | $122,900 |
| 2010 | -- | $122,900 |
| 2008 | -- | $122,900 |
| 2007 | -- | $122,900 |
| 2006 | -- | $122,900 |
Find assessor info on the county website
Monthly payment
Est. payment
Payment breakdown
Explore the cost of this home by adjusting the details. Changes won't be saved.Climate risks
Neighborhood: 17112
Nearby schools
GreatSchools rating
- 7/10Linglestown El SchoolGrades: K-5Distance: 0.9 mi
- 5/10Linglestown Middle SchoolGrades: 6-8Distance: 1 mi
- 5/10Central Dauphin Senior High SchoolGrades: 9-12Distance: 1.3 mi
Schools provided by the listing agent
- Elementary: Linglestown
- Middle: Linglestown
- High: Central Dauphin
- District: Central Dauphin
Source: Bright MLS. This data may not be complete. We recommend contacting the local school district to confirm school assignments for this home.
- $364,4003 bd2 ba1.5k sqft6502 Carmen Ct, Harrisburg, PA 17112Off Market
- $388,3003 bd2 ba1.8k sqft6506 Carmen Ct, Harrisburg, PA 17112Off Market
- $565,8004 bd3 ba3.4k sqft917 Wenrich St, Harrisburg, PA 17112Off Market
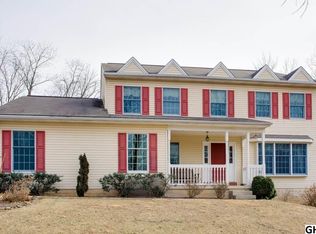
- $419,8004 bd2 ba2.2k sqft6500 Carmen Ct, Harrisburg, PA 17112Off Market
- $489,4004 bd2 ba2.8k sqft6508 Carmen Ct, Harrisburg, PA 17112Off Market
- $387,3003 bd2 ba1.9k sqft6505 Carmen Ct, Harrisburg, PA 17112Off Market
- $29,700-- bd-- ba-- sqft6501 Carmen Ct, Harrisburg, PA 17112Off Market
- $412,2003 bd2 ba2.1k sqft6501 Carmen Ct, Harrisburg, PA 17112Off Market
A local agent can set up tours, give advice and negotiate with sellers.
A local lender can help you make sure your offer is ready when you are.
Similar homes
- $369,9003 bd3 ba2.4k sqft6443 Oak View Dr, Harrisburg, PA 17112For Sale

 MLS ID #PADA2062546, Nicole Yeingst, Keller Williams Keystone Realty. Bright MLS
 - $400,0004 bd3 ba2.6k sqft7738 Farmdale Ave, Harrisburg, PA 17112For Sale
 MLS ID #PADA2062782, Bradley Hamilton, RE/MAX Delta Group, Inc.. Bright MLS
 - $385,0003 bd2 ba2.6k sqft5975 Clover Rd, Harrisburg, PA 17112For Sale
 MLS ID #PADA2062400, Dave Pasichnik, Coldwell Banker Realty. Bright MLS
 - $369,9003 bd3 ba2.2k sqft1028 Oak Knoll Dr, Harrisburg, PA 17111For Sale
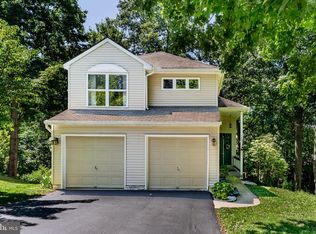 MLS ID #PADA2062692, Michelle Sneidman, Keller Williams of Central PA. Bright MLS
 - $299,9004 bd3 ba2.3k sqft401 Colonial Club Dr, Harrisburg, PA 17112For SaleMLS ID #PADA2062714, Tyler Murphy, Keller Williams Realty. Bright MLS
- $429,9003 bd4 ba2.4k sqft7304 Sandy Hollow Rd, Harrisburg, PA 17112For SaleMLS ID #PADA2050244, Ella Yingst Grassmyer, Iron Valley Real Estate of Central PA. Bright MLS
- $330,0005 bd3 ba2.5k sqft5109 Ridgeview Dr, Harrisburg, PA 17112For SaleMLS ID #PADA2058856, Taylor McCartney, GALE'S PORTFOLIO MANAGEMENT LLC. Bright MLS
- $385,0004 bd3 ba2k sqft2224 Bradley Dr, Harrisburg, PA 17110For SaleMLS ID #PADA2062244, padam Khanal, Iron Valley Real Estate of Central PA. Bright MLS
- $499,9003 bd2 ba3.1k sqft4105 Valley View Rd, Harrisburg, PA 17112For SaleMLS ID #PADA2062858, JOY DANIELS, Joy Daniels Real Estate Group, Ltd. Bright MLS
- $400,0004 bd4 ba2.8k sqft3808 Reichert Rd, Harrisburg, PA 17110For SaleMLS ID #PADA2062216, JOY DANIELS, Joy Daniels Real Estate Group, Ltd. Bright MLS
- $304,9002 bd1 ba1.2k sqft1713 Laurel Rd, Harrisburg, PA 17112For SaleMLS ID #PADA2062810, BROOKE R. MILLER, Coldwell Banker Realty. Bright MLS
- $349,9993 bd3 ba1.7k sqft2009 Deer Path Rd, Harrisburg, PA 17110For SaleMLS ID #PADA2061722, Bizu Silwal, Iron Valley Real Estate of Central PA. Bright MLS
- $550,4004 bd4 ba3.2k sqft130 Koch Ln, Harrisburg, PA 17112Off Market
- $390,0004 bd3 ba2.4k sqft20 Oak Hill Dr, Etters, PA 17319For SaleMLS ID #PAYK2108908, BARB CONKLIN, Coldwell Banker Realty. Bright MLS
- $355,0004 bd3 ba2.2k sqft426 Jennifer Dr, New Cumberland, PA 17070For SaleMLS ID #PAYK2109526, Trevor Stuck, Coldwell Banker Realty. Bright MLS
- $384,9002 bd2 ba2.2k sqft4085 Greystone Dr, Harrisburg, PA 17112For SaleMLS ID #PADA2061190, JOYCE L KOSTIN, Berkshire Hathaway HomeServices Homesale Realty. Bright MLS
- $320,0003 bd2 ba2.8k sqft6630 Lehigh Ave, Harrisburg, PA 17111For SaleMLS ID #PADA2061774, ROSHAN KHADKA, Howard Hanna Company-Harrisburg. Bright MLS
- $349,9003 bd2 ba2.1k sqft735 Rosedale Ave, Middletown, PA 17057For SaleMLS ID #PADA2062882, JODI DIEGO, Howard Hanna Company-Camp Hill. Bright MLS
- $415,0004 bd2 ba2.6k sqft552 Oriole Ct, Harrisburg, PA 17111For SaleMLS ID #PADA2060322, Jasmine Kessler, Coldwell Banker Realty. Bright MLS
- $349,0004 bd2 ba2.4k sqft1288 Wandering Way, Harrisburg, PA 17110For SaleMLS ID #PADA2060596, James Little JR., Berkshire Hathaway HomeServices Homesale Realty. Bright MLS
