FULLY RENOVATED and truly move-in ready! This beautifully updated 3-bedroom, 2-bath home combines modern coastal style with major system upgrades, including a NEW ROOF (2024), AC (2024), and NEW WATER HEATER (2026), giving buyers peace of mind and helping reduce future maintenance concerns. Inside, you'll find soaring ceilings, an open-concept layout, and luxury vinyl plank flooring throughout. The stunning kitchen features white shaker cabinetry, quartz countertops, stainless steel appliances, designer lighting, and an oversized island that serves as the centerpiece of the home. The spacious living and dining areas flow seamlessly together, creating the perfect space for everyday living and entertaining. The split-bedroom floor plan offers privacy and functionality, while both bathrooms have been completely renovated with stylish finishes and modern fixtures. The oversized primary suite provides a comfortable retreat with ample space and an updated ensuite bath. Outside, enjoy fresh landscaping, mature palm trees, a fully fenced backyard, and attractive curb appeal. Every detail has been thoughtfully updated, allowing the next owner to simply move in and enjoy. Conveniently located near I-75, shopping, dining, schools, and a short drive to Tampa, St. Petersburg, Sarasota, and Florida's world-famous Gulf beaches. At just $359,900, this turnkey home offers exceptional value, major updates already completed, and the modern finishes buyers are looking for. Schedule your private showing today.
Pending
$359,900
6505 64th Ln E, Palmetto, FL 34221
3beds
1,452sqft
:
Get pre-qualified$2,392/mo
Single Family Residence
Built in 1993
7,667 Square Feet Lot
$352,900 Zestimate®
$248/sqft
$34/mo HOA
What's special
Oversized islandMature palm treesQuartz countertopsUpdated ensuite bathOpen-concept layoutAttractive curb appealOversized primary suite
- 37 days |
- 458 |
- 22 |
Likely to sell faster than
Zillow last checked:
Listing updated:
Listed by:
Stephen Hachey 813-642-6030,
FLAT FEE MLS REALTY 813-642-6030
Source: Stellar MLS,MLS#: TB8520923 Originating MLS: Suncoast Tampa
Originating MLS: Suncoast Tampa
Facts & features
Interior
Bedrooms & bathrooms
- Bedrooms: 3
- Bathrooms: 2
- Full bathrooms: 2
Rooms
- Room types: Breakfast Room Separate, Family Room, Living Room, Great Room
Primary bedroom
- Features: Walk-In Closet(s)
- Level: First
- Area: 184 Square Feet
- Dimensions: 11.5x16
Bedroom 1
- Features: Built-in Closet
- Level: First
- Area: 140 Square Feet
- Dimensions: 14x10
Bathroom 1
- Level: First
- Area: 40 Square Feet
- Dimensions: 8x5
Bathroom 2
- Level: First
- Area: 50 Square Feet
- Dimensions: 10x5
Balcony porch lanai
- Level: First
- Area: 137.5 Square Feet
- Dimensions: 12.5x11
Family room
- Level: Basement
- Area: 198 Square Feet
- Dimensions: 11x18
Kitchen
- Level: First
- Area: 120 Square Feet
- Dimensions: 10x12
Living room
- Level: First
- Area: 176 Square Feet
- Dimensions: 16x11
Heating
- Electric
Cooling
- Central Air
Appliances
- Included: Convection Oven, Dishwasher, Disposal, Electric Water Heater, Exhaust Fan, Freezer, Ice Maker, Microwave, Range Hood, Refrigerator
- Laundry: In Garage
Features
- Ceiling Fan(s), Eating Space In Kitchen, Kitchen/Family Room Combo, Open Floorplan, Solid Surface Counters, Solid Wood Cabinets, Split Bedroom, Stone Counters, Thermostat, Vaulted Ceiling(s), Walk-In Closet(s)
- Flooring: Vinyl
- Doors: Sliding Doors
- Windows: Window Treatments
- Has fireplace: No
Interior area
- Total structure area: 1,452
- Total interior livable area: 1,452 sqft
Video & virtual tour
Property
Parking
- Total spaces: 2
- Parking features: Driveway, Garage Door Opener, On Street
- Attached garage spaces: 2
- Has uncovered spaces: Yes
- Details: Garage Dimensions: 22x19
Features
- Levels: One
- Stories: 1
- Patio & porch: Rear Porch, Screened
- Exterior features: Lighting, Rain Gutters, Sidewalk
- Has view: Yes
- View description: Trees/Woods
Lot
- Size: 7,667 Square Feet
- Features: Level, Sidewalk
- Residential vegetation: Mature Landscaping, Oak Trees, Trees/Landscaped
Details
- Parcel number: 658606355
- Zoning: RSF3
- Special conditions: None
Construction
Type & style
- Home type: SingleFamily
- Property subtype: Single Family Residence
Materials
- Block, Stucco
- Foundation: Slab
- Roof: Shingle
Condition
- New construction: No
- Year built: 1993
Utilities & green energy
- Sewer: Public Sewer
- Water: Public
- Utilities for property: Cable Available, Electricity Connected, Public, Water Available
Community & HOA
Community
- Security: Closed Circuit Camera(s), Smoke Detector(s)
- Pet fee: $0 monthly
- Subdivision: HEATHER GLEN PH I
HOA
- Has HOA: Yes
- HOA fee: $34 monthly
- HOA name: Kasia Matt
- HOA phone: 941-377-3419
Location
- Region: Palmetto
Financial & listing details
- Price per square foot: $248/sqft
- Tax assessed value: $244,368
- Annual tax amount: $1,132
- Date on market: 6/18/2026
- Cumulative days on market: 109 days
- Ownership: Fee Simple
- Total actual rent: 0
- Electric utility on property: Yes
- Road surface type: Paved, Asphalt
Estimated market value
$352,900
$335,000 - $371,000
$2,093/mo
Price history
| Date | Event | Price |
|---|---|---|
| 7/15/2026 | Pending sale | $359,900$248/sqft |
Source:  Stellar MLS #TB8520923 Report a problem Stellar MLS #TB8520923 Report a problem | ||
| 7/15/2026 | Listed for sale | $359,900$248/sqft |
Source: Stellar MLS #TB8520923 Report a problem | ||
| 7/9/2026 | Pending sale | $359,900$248/sqft |
Source: Stellar MLS #TB8520923 Report a problem | ||
| 6/18/2026 | Listed for sale | $359,900-2.2%$248/sqft |
Source: Stellar MLS #TB8520923 Report a problem | ||
| 6/12/2026 | Listing removed | $367,900$253/sqft |
Source: Stellar MLS #A4689630 Report a problem | ||
| 5/30/2026 | Price change | $367,900-0.5%$253/sqft |
Source: Stellar MLS #A4689630 Report a problem | ||
| 4/27/2026 | Price change | $369,900-2.6%$255/sqft |
Source: Stellar MLS #A4689630 Report a problem | ||
| 4/13/2026 | Listed for sale | $379,900$262/sqft |
Source: Stellar MLS #A4689630 Report a problem | ||
| 4/10/2026 | Listing removed | $379,900$262/sqft |
Source: Stellar MLS #TB8489692 Report a problem | ||
| 3/30/2026 | Price change | $379,900-2.6%$262/sqft |
Source: Stellar MLS #TB8489692 Report a problem | ||
| 3/25/2026 | Listed for sale | $389,900+85.7%$269/sqft |
Source: Stellar MLS #TB8489692 Report a problem | ||
| 3/4/2026 | Sold | $210,000+294%$145/sqft |
Source: Public Record Report a problem | ||
| 7/18/2002 | Sold | $53,300-38%$37/sqft |
Source: Public Record Report a problem | ||
| 12/30/1993 | Sold | $85,900$59/sqft |
Source: Public Record Report a problem | ||
Public tax history
| Year | Property taxes | Tax assessment |
|---|---|---|
| 2025 | $1,132 +7% | $101,809 +2.9% |
| 2024 | $1,058 +3.6% | $98,940 +3% |
| 2023 | $1,021 +4.6% | $96,058 +3% |
| 2022 | $976 +2% | $93,260 +3% |
| 2021 | $957 +2.2% | $90,544 +1.4% |
| 2020 | $936 +3% | $89,294 +2.3% |
| 2019 | $909 | $87,286 +1.9% |
| 2018 | $909 +2.2% | $85,658 +2.1% |
| 2017 | $889 +11.6% | $83,896 +2.1% |
| 2016 | $796 | $82,170 +0.7% |
| 2015 | $796 | $81,599 +0.8% |
| 2014 | $796 +1.2% | $80,951 +1.5% |
| 2013 | $787 +78591% | $79,755 +1.7% |
| 2012 | $1 | $78,422 -14.6% |
| 2011 | $1 | $91,877 -0.1% |
| 2010 | -- | $91,983 -6.2% |
| 2009 | $1,056 -7.6% | $98,049 +0.1% |
| 2008 | $1,143 +6.3% | $97,951 +3% |
| 2007 | $1,075 -4.3% | $95,098 +2.5% |
| 2006 | $1,124 +0.9% | $92,779 +3% |
| 2005 | $1,114 +2.7% | $90,077 +3% |
| 2004 | $1,085 +0.9% | $87,453 +1.9% |
| 2003 | $1,076 +2.9% | $85,822 +2.4% |
| 2002 | $1,045 +3.8% | $83,811 +1.6% |
| 2001 | $1,007 +2.3% | $82,491 +3% |
| 2000 | $985 | $80,088 |
Find assessor info on the county website
Monthly payment
Est. payment
Payment breakdown
Explore the cost of this home by adjusting the details. Changes won't be saved.Climate risks
Neighborhood: 34221
Nearby schools
GreatSchools rating
- 7/10Virgil Mills Elementary SchoolGrades: PK-5Distance: 0.5 mi
- 5/10Buffalo Creek Middle SchoolGrades: 6-8Distance: 0.6 mi
- 2/10Palmetto High SchoolGrades: 8-12Distance: 5.7 mi
- $300,3003 bd2 ba1.2k sqft6603 64th Ln E, Palmetto, FL 34221Off Market
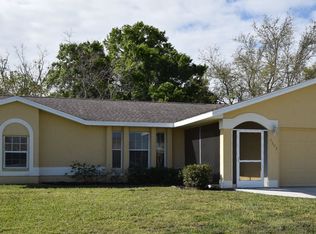
- $347,5003 bd2 ba1.2k sqft6503 64th Ln E, Palmetto, FL 34221Off Market

- $387,0003 bd2 ba1.6k sqft6506 63rd St E, Palmetto, FL 34221Off Market
- $314,1003 bd2 ba1.4k sqft6510 63rd St E, Palmetto, FL 34221Off Market
- $307,6003 bd2 ba1.3k sqft6502 63rd St E, Palmetto, FL 34221Off Market
- $292,3003 bd2 ba1.2k sqft6405 64th Ln E, Palmetto, FL 34221Off Market
- $326,1003 bd2 ba1.5k sqft6605 64th Ln E, Palmetto, FL 34221Off Market
- $317,6003 bd2 ba1.2k sqft6504 64th Ln E, Palmetto, FL 34221Off Market
A local agent can set up tours, give advice and negotiate with sellers.
Similar homes
- $428,0003 bd2 ba1.7k sqft5231 Lansdowne Way, Palmetto, FL 34221For Sale
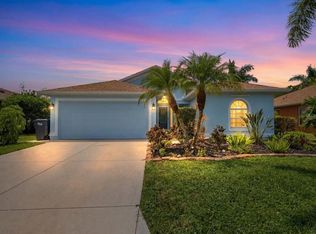
 MLS ID #L4962905, Tina Ford, BERRY REALTY & APPRAISAL SERVICES PA. Stellar MLS
 - $399,9003 bd3 ba2k sqft5718 Los Robles Ct, Palmetto, FL 34221For Sale
 MLS ID #TB8520265, Eric Wilson, PA, LPT REALTY, LLC. Stellar MLS
 - $449,0003 bd2 ba2.1k sqft8348 47th Street Cir E, Palmetto, FL 34221For Sale
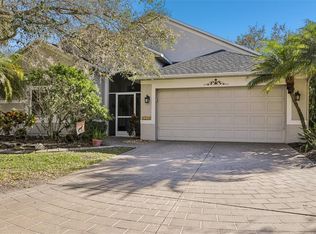 MLS ID #A4682409, Elise Jakub, MARCUS & COMPANY REALTY. Stellar MLS
 - $399,0004 bd3 ba1.9k sqft10119 Daybreak Gln, Parrish, FL 34219For Sale
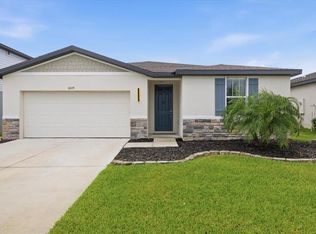 MLS ID #TB8530562, Madelyn Spiegel, SPIEGEL LUXURY GROUP. Stellar MLS
 - $429,0003 bd2 ba1.5k sqft1606 22nd Ave W, Palmetto, FL 34221For SaleMLS ID #A4679517, Stephen Smith, Jr., EMERALD REALTY BROKERAGE. Stellar MLS
- $340,0003 bd2 ba1.5k sqft8583 Starlight Loop, Parrish, FL 34219For SaleMLS ID #A4696978, Matt Eichel, PREFERRED SHORE LLC. Stellar MLS
- $297,0002 bd2 ba1.1k sqft910 16th Ave W, Ruskin, FL 34221For SaleMLS ID #A4697464, Eric Sater, EXIT KING REALTY. Stellar MLS
- $380,0003 bd2 ba1.5k sqft11636 Little River Way, Parrish, FL 34219For SaleMLS ID #A4698070, Norma Mladineo, COLDWELL BANKER REALTY. Stellar MLS
- $399,0004 bd2 ba1.5k sqft11887 Dunster Ln, Parrish, FL 34219For SaleMLS ID #A4693181, Ali Marks, LOYD ROBBINS & CO. LLC. Stellar MLS
- $384,9003 bd2 ba1.4k sqft5690 25th Street Cir E, Bradenton, FL 34203For SaleMLS ID #TB8525780, Stephen Hachey, FLAT FEE MLS REALTY. Stellar MLS
- $379,0003 bd3 ba1.8k sqft7148 Chatum Light Run, Bradenton, FL 34212For SaleMLS ID #A4693370, Tina Renta, KELLER WILLIAMS ISLAND LIFE REAL ESTATE. Stellar MLS
- $399,9003 bd2 ba1.7k sqft10606 Morning Marsh Ln, Parrish, FL 34219For SaleMLS ID #TB8511837, Paul Farr, AGILE GROUP REALTY. Stellar MLS
- $324,9992 bd2 ba1.9k sqft132 51st Street Cir E, Palmetto, FL 34221For SaleMLS ID #TB8491009, Megan Robinson, COMPASS FLORIDA LLC. Stellar MLS
- $337,0002 bd2 ba1.5k sqft6352 Mooring Line Cir, Apollo Beach, FL 33572For SaleMLS ID #TB8532883, Michael Williams, BHHS FLORIDA PROPERTIES GROUP. Stellar MLS
- $350,0002 bd1 ba1.4k sqft2510 51st Avenue Ter W, Bradenton, FL 34207For SaleMLS ID #O6425655, Steven Koleno, BEYCOME OF FLORIDA LLC. Stellar MLS
- $374,0002 bd2 ba1.4k sqft3512 21st Ave W, Bradenton, FL 34205For SaleMLS ID #A4697525, Jessica Batten, SATO REAL ESTATE INC.. Stellar MLS
- $364,9002 bd2 ba1.8k sqft4738 Raintree Street Cir E, Bradenton, FL 34203For SaleMLS ID #A4659061, Darcy Leahy, MICHAEL SAUNDERS & COMPANY. Stellar MLS
- $439,9003 bd2 ba2.1k sqft11744 Shirburn Cir, Parrish, FL 34219For SaleMLS ID #A4693110, Sylvia Abdelsalam, KW SUNCOAST. Stellar MLS
- $319,0002 bd2 ba1.2k sqft4305 Chinaberry Cir, Bradenton, FL 34208For SaleMLS ID #A4695347, Kristi Lavenduski, EXP REALTY LLC. Stellar MLS
- $490,0003 bd2 ba1.9k sqft807 Ixora Ave, Ellenton, FL 34222For SaleMLS ID #TB8491279, Tony Baroni, KELLER WILLIAMS SUBURBAN TAMPA. Stellar MLS
