Welcome HQME to 651 Mayfield Falls Drive — a move-in-ready 3-Bedroom, 2-Bath modern ranch in the desirable 55+ community of The Cascades in Newark, Delaware! Better than new, this 3-year-old, thoughtfully upgraded home offers 9-foot ceilings, a generously sized walk-up storage area above the garage, and an impressive level of detail throughout. Step inside through the inviting foyer, which leads gracefully into an open-concept kitchen, dining, and living room area designed for comfortable everyday living and effortless entertaining. The space is beautifully defined by a large kitchen island, custom light fixtures above each zone, and an expanded living room bump-out anchored by a natural gas fireplace. The kitchen features stainless steel appliances, including a natural gas cooktop, wall oven/microwave combination, externally vented stainless steel range hood, sparkling quartz countertops, and a grey subway tile backsplash. The spacious primary suite offers exceptional storage with 3 walk-in closets, an additional linen closet, and a beautifully finished, fully tiled walk-in shower with seat. Two additional bedrooms, a second full bathroom with a fully tiled shower, and numerous closets — including a coat closet, pantry, and more — complete the convenient one-level living space. Enjoy peaceful mornings and scenic woodland views from the rear patio, which was expanded by the homeowners to create a tranquil outdoor retreat. The oversized two-car garage includes convenient walk-up storage above, perfect for hobby items, memorabilia, or seasonal storage. This home is located just a short two-minute walk from The Cascades clubhouse, featuring a seasonal outdoor pool, fitness center, and locker room facilities. Conveniently situated in Newark, DE, residents enjoy access to tax-free shopping, nearby dining, and easy access to I-95 and Route 1. The location also offers close proximity to Maryland and Pennsylvania, approximately 45 minutes to Philadelphia International Airport, and about 90 minutes to the beaches of Lewes, Delaware. Schedule your showing today and experience everything this beautiful home has to offer in person!
Under contract
$523,900
651 Mayfield Falls Dr, Newark, DE 19702
3beds
2,075sqft
:
Get pre-qualified$3,411/mo
Single Family Residence
Built in 2023
9,148 Square Feet Lot
$504,500 Zestimate®
$252/sqft
$138/mo HOA
What's special
One-level living spaceNatural gas fireplaceStainless steel appliancesSpacious primary suiteAdditional linen closetSparkling quartz countertopsOversized two-car garage
- 60 days |
- 198 |
- 5 |
Zillow last checked:
Listing updated:
Listed by:
Carolyn Quelly 267-374-6963,
Integrity Real Estate 410-287-8080
Source: Bright MLS,MLS#: DENC2103090
Facts & features
Interior
Bedrooms & bathrooms
- Bedrooms: 3
- Bathrooms: 2
- Full bathrooms: 2
- Main level bathrooms: 2
- Main level bedrooms: 3
Heating
- Forced Air, Natural Gas
Cooling
- Central Air, Electric
Appliances
- Included: Tankless Water Heater, Gas Water Heater
- Laundry: Main Level, Washer In Unit, Dryer In Unit
Features
- Flooring: Luxury Vinyl, Carpet
- Has basement: No
- Number of fireplaces: 1
- Fireplace features: Gas/Propane
Interior area
- Total structure area: 2,075
- Total interior livable area: 2,075 sqft
- Finished area above ground: 2,075
Video & virtual tour
Property
Parking
- Total spaces: 4
- Parking features: Storage, Garage Faces Front, Garage Door Opener, Inside Entrance, Concrete, Private, Attached, Driveway
- Attached garage spaces: 2
- Uncovered spaces: 2
Accessibility
- Accessibility features: None
Features
- Levels: One
- Stories: 1
- Patio & porch: Patio
- Exterior features: Sidewalks
- Pool features: Community
- Has view: Yes
- View description: Trees/Woods
Lot
- Size: 9,148 Square Feet
Details
- Additional structures: Above Grade
- Parcel number: 11020.40036
- Zoning: S
- Special conditions: Standard
Construction
Type & style
- Home type: SingleFamily
- Architectural style: Ranch/Rambler
- Property subtype: Single Family Residence
Materials
- Vinyl Siding
- Foundation: Slab
Condition
- Excellent
- New construction: No
- Year built: 2023
Utilities & green energy
- Electric: 200+ Amp Service
- Sewer: Public Sewer
- Water: Public
- Utilities for property: Natural Gas Available
Community & HOA
Community
- Features: Pool
- Security: Carbon Monoxide Detector(s), Smoke Detector(s)
- Senior community: Yes
- Subdivision: The Cascades
HOA
- Has HOA: Yes
- Amenities included: Fitness Center, Pool
- Services included: Maintenance Grounds, Pool(s), Trash, Common Area Maintenance, Health Club
- HOA fee: $138 monthly
- HOA name: THE CASCADES
Location
- Region: Newark
Financial & listing details
- Price per square foot: $252/sqft
- Tax assessed value: $547,700
- Annual tax amount: $5,980
- Date on market: 6/5/2026
- Listing agreement: Exclusive Agency
- Listing terms: Cash,Conventional,FHA,VA Loan
- Inclusions: All Major Appliances Including Washer, Dryer And Refrigerator.
- Ownership: Fee Simple
Estimated market value
$504,500
$474,000 - $530,000
$2,864/mo
Price history
| Date | Event | Price |
|---|---|---|
| 7/10/2026 | Contingent | $523,900$252/sqft |
Source:  Bright MLS #DENC2103090 Report a problem Bright MLS #DENC2103090 Report a problem | ||
| 6/5/2026 | Listed for sale | $523,900+11.7%$252/sqft |
Source: Bright MLS #DENC2103090 Report a problem | ||
| 3/15/2023 | Sold | $469,150$226/sqft |
Source: Public Record Report a problem | ||
| 1/15/2023 | Price change | $469,150-4.1%$226/sqft |
Source:  Lennar Homes Report a problem Lennar Homes Report a problem | ||
| 1/3/2023 | Listed for sale | $489,150$236/sqft |
Source: Lennar Homes Report a problem | ||
Public tax history
| Year | Property taxes | Tax assessment |
|---|---|---|
| 2025 | -- | $547,700 +574.5% |
| 2024 | $3,606 +7.2% | $81,200 |
| 2023 | $3,363 +1256.5% | $81,200 +1253.3% |
| 2022 | $248 | $6,000 |
Find assessor info on the county website
Monthly payment
Est. payment
Payment breakdown
Explore the cost of this home by adjusting the details. Changes won't be saved.Climate risks
Neighborhood: 19702
Nearby schools
GreatSchools rating
- 4/10Brader (Henry M.) Elementary SchoolGrades: K-5Distance: 2.4 mi
- 3/10Gauger-Cobbs Middle SchoolGrades: 6-8Distance: 4.6 mi
- 1/10Glasgow High SchoolGrades: 9-12Distance: 2.3 mi
Schools provided by the listing agent
- District: Christina
Source: Bright MLS. This data may not be complete. We recommend contacting the local school district to confirm school assignments for this home.
- $560,5003 bd3 ba2.3k sqft653 Mayfield Falls Dr, Newark, DE 19702Off Market
- $494,0002 bd2 ba1.8k sqft649 Mayfield Falls Dr, Newark, DE 19702Off Market
- $474,9002 bd2 ba1.9k sqft647 Mayfield Falls Dr, Newark, DE 19702Off Market
- $473,4002 bd2 ba1.7k sqft643 Mayfield Falls Dr, Newark, DE 19702Off Market
- $498,1002 bd2 ba2k sqft657 Mayfield Falls Dr, Newark, DE 19702Off Market
- $586,5003 bd3 ba2.9k sqft904 Rainbow Falls Dr, Newark, DE 19702Off Market
- $522,8003 bd2 ba2k sqft642 Mayfield Falls Dr, Newark, DE 19702Off Market
- $524,2002 bd2 ba1.7k sqft902 Rainbow Falls Dr, Newark, DE 19702Off Market
A local agent can set up tours, give advice and negotiate with sellers.
A local lender can help you make sure your offer is ready when you are.
Similar homes
- $519,9953 bd2 ba1.9k sqftNone Available, Newark, DE 19702For Sale
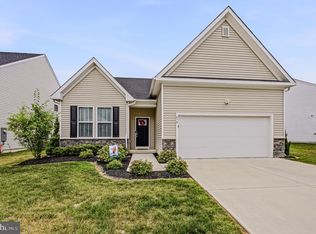
 MLS ID #DENC2107724, Jennifer Pipinos, Patterson-Schwartz-Newark. Bright MLS
 - $518,0002 bd2 ba1.9k sqftNone Available, Newark, DE 19702For Sale
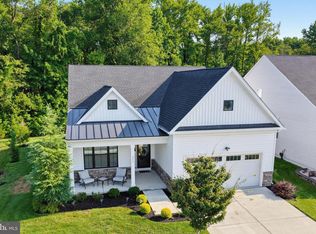 MLS ID #DENC2108272, Cathy Verne, Patterson-Schwartz-Newark. Bright MLS
 - $490,0002 bd2 ba1.9k sqft672 Mayfield Falls Dr, Newark, DE 19702For Sale
 MLS ID #DENC2102708, Lynn Robinson, Compass. Bright MLS
 - $469,9004 bd4 ba2.2k sqft116 Torrey Dr, Newark, DE 19702For Sale
 MLS ID #DENC2104472, Jordan Brown, Real Broker LLC. Bright MLS
 - $499,9003 bd4 ba2.3k sqft215 Felix Dr, Newark, DE 19713For SaleMLS ID #DENC2105962, Maddie Justison, Crown Homes Real Estate. Bright MLS
- $523,9904 bd3 ba2k sqft236 Pine Cone Dr, North East, MD 21901New ConstructionMLS ID #MDCC2021252, Mary Ann Hammel, Mary Ann Hammel. Bright MLS
- $424,9994 bd3 ba2.2k sqft44 Viburnum Ave, Elkton, MD 21921For SaleMLS ID #MDCC2022512, Tanya Luckenbill, Integrity Real Estate. Bright MLS
- $484,9003 bd3 ba2k sqft155 Five Iron Dr, North East, MD 21901For SaleMLS ID #MDCC2022200, Danielle Benson, Century 21 Gold Key Realty. Bright MLS
- $569,9003 bd3 ba2.3k sqft529 Contemplation Way, Middletown, DE 19709For SaleMLS ID #DENC2105858, Mr. Earl Endrich, BHHS Fox & Roach - Hockessin. Bright MLS
- $629,9003 bd4 ba2.7k sqft332 Sun Blvd, Bear, DE 19701For SaleMLS ID #DENC2106730, Ross Weiner, RE/MAX Associates-Wilmington. Bright MLS
- $526,0002 bd2 ba2k sqft120 Burlina Blvd, Middletown, DE 19709New ConstructionMLS ID #DENC2080216, Lindsay Shaffer, RE/MAX Elite. Bright MLS
- $515,0004 bd3 ba2.7k sqft336 Bay Club Pkwy, North East, MD 21901For SaleMLS ID #MDCC2020900, Laura Snyder, American Premier Realty, LLC. Bright MLS
- $435,0003 bd4 ba2.3k sqft585 Canal Dr, Middletown, DE 19709For SaleMLS ID #DENC2107812, Rakan Abu-Zahra, Keller Williams Realty Wilmington. Bright MLS
- $587,0003 bd2 ba2k sqftNone Available, Middletown, DE 19709New ConstructionMLS ID #DENC2080204, Lindsay Shaffer, RE/MAX Elite. Bright MLS
- $450,0003 bd3 ba2.4k sqft262 Rossnakill Rd, Middletown, DE 19709For SaleMLS ID #DENC2107540, Melvin Sarpey, Crown Homes Real Estate. Bright MLS
- $503,9903 bd2 ba1.8k sqft1511 Lesterfield Way, Middletown, DE 19709New ConstructionMLS ID #DENC2096240, Barbara Heilman, Delaware Homes Inc. Bright MLS
- from $522,9904 bd3 ba2.7k sqftJefferson Plan, Montgomery Oaks, North East, MD 21901New ConstructionGemcraft Homes
- from $546,0003 bd2 ba2.4k sqftBristole Plan, Traditions at Whitehall - 55+ Active Adult, Middletown, DE 19709New ConstructionBenchmark Builders
- $525,0003 bd3 ba2.9k sqft1105 Kayla Ln, Townsend, DE 19734For SaleMLS ID #DENC2102346, Delisia Inge, BHHS Fox & Roach - Hockessin. Bright MLS
- from $519,9003 bd2 ba1.6k sqftThe Limerick Plan, Wicklow Heights, Oxford, PA 19363New ConstructionCedar Knoll Builders
