Welcome to this beautifully remodeled 3-bedroom, 2-bathroom single-story home offering the perfect blend of style, comfort, and convenience. The thoughtfully designed open-concept floor plan creates an inviting space that's ideal for both everyday living and entertaining. The stunning updated kitchen serves as the heart of the home, featuring modern finishes, ample cabinetry, and plenty of counter space for meal preparation and gatherings. The spacious living and dining areas flow seamlessly together, while the generously sized bedrooms provide comfort and privacy for the entire family. Perfectly situated just minutes from the airport, you'll enjoy easy access for travel while being conveniently located near an abundance of shopping, restaurants, parks, and major highways. Families will appreciate being zoned to the highly regarded Northeast Independent School District, making this home an exceptional choice for buyers seeking location, quality, and value. Don't miss your opportunity to own this beautifully updated home in one of San Antonio's most convenient locations. Schedule your private showing today!
For sale
Price cut: $10K (8/19)
$279,000
651 shadywood, San Antonio, TX 78216
3beds
1,816sqft
Single Family Residence
Built in 1956
8,712 Square Feet Lot
$273,200 Zestimate®
$154/sqft
$-- HOA
What's special
Modern finishesBeautifully updated homeAmple cabinetryStunning updated kitchen
- 44 days
- 567
- 51
Zillow last checked:
Listing updated:
Listed by:
Jeff Froboese TREC #652548 (210) 334-7037,
Premier Realty Group Platinum
Source: LERA MLS,MLS#: 2001221
Facts & features
Interior
Bedrooms & bathrooms
- Bedrooms: 3
- Bathrooms: 2
- Full bathrooms: 2
Primary bedroom
- Area: 154
- Dimensions: 14 x 11
Bedroom 2
- Area: 121
- Dimensions: 11 x 11
Bedroom 3
- Area: 121
- Dimensions: 11 x 11
Primary bathroom
- Features: Tub/Shower Combo
- Area: 25
- Dimensions: 5 x 5
Dining room
- Area: 120
- Dimensions: 10 x 12
Kitchen
- Area: 242
- Dimensions: 11 x 22
Living room
- Area: 240
- Dimensions: 20 x 12
Heating
- Central, Electric
Cooling
- Central Air
Appliances
- Included: Built-In Oven, Range, Refrigerator
- Laundry: Main Level, Laundry Room, Washer Hookup, Dryer Connection
Features
- Two Living Area, Liv/Din Combo, Separate Dining Room, Eat-in Kitchen, Two Eating Areas, Kitchen Island, Study/Library, Game Room, Utility Room Inside, Open Floorplan, High Speed Internet, All Bedrooms Downstairs, Master Downstairs, Ceiling Fan(s)
- Flooring: Carpet, Wood
- Windows: Window Coverings
- Has basement: No
- Has fireplace: No
- Fireplace features: Not Applicable
Interior area
- Total interior livable area: 1,816 sqft
Property
Parking
- Parking features: Converted Garage, Open
- Has garage: Yes
Features
- Levels: One
- Stories: 1
- Pool features: None
Lot
- Size: 8,712 Square Feet
Details
- Parcel number: 119460030280
Construction
Type & style
- Home type: SingleFamily
- Architectural style: Traditional
- Property subtype: Single Family Residence
Materials
- Asbestos, Brick
- Foundation: Slab
- Roof: Composition
Condition
- Pre-Owned
- New construction: No
- Year built: 1956
Utilities & green energy
- Sewer: Sewer System
- Utilities for property: Cable Available, City Garbage service
Community & HOA
Community
- Features: None
- Security: Smoke Detector(s)
- Subdivision: Ridgeview
Location
- Region: San Antonio
Financial & listing details
- Price per square foot: $154/sqft
- Tax assessed value: $263,770
- Annual tax amount: $5,980
- Price range: $279K - $279K
- Date on market: 7/17/2026
- Cumulative days on market: 45 days
- Listing terms: Conventional,FHA,VA Loan,Cash,Investors OK
Estimated market value
$273,200
$260,000 - $287,000
$1,677/mo
Price history
| Date | Event | Price |
|---|---|---|
| 8/19/2026 | Price change | $279,000-3.5%$154/sqft |
Source:  LERA MLS #2001221 Report a problem LERA MLS #2001221 Report a problem | ||
| 8/6/2026 | Price change | $289,000-3.3%$159/sqft |
Source: LERA MLS #2001221 Report a problem | ||
| 7/17/2026 | Listed for sale | $299,000+61.6%$165/sqft |
Source: LERA MLS #2001221 Report a problem | ||
| 5/13/2019 | Listing removed | $1,400$1/sqft |
Source: King, REALTORS #1382064 Report a problem | ||
| 5/7/2019 | Listed for rent | $1,400$1/sqft |
Source: King, REALTORS #1382064 Report a problem | ||
| 5/7/2019 | Listing removed | $185,000$102/sqft |
Source: King, REALTORS #1350633 Report a problem | ||
| 4/15/2019 | Price change | $185,000-7%$102/sqft |
Source: King, REALTORS #1350633 Report a problem | ||
| 3/27/2019 | Price change | $199,000-4.8%$110/sqft |
Source: King, REALTORS #1350633 Report a problem | ||
| 1/3/2019 | Price change | $209,000-4.6%$115/sqft |
Source: King, REALTORS #1350633 Report a problem | ||
| 11/21/2018 | Listed for sale | $219,000$121/sqft |
Source: King, REALTORS #1350633 Report a problem | ||
| 7/7/2004 | Sold | -- |
Source: Public Record Report a problem | ||
| 10/6/2003 | Sold | -- |
Source: LERA MLS #450363 Report a problem | ||
Public tax history
| Year | Property taxes | Tax assessment |
|---|---|---|
| 2025 | $5,981 -5.3% | $263,770 -4.5% |
| 2024 | $6,314 +1.9% | $276,260 +2.3% |
| 2023 | $6,198 | $270,000 -1% |
| 2022 | -- | $272,670 +17.7% |
| 2021 | $5,357 | $231,630 +11.2% |
| 2020 | $5,357 +8% | $208,290 +8.9% |
| 2019 | $4,962 | $191,320 +6.6% |
| 2018 | $4,962 +16.3% | $179,490 +12.3% |
| 2017 | $4,268 +5.2% | $159,840 +6.2% |
| 2016 | $4,055 +23.6% | $150,480 +7.4% |
| 2015 | $3,281 | $140,090 +18% |
| 2014 | $3,281 | $118,720 +6.2% |
| 2013 | -- | $111,800 -2.2% |
| 2012 | -- | $114,290 -1.1% |
| 2011 | -- | $115,530 -1.1% |
| 2010 | -- | $116,780 -1.3% |
| 2009 | -- | $118,360 -0.8% |
| 2008 | -- | $119,320 +0.1% |
| 2007 | -- | $119,200 +7.2% |
| 2006 | -- | $111,230 +15.7% |
| 2005 | -- | $96,100 |
| 2004 | -- | -- |
| 2003 | -- | -- |
| 2002 | -- | -- |
| 2001 | -- | -- |
| 2000 | -- | -- |
Find assessor info on the county website
Monthly payment
Est. payment
Payment breakdown
Explore the cost of this home by adjusting the details. Changes won't be saved.Climate risks
Neighborhood: Shearer Hills - Ridgeview
Nearby schools
Schools provided by the listing agent
- Elementary: Ridgeview
- Middle: Nimitz
- High: Lee
- District: North East I.S.D.
Source: LERA MLS. This data may not be complete. We recommend contacting the local school district to confirm school assignments for this home.

Similar homes
- $295,0003 bd2 ba2k sqft114 Maplewood, San Antonio, TX 78216For Sale

 MLS ID #2012268, Edward McClintick TREC #303307, Joseph Walter Realty, LLC. LERA MLS
 - $284,9003 bd3 ba1.5k sqft406 E RECTOR ST, San Antonio, TX 78216For Sale
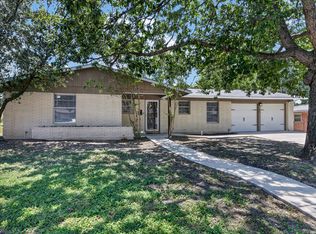 MLS ID #2010138, Melissa Stagers TREC #435856, M. Stagers Realty Partners. LERA MLS
 - $289,0003 bd2 ba2k sqft219 Barbara Dr, San Antonio, TX 78216For Sale
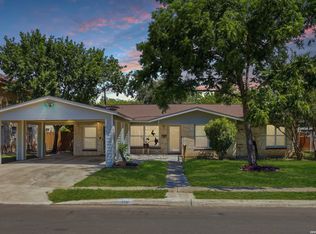 MLS ID #2010409, Judith Coulter TREC #621456, Keller Williams Legacy. LERA MLS
 - $289,0003 bd2 ba1.8k sqft378 MILLWOOD LN, San Antonio, TX 78216For Sale
 MLS ID #2006493, John Goodwin TREC #718059, LPT Realty, LLC. LERA MLS
 - $280,0003 bd3 ba1.7k sqft511 Millwood, San Antonio, TX 78216For SaleMLS ID #1996449, Dora Delgado TREC #647846, San Antonio Elite Realty. LERA MLS
- $289,0003 bd2 ba2.2k sqft111 SHADYWOOD LN, San Antonio, TX 78216For SaleMLS ID #2006673, Shelly Johnson TREC #486938, Shelly Johnson Real Estate. LERA MLS
- $295,0003 bd2 ba1.8k sqft223 Beechwood, San Antonio, TX 78216For SaleMLS ID #2004845, Dylan Thomas TREC #701275, Davidson Properties, Inc.. LERA MLS
- $325,0003 bd2 ba1.4k sqft315 Stockton Dr, San Antonio, TX 78216For SaleMLS ID #2012061, Mario Espinosa TREC #711473, Keller Williams City-View. LERA MLS
- $258,5003 bd2 ba1.2k sqft363 E Rampart, San Antonio, TX 78216For SaleMLS ID #2006487, Norma Lety Velazquez TREC #576832, Phyllis Browning Company. LERA MLS
- $315,0003 bd2 ba1.6k sqft519 Sandalwood, San Antonio, TX 78216For SaleMLS ID #1968322, Victoria Obregon TREC #797087, Premier Realty Group Platinum. LERA MLS
- $345,0003 bd2 ba1.5k sqft526 SPRINGWOOD LN, San Antonio, TX 78216For SaleMLS ID #2010015, Rita Muniz TREC #709055, Real Broker, LLC. LERA MLS
- $247,0003 bd2 ba1.2k sqft414 SHARON DR, San Antonio, TX 78216For SaleMLS ID #2002169, Alyssa Rose Villegas TREC #712567, IH 10 Realty. LERA MLS
- $300,0004 bd2 ba2k sqft243 MAPLEWOOD LN, San Antonio, TX 78216For SaleMLS ID #1956806, Rosantina Kelch-Delbosque TREC #394515, The Real Estate Team. LERA MLS
- $214,9003 bd2 ba1.1k sqft318 Rexford Dr, San Antonio, TX 78216For SaleMLS ID #2012109, Sherry Harlan TREC #536080, Riverbend Realty Group, LLC. LERA MLS
- $289,0004 bd2 ba1.9k sqft302 Redcliff, San Antonio, TX 78216For SaleMLS ID #1967382, Cynthia Ramirez TREC #820173, eXp Realty. LERA MLS
- $250,0003 bd2 ba1.1k sqft319 Redcliff Dr, San Antonio, TX 78216For SaleMLS ID #2009438, Kristin Bengoechea TREC #436469, Keller Williams Legacy. LERA MLS
- $325,0003 bd2 ba2.2k sqft102 AUDREY ALENE DR, San Antonio, TX 78216For SaleMLS ID #2009204, Rachelle Garza TREC #729010, Premier Realty Group Platinum. LERA MLS
- $375,0003 bd2 ba2.1k sqft307 Tanglewood, San Antonio, TX 78216For SaleMLS ID #2004512, Elizabeth Flores TREC #774250, LPT Realty, LLC. LERA MLS
- $319,9993 bd2 ba1.3k sqft415 REDCLIFF DR, San Antonio, TX 78216For SaleMLS ID #2004237, Tony Ruiz TREC #724287, All City San Antonio Registered Series. LERA MLS
