Exceptional 4BR/4BA home offering 4,269 finished sq. ft. in desirable Interlachen Park. From the stately brick façade and mature landscaping to the soaring vaulted ceilings and dramatic two-story fireplace, this home blends timeless craftsmanship with thoughtful updates throughout. The heart of the home features a spacious kitchen and family room with coffered ceilings, upgraded appliances, granite island, and a wood-burning fireplace. Formal dining room is surrounded by oversized windows and abundant natural light. One of the property’s most unique features is its private backyard setting. While conveniently accessed from Belmore Lane, the backyard backs to mature trees with no direct rear neighbors. Outdoor spaces include a large maintenance-free deck, walkout patio with pergola, professional landscaping, full irrigation, two producing apple trees, storage shed, and fully fenced yard. Upper level features two oversized bedrooms connected by a Jack-and-Jill bath, a bright loft/flex space, and a spacious primary suite with vaulted ceilings, dual vanities, and separate walk-in closets. Walkout lower level offers a large recreation room, flex room with French doors, fourth bedroom, full bath, and the home’s third fireplace. Recent updates include roof, gutters and windows (2025), furnace (2023), maintenance-free deck (2023), updated laundry room (2026), paint and carpet, professional closet systems, and epoxy-coated 3-stall garage floor. Open enrollment available to either Edina or Hopkins schools with bus stops nearby. Minutes to parks, shopping, dining, and major commuter routes.
Active
Price cut: $51K (6/30)
$1,199,000
6511 Belmore Ln, Edina, MN 55343
4beds
4,269sqft
Single Family
Built in 1990
0.3 Acres Lot
$1,172,700 Zestimate®
$281/sqft
$-- HOA
What's special
- 24 days |
- 1,807 |
- 80 |
Zillow last checked:
Listing updated:
Listed by:
Shaun A Gray 651-283-7335,
LakeLine Realty
Source: NorthstarMLS as distributed by MLS GRID,MLS#: 7093811
Loading...
Facts & features
Interior
Bedrooms & bathrooms
- Bedrooms: 4
- Bathrooms: 4
- Full bathrooms: 2
- 3/4 bathrooms: 1
- 1/2 bathrooms: 1
Bedroom
- Level: Upper
- Area: 322 Square Feet
- Dimensions: 23x14
Bedroom 2
- Level: Upper
- Area: 280 Square Feet
- Dimensions: 20x14
Bedroom 3
- Level: Upper
- Area: 180 Square Feet
- Dimensions: 15x12
Bedroom 4
- Level: Lower
- Area: 224 Square Feet
- Dimensions: 16x14
Primary bathroom
- Level: Upper
- Area: 345 Square Feet
- Dimensions: 23x15
Dining room
- Level: Main
- Area: 208 Square Feet
- Dimensions: 16x13
Family room
- Level: Main
- Area: 420 Square Feet
- Dimensions: 21x20
Family room
- Level: Lower
- Area: 256 Square Feet
- Dimensions: 16x16
Kitchen
- Level: Main
- Area: 210 Square Feet
- Dimensions: 15x14
Laundry
- Level: Main
- Area: 72 Square Feet
- Dimensions: 9x8
Living room
- Level: Main
- Area: 288 Square Feet
- Dimensions: 18x16
Loft
- Level: Upper
- Area: 285 Square Feet
- Dimensions: 19x15
Recreation room
- Level: Lower
- Area: 924 Square Feet
- Dimensions: 33x28
Heating
- Forced Air
Cooling
- Central Air
Appliances
- Included: Central Vacuum, Cooktop, Dishwasher, Dryer, Gas Water Heater, Microwave, Refrigerator, Washer
- Laundry: Laundry Room, Main Level, Sink
Features
- Central Vacuum
- Basement: Finished,Full,Walk-Out Access
- Number of fireplaces: 3
- Fireplace features: Family Room, Gas, Living Room, Other, Wood Burning
Interior area
- Total structure area: 4,479
- Total interior livable area: 4,269 sqft
- Finished area above ground: 3,054
- Finished area below ground: 1,215
Video & virtual tour
Property
Parking
- Total spaces: 3
- Parking features: Attached, Concrete, Driveway - Other Surface
- Attached garage spaces: 3
- Has uncovered spaces: Yes
- Details: Garage Dimensions (36x23), Garage Door Height (9), Garage Door Width (16)
Accessibility
- Accessibility features: None
Features
- Levels: Two
- Stories: 2
- Patio & porch: Composite Decking, Deck, Patio
- Fencing: Chain Link,Full
Lot
- Size: 0.3 Acres
- Dimensions: 90 x 145
Details
- Additional structures: Storage Shed
- Foundation area: 1425
- Parcel number: 3011721120085
- Zoning description: Residential-Single Family
Construction
Type & style
- Home type: SingleFamily
- Property subtype: Single Family
Materials
- Roof: Age 8 Years or Less,Asphalt
Condition
- New construction: No
- Year built: 1990
Utilities & green energy
- Electric: 200+ Amp Service
- Gas: Natural Gas
- Sewer: City Sewer/Connected
- Water: City Water/Connected
Community & HOA
Community
- Subdivision: Mendelssohn 2nd Add
HOA
- Has HOA: No
Location
- Region: Edina
Financial & listing details
- Price per square foot: $281/sqft
- Tax assessed value: $869,900
- Annual tax amount: $11,585
- Date on market: 6/21/2026
Estimated market value
$1,172,700
$1.11M - $1.23M
$5,356/mo
Price history
| Date | Event | Price |
|---|---|---|
| 6/30/2026 | Price change | $1,199,000-4.1%$281/sqft |
Source:  NorthstarMLS as distributed by MLS GRID #7093811 Report a problem NorthstarMLS as distributed by MLS GRID #7093811 Report a problem | ||
| 6/27/2026 | Listed for sale | $1,250,000+63.4%$293/sqft |
Source: NorthstarMLS as distributed by MLS GRID #7093811 Report a problem | ||
| 8/19/2021 | Sold | $765,000-1.3%$179/sqft |
Source: NorthstarMLS as distributed by MLS GRID #6012403 Report a problem | ||
| 7/3/2021 | Pending sale | $775,000$182/sqft |
Source: NorthstarMLS as distributed by MLS GRID #6012403 Report a problem | ||
| 6/29/2021 | Listing removed | -- |
Source: NorthstarMLS as distributed by MLS GRID #6012403 Report a problem | ||
| 6/25/2021 | Listed for sale | $775,000+31.4%$182/sqft |
Source: NorthstarMLS as distributed by MLS GRID #6012403 Report a problem | ||
| 12/13/2013 | Sold | $589,900-1.7%$138/sqft |
Source:  Lake Superior Area Realtors as distributed by MLS GRID #2117537 Report a problem Lake Superior Area Realtors as distributed by MLS GRID #2117537 Report a problem | ||
| 11/2/2013 | Listed for sale | $599,900+1.7%$141/sqft |
Source: RE/MAX Results #4426796 Report a problem | ||
| 6/22/2013 | Listing removed | $589,900$138/sqft |
Source: RE/MAX Results #4351374 Report a problem | ||
| 4/5/2013 | Price change | $589,900-1.4%$138/sqft |
Source: RE/MAX Results #4351374 Report a problem | ||
| 2/24/2013 | Price change | $598,000-0.3%$140/sqft |
Source: RE/MAX Results #4189808 Report a problem | ||
| 2/5/2013 | Price change | $600,000+0%$141/sqft |
Source: RE/MAX Results #4189808 Report a problem | ||
| 11/3/2012 | Price change | $599,900-3.2%$141/sqft |
Source: RE/MAX Results #4189808 Report a problem | ||
| 10/13/2012 | Price change | $619,900-0.8%$145/sqft |
Source: RE/MAX Results #4189808 Report a problem | ||
| 9/11/2012 | Listed for sale | $625,000-3.7%$146/sqft |
Source: RE/MAX Results #4189808 Report a problem | ||
| 11/6/2010 | Listing removed | $649,000$152/sqft |
Source: HomeAvenue Inc #3936372 Report a problem | ||
| 10/10/2010 | Price change | $649,000-3.9%$152/sqft |
Source: HomeAvenue Inc #3936372 Report a problem | ||
| 6/13/2010 | Listed for sale | $675,000$158/sqft |
Source: HomeAvenue Inc #3936372 Report a problem | ||
Public tax history
| Year | Property taxes | Tax assessment |
|---|---|---|
| 2025 | $10,229 +3.5% | $869,900 +6.5% |
| 2024 | $9,880 +9.5% | $816,700 +0.1% |
| 2023 | $9,025 +7.2% | $815,500 +7.3% |
| 2022 | $8,416 +14.5% | $760,000 +12% |
| 2021 | $7,352 -4% | $678,400 +11.9% |
| 2020 | $7,655 +4.1% | $606,100 +0.1% |
| 2019 | $7,352 -4% | $605,300 +0.5% |
| 2018 | $7,655 +0.8% | $602,100 +2.4% |
| 2017 | $7,590 -1.2% | $588,200 |
| 2016 | $7,685 -3.4% | $588,200 -6.9% |
| 2015 | $7,954 -9.4% | $631,800 +15.9% |
| 2014 | $8,781 +14.5% | $545,200 -2% |
| 2013 | $7,666 -1% | $556,300 -3% |
| 2012 | $7,741 +5.6% | $573,400 -1% |
| 2011 | $7,329 +2.7% | $579,100 -5% |
| 2010 | $7,134 +6.3% | $609,500 |
| 2009 | $6,712 +8.1% | $609,500 +10.8% |
| 2006 | $6,208 -5.7% | $550,200 -3.3% |
| 2005 | $6,584 +8.7% | $569,000 +15% |
| 2004 | $6,055 +7% | $494,800 +12% |
| 2002 | $5,658 -30.6% | $441,800 |
| 2001 | $8,157 | -- |
Find assessor info on the county website
Monthly payment
Est. payment
Payment breakdown
Explore the cost of this home by adjusting the details. Changes won't be saved.Climate risks
Neighborhood: Presidents
Nearby schools
GreatSchools rating
- 2/10Eisenhower Elementary SchoolGrades: PK-5Distance: 1.6 mi
- 5/10Hopkins North Junior High SchoolGrades: 6-8Distance: 2.8 mi
- 8/10Hopkins Senior High SchoolGrades: 9-12Distance: 2.9 mi
- $1,072,1006 bd4 ba4k sqft6517 Belmore Ln, Hopkins, MN 55343Off Market
- $711,0004 bd3 ba3k sqft6509 Belmore Ln, Hopkins, MN 55343Sold
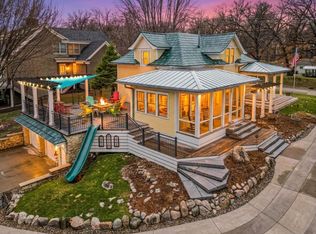
- $646,2004 bd4 ba2.9k sqft404 Arthur St, Hopkins, MN 55343Off Market
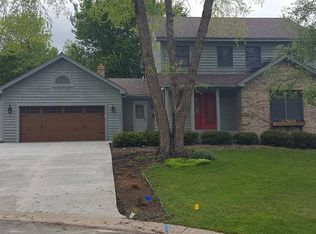
- $1,013,3005 bd4 ba4.2k sqft405 Arthur St, Hopkins, MN 55343Off Market
- $566,4003 bd3 ba1.8k sqft6501 Belmore Ln, Hopkins, MN 55343Off Market
- $644,7003 bd2 ba2.8k sqft6512 Belmore Ln, Hopkins, MN 55343Off Market
- $640,5004 bd4 ba2.2k sqft408 Arthur St, Hopkins, MN 55343Off Market
- $1,448,2003 bd1 ba1.9k sqft6521 Belmore Ln, Hopkins, MN 55343Off Market
A local agent can set up tours, give advice and negotiate with sellers.
Similar homes
- $789,9004 bd4 ba3.7k sqft115 Blake Rd S, Hopkins, MN 55343For Sale
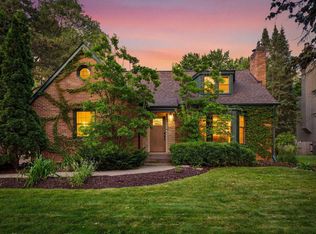
 MLS ID #7055408, Alaina White, RE/MAX Advantage Plus. NorthstarMLS as distributed by MLS GRID
 - $1,299,0004 bd4 ba4.2k sqft7000 Weston Cir, Edina, MN 55439For Sale
 MLS ID #7104727, Deborah Geiger-McCracken, Coldwell Banker Realty - Lakes. NorthstarMLS as distributed by MLS GRID
 - $1,295,0005 bd4 ba4.3k sqft5811 Shannon Dr, Edina, MN 55439For Sale
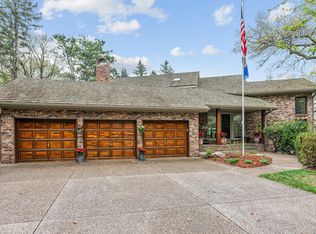 MLS ID #7069772, Julia Distel, RE/MAX Results. NorthstarMLS as distributed by MLS GRID
 - $1,350,0005 bd5 ba3.9k sqft6912 Paiute Dr, Edina, MN 55439For Sale
 MLS ID #7098764, Matthew C Johnson, Compass. NorthstarMLS as distributed by MLS GRID
 - $990,0005 bd4 ba5.1k sqft3435 Oakton Dr, Minnetonka, MN 55305For SaleMLS ID #7106348, Jennifer Ulrich, Coldwell Banker Realty. NorthstarMLS as distributed by MLS GRID
- $1,399,0005 bd4 ba4.9k sqft5404 Interlachen Blvd, Edina, MN 55436For SaleMLS ID #7056421, Jacob L Smith, Lakes Sotheby's International Realty. NorthstarMLS as distributed by MLS GRID
- $1,180,0005 bd4 ba4.1k sqft18000 Turtle Point, Eden Prairie, MN 55347For SaleMLS ID #7081770, Kimberly Schaak Melin, Edina Realty, Inc.. NorthstarMLS as distributed by MLS GRID
- $1,195,0005 bd5 ba4.9k sqft6656 Pointe Lake Lucy, Chanhassen, MN 55317For SaleMLS ID #7093824, Martin J Siegel, Coldwell Banker Realty - Southwest Regional. NorthstarMLS as distributed by MLS GRID
- $1,050,0005 bd5 ba3.9k sqft1807 Timberline Trl, Minnetonka, MN 55305For SaleMLS ID #7081582, Joni Selle, Coldwell Banker Realty. NorthstarMLS as distributed by MLS GRID
- $1,325,0003 bd4 ba4k sqft2700 Ashbourne Rd, Wayzata, MN 55391For SaleMLS ID #7093802, Darcy Board, Real Broker, LLC. NorthstarMLS as distributed by MLS GRID
- $1,150,0004 bd4 ba4.1k sqft18706 Kanabec Ct, Lakeville, MN 55044For SaleMLS ID #7106331, Andrea N Kraft, Engel & Volkers Prior Lake. NorthstarMLS as distributed by MLS GRID
- $975,0005 bd4 ba3.7k sqft1411 Archwood Rd, Minnetonka, MN 55305For SaleMLS ID #7082292, Jacqueline Day & Partners, Jen Cutter, Edina Realty, Inc.. NorthstarMLS as distributed by MLS GRID
- $899,9004 bd3 ba3.1k sqft4011 Grimes Ave S, Edina, MN 55416For SaleMLS ID #7100794, Joshua S Sprague, Lakes Sotheby's International Realty. NorthstarMLS as distributed by MLS GRID
- $1,450,0005 bd5 ba3.9k sqft5840 Zenith Ave S, Edina, MN 55410For SaleMLS ID #7085978, Jesse A Hendricks, Edina Realty, Inc.. NorthstarMLS as distributed by MLS GRID
- $1,250,0005 bd4 ba4k sqft940 Brockton Ln N, Plymouth, MN 55447For SaleMLS ID #7082184, Elizabeth C Ulrich, Compass. NorthstarMLS as distributed by MLS GRID
- $1,195,0005 bd4 ba3.7k sqft10974 Alameda Ave, Inver Grove Heights, MN 55077For SaleMLS ID #7099083, Nessa Sander, Compass. NorthstarMLS as distributed by MLS GRID
- $1,050,0005 bd5 ba4.7k sqft2866 Timberview Trl, Chaska, MN 55318For SaleMLS ID #7107966, Brian Gute, RE/MAX Advantage Plus. NorthstarMLS as distributed by MLS GRID
- $1,350,0005 bd5 ba5.3k sqft6815 Ruby Ln, Chanhassen, MN 55317For SaleMLS ID #7044265, Kristi D Weinstock, Coldwell Banker Realty. NorthstarMLS as distributed by MLS GRID
- $1,175,0004 bd4 ba4.4k sqft1676 Isabella Pkwy, Chaska, MN 55318For SaleMLS ID #7029497, Emily Rome Welter, Coldwell Banker Realty. NorthstarMLS as distributed by MLS GRID
- $1,175,0005 bd5 ba4.9k sqft3667 Lerive Way, Chaska, MN 55318For SaleMLS ID #7098675, Jim Schwarz, Lakes Sotheby's International. NorthstarMLS as distributed by MLS GRID
