Don't miss this fantastic opportunity to own this 3-bedroom home with a spacious loft, 2.5 bathrooms, and a 2-car garage in a desirable Las Vegas community with low HOA dues. The entire interior has been freshly painted, giving the home a clean, bright, and updated feel. The home may benefit from new carpet or a professional carpet cleaning, allowing the next owner to add their own personal touch. Conveniently located near shopping, dining, schools, parks, and freeway access. Whether you're a first-time homebuyer, downsizing, or looking for an investment property, this home offers exceptional value and is ready for its next owner. Schedule your private showing today!
Pending
$388,000
6511 Blessed Thistle Ave, Las Vegas, NV 89141
3beds
1,550sqft
:
Get pre-qualified$2,529/mo
Single Family Residence
Built in 2007
3,049 Square Feet Lot
$383,300 Zestimate®
$250/sqft
$30/mo HOA
What's special
Spacious loft
- 30 days |
- 2,292 |
- 119 |
Likely to sell faster than
Zillow last checked:
Listing updated:
Listed by:
Nathaniel Cruz S.0175431 (702)498-2298,
Huntington & Ellis, A Real Est
Source: LVR,MLS#: 2794951 Originating MLS: Greater Las Vegas Association of Realtors Inc
Originating MLS: Greater Las Vegas Association of Realtors IncFacts & features
Interior
Bedrooms & bathrooms
- Bedrooms: 3
- Bathrooms: 3
- Full bathrooms: 2
- 1/2 bathrooms: 1
Primary bedroom
- Description: Ceiling Fan,Ceiling Light,Walk-In Closet(s)
- Dimensions: 12x16
Bedroom 2
- Description: Telephone Jack,TV/ Cable,Walk-In Closet(s)
- Dimensions: 10x11
Bedroom 3
- Description: Telephone Jack,TV/ Cable,Walk-In Closet(s)
- Dimensions: 10x13
Primary bathroom
- Description: Double Sink,Tub/Shower Combo
Kitchen
- Description: Breakfast Nook/Eating Area,Granite Countertops,Solid Surface Countertops,Tile Flooring
Living room
- Description: Front
- Dimensions: 11x16
Loft
- Description: Family Room
- Dimensions: 12x12
Heating
- Central, Gas
Cooling
- Central Air, Electric
Appliances
- Included: Dryer, Dishwasher, Gas Cooktop, Disposal, Microwave, Refrigerator, Washer
- Laundry: Gas Dryer Hookup, Main Level, Laundry Room
Features
- Ceiling Fan(s)
- Flooring: Carpet, Tile
- Windows: Double Pane Windows
- Has fireplace: No
Interior area
- Total structure area: 1,550
- Total interior livable area: 1,550 sqft
Video & virtual tour
Property
Parking
- Total spaces: 2
- Parking features: Attached, Finished Garage, Garage, Private
- Attached garage spaces: 2
Features
- Stories: 2
- Patio & porch: Covered, Patio
- Exterior features: Built-in Barbecue, Barbecue, Patio, Private Yard
- Fencing: Back Yard,Metal
- Has view: Yes
- View description: None
Lot
- Size: 3,049 Square Feet
- Features: Desert Landscaping, Landscaped, Trees, < 1/4 Acre
Details
- Parcel number: 17635210019
- Zoning description: Single Family
- Horse amenities: None
Construction
Type & style
- Home type: SingleFamily
- Architectural style: Two Story
- Property subtype: Single Family Residence
- Attached to another structure: Yes
Materials
- Drywall
- Roof: Tile
Condition
- Resale
- Year built: 2007
Utilities & green energy
- Electric: Photovoltaics None
- Sewer: Public Sewer
- Water: Public
- Utilities for property: Underground Utilities
Green energy
- Energy efficient items: Windows
Community & HOA
Community
- Subdivision: Erie & Torrey Pines
HOA
- Has HOA: Yes
- Services included: Association Management, Maintenance Grounds
- HOA fee: $30 monthly
- HOA name: Elisnore
- HOA phone: 702-515-2042
Location
- Region: Las Vegas
Financial & listing details
- Price per square foot: $250/sqft
- Tax assessed value: $314,117
- Annual tax amount: $2,212
- Date on market: 6/26/2026
- Listing agreement: Exclusive Right To Sell
- Listing terms: Cash,Conventional,FHA,VA Loan
- Ownership: Single Family Residential
Estimated market value
$383,300
$364,000 - $402,000
$2,023/mo
Price history
| Date | Event | Price |
|---|---|---|
| 7/22/2026 | Pending sale | $388,000$250/sqft |
Source:  LVR #2794951 Report a problem LVR #2794951 Report a problem | ||
| 6/26/2026 | Listed for sale | $388,000+187.4%$250/sqft |
Source: LVR #2794951 Report a problem | ||
| 2/20/2018 | Listing removed | $1,400$1/sqft |
Source: RentVest Nevada #1962456 Report a problem | ||
| 2/14/2018 | Price change | $1,400-3.4%$1/sqft |
Source: RentVest Nevada #1962456 Report a problem | ||
| 1/9/2018 | Listed for rent | $1,450$1/sqft |
Source: RentVest Nevada Report a problem | ||
| 12/22/2009 | Sold | $135,000+11.1%$87/sqft |
Source: Public Record Report a problem | ||
| 9/21/2009 | Sold | $121,500-46.5%$78/sqft |
Source: Public Record Report a problem | ||
| 10/25/2007 | Sold | $226,990$146/sqft |
Source: Public Record Report a problem | ||
Public tax history
| Year | Property taxes | Tax assessment |
|---|---|---|
| 2026 | $2,532 +8% | $109,941 +0.6% |
| 2025 | $2,346 +7.3% | $109,251 +5.2% |
| 2024 | $2,187 +7.2% | $103,860 +12.2% |
| 2023 | $2,039 -5.3% | $92,527 +7.8% |
| 2022 | $2,153 +42.4% | $85,844 +2.1% |
| 2021 | $1,512 -9.8% | $84,074 +4.8% |
| 2020 | $1,676 +3.9% | $80,230 +7.5% |
| 2019 | $1,613 +10.3% | $74,647 |
| 2018 | $1,462 | $74,647 +2.7% |
| 2017 | $1,462 | $72,658 +11.2% |
| 2016 | $1,462 +21.1% | $65,329 +34.1% |
| 2015 | $1,207 -15.1% | $48,711 +25.9% |
| 2014 | $1,422 | $38,688 |
| 2013 | -- | $38,688 +2.9% |
| 2012 | -- | $37,592 -32.3% |
| 2011 | -- | $55,489 +17.3% |
| 2010 | -- | $47,320 -29.4% |
| 2009 | -- | $67,001 |
| 2008 | -- | $67,001 |
Find assessor info on the county website
Monthly payment
Est. payment
Payment breakdown
Explore the cost of this home by adjusting the details. Changes won't be saved.Climate risks
Neighborhood: Enterprise
Nearby schools
GreatSchools rating
- 7/10Charles & Phyllis Frias Elementary SchoolGrades: PK-5Distance: 0.8 mi
- 7/10Lois & Jerry Tarkanian Middle SchoolGrades: 6-8Distance: 1.3 mi
- 5/10Desert Oasis High SchoolGrades: 9-12Distance: 0.1 mi
Schools provided by the listing agent
- Elementary: Frias, Charles & Phyllis,Frias, Charles & Phyllis
- Middle: Tarkanian
- High: Desert Oasis
Source: LVR. This data may not be complete. We recommend contacting the local school district to confirm school assignments for this home.
- $378,0003 bd2 ba1.4k sqft6517 Blessed Thistle Ave, Las Vegas, NV 89141Off Market
- $365,3003 bd2 ba1.2k sqft6505 Blessed Thistle Ave, Las Vegas, NV 89141Off Market
- $410,1004 bd3 ba1.7k sqft6523 Blessed Thistle Ave, Las Vegas, NV 89141Off Market
- $400,0003 bd2 ba1.4k sqft6512 Sacred Bark Ct, Las Vegas, NV 89141Sold

- $401,0004 bd3 ba1.5k sqft6518 Sacred Bark Ct, Las Vegas, NV 89141Off Market
- $395,6003 bd3 ba1.7k sqft6506 Sacred Bark Ct, Las Vegas, NV 89141Off Market
- $377,9003 bd3 ba1.2k sqft6524 Sacred Bark Ct, Las Vegas, NV 89141Off Market
- $365,9003 bd2 ba1.2k sqft6510 Blessed Thistle Ave, Las Vegas, NV 89141Off Market
A local agent can set up tours, give advice and negotiate with sellers.
Similar homes
- $380,0004 bd3 ba1.6k sqft6539 Netherseal Ave, Las Vegas, NV 89139For Sale
 MLS ID #2800680, Sahand Shahir Davarpanah, Scofield Group LLC. LVR
 - $385,0003 bd3 ba1.5k sqft7268 Vinca Rd, Las Vegas, NV 89113For Sale
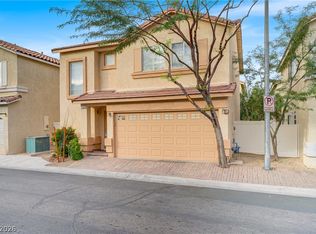 MLS ID #2794789, Crystal Jensen, LIFE Realty District. LVR
 - $385,0003 bd3 ba1.4k sqft8803 Salvestrin Point Ave, Las Vegas, NV 89148For Sale
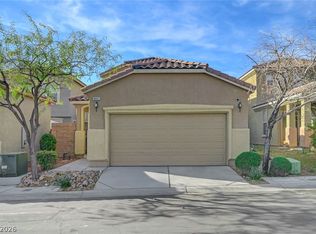 MLS ID #2764332, Eric Roth, Family Property Mgmt LLC. LVR
 - $359,9003 bd3 ba1.1k sqft5923 W Santoli Ave, Las Vegas, NV 89139For Sale
 MLS ID #2798657, Robert W. Morganti, LIFE Realty District. LVR
 - $389,9003 bd3 ba1.5k sqft8062 Imperial Treasure St, Las Vegas, NV 89139For SaleMLS ID #2759357, Sengmany T. Konesavanh, Elite Realty. LVR
- $379,0003 bd3 ba1.4k sqft9362 Boulder Opal Ave, Spring Valley, NV 89148For SaleMLS ID #2795740, Michael M Cheung, Garden Realty LLC. LVR
- $392,0003 bd3 ba1.4k sqft9838 Hanover Grove Ave, Las Vegas, NV 89148For SaleMLS ID #2789957, Doan-Thuy N. Clavel, Las Vegas Sotheby's Int'l. LVR
- $415,0003 bd3 ba1.8k sqft7332 San Pablin St, Las Vegas, NV 89139For SaleMLS ID #2788781, Jacqueline V. Dutt, BHHS Nevada Properties. LVR
- $415,0003 bd3 ba1.7k sqft8934 Deep Ridge Ct, Las Vegas, NV 89178For SaleMLS ID #2783157, Paul J Yang, Innovative Real Estate Strateg. LVR
- $399,0003 bd3 ba1.5k sqft5107 W Eldorado Ln, Las Vegas, NV 89139For SaleMLS ID #2763787, Yonas Teklebrhan, BHHS Nevada Properties. LVR
- $425,9003 bd3 ba1.5k sqft8940 Marmo Ave, Las Vegas, NV 89148For SaleMLS ID #2791525, Salaimon Quassani, The Agency Las Vegas. LVR
- $399,7773 bd3 ba1.7k sqft8995 Leaping Pad Ct, Las Vegas, NV 89148For SaleMLS ID #2782058, Allexandra Glassman, Platinum Real Estate Prof. LVR
- $359,9003 bd3 ba1.2k sqft445 Royal Bridge Dr, Las Vegas, NV 89178For SaleMLS ID #2796537, Noah Bates, Rustic Properties. LVR
- $355,0002 bd2 ba1.2k sqft7383 Lionheart St, Las Vegas, NV 89123For SaleMLS ID #2801966, Alexis Santiago Alfaro Martine, eXp Realty. LVR
- $440,0003 bd2 ba1.8k sqft9194 Drifting Bay St, Las Vegas, NV 89123For SaleMLS ID #2800280, Genevieve Uniza-Enriquez, Phil Am Realty. LVR
- $389,9003 bd3 ba1.4k sqft9723 Villa Lorena Ave, Las Vegas, NV 89147For SaleMLS ID #2784925, Craig Tann, Huntington & Ellis, A Real Est. LVR
- $485,0004 bd3 ba2.2k sqft7127 Cabarita Ave, Las Vegas, NV 89178For SaleMLS ID #2796780, John Sullivan, Huntington & Ellis, A Real Est. LVR
- $429,9993 bd3 ba1.6k sqft9518 W Martin Ave, Las Vegas, NV 89148For SaleMLS ID #2793155, Mahisha Sedere, Zenith Realty Group. LVR
- $414,9004 bd3 ba1.7k sqft10925 Colour Magic St, Henderson, NV 89052For SaleMLS ID #2793440, Ashley A. Hawks, Black & Cherry Real Estate. LVR
- $475,0004 bd3 ba2.2k sqft10925 Prudhoe Bay St, Las Vegas, NV 89179For SaleMLS ID #2781640, Kathy Knight, Real Broker LLC. LVR
