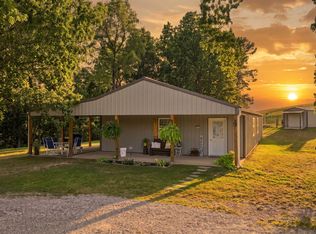
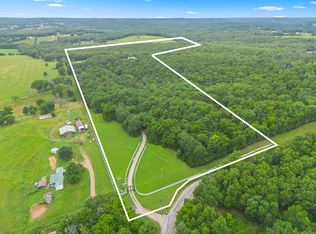
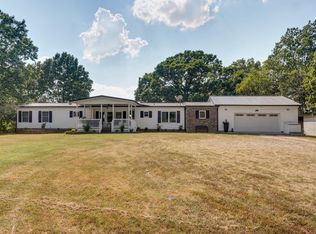
Imagine 80 acres of pure Wild Ozarks Mountains, complete with two homes, shop, and endless room to wander through and explore the mountains.The main home, is 1844 sq.ft., features two distinct living spaces, three bedrooms, and two bathrooms. Plus, there's a spacious deck where you can soak up the great outdoors. You'll start in the family room, which boasts a tray ceiling and a wood stove to keep the air warm, along with large windows that fill the space with sunshine. The family room flows seamlessly into the dining and kitchen, which are well-equipped with plenty of cabinets and a pantry. From there, you'll enter the large entertainment area, complete with a wall of French doors that invite in the light. Just off the main living room, you'll find the three-bedroom, two-bathroom. The master suite is a dream, with two walk-in closets, a tray ceiling, and a walk-in shower in the suite, all enhanced by newer Anderson windows to boost energy efficiency. The second home is 960 sq. Ft., a one-bedroom, one-bathroom, perfect for guests or perhaps an extra home for family or friends. It has an open floor plan, with the living and dining connected to the Kitchen and Pantry. Off the Living Room is the Master Bedroom with bath. The property also includes a shop building, perfect for parking and working on your toys. The 80 acres are dotted with rolling hills and pristine wilderness, filled with cliffs and ridges, mature timber, hiking and hunting trails, and the chance to spot deer and turkeys! The 80 acres also connects to the National Forest along the west side of the property for more enjoyment. There is a link in photos for the Virtual walkthrough of the main property and Guest Home
Active
$825,000
6511 State Highway H, Forsyth, MO 65653
3beds
1,844sqft
Single Family Residence
Built in 1997
80 Acres Lot
$779,600 Zestimate®
$447/sqft
$-- HOA
What's special
- 300 days
- 236
- 9
Zillow last checked:
Listing updated:
Listed by:
Timothy F Burson 417-546-0109,
Realty Company of the Ozarks,
Mandi Rogers 417-860-0896,
Red Cedar Land Company LLC
Source: SOMOMLS as distributed by MLS GRID,MLS#: 60311651
Facts & features
Interior
Bedrooms & bathrooms
- Bedrooms: 3
- Bathrooms: 2
- Full bathrooms: 2
Rooms
- Room types: Master Bedroom, Bonus Room, Living Areas (2), In-Law Suite, Great Room, Family Room
Heating
- Forced Air, Central, Stove, Electric, Wood
Cooling
- Central Air, Ceiling Fan(s)
Appliances
- Included: Microwave, Free-Standing Electric Oven
- Laundry: Main Level, W/D Hookup
Features
- Walk-in Shower, Tray Ceiling(s), Walk-In Closet(s)
- Flooring: Carpet, Vinyl
- Windows: Double Pane Windows
- Has basement: No
- Attic: Access Only:No Stairs
- Has fireplace: Yes
- Fireplace features: Family Room
Interior area
- Total structure area: 1,844
- Total interior livable area: 1,844 sqft
- Finished area above ground: 1,844
- Finished area below ground: 0
Property
Parking
- Parking features: Parking Space, Storage, Oversized, Gravel, Driveway, Additional Parking
- Has uncovered spaces: Yes
Features
- Levels: One
- Stories: 1
- Patio & porch: Patio, Deck, Front Porch
- Exterior features: Other
- Has view: Yes
- View description: Panoramic
Lot
- Size: 80 Acres
- Features: Wooded, Secluded, Sloped, Rolling Slope, Mature Trees, Hilly, Adjoins National Forest
Details
- Additional structures: Outbuilding, Kennel/Dog Run, Second Residence
- Parcel number: 220515000000019000
Construction
Type & style
- Home type: SingleFamily
- Architectural style: Ranch
- Property subtype: Single Family Residence
Materials
- Wood Siding
- Foundation: Poured Concrete, Crawl Space
- Roof: Fiberglass
Condition
- Year built: 1997
Utilities & green energy
- Sewer: Septic Tank
- Water: Private
Community & HOA
Community
- Subdivision: Christian-Not in List
Location
- Region: Forsyth
Financial & listing details
- Price per square foot: $447/sqft
- Tax assessed value: $180,100
- Annual tax amount: $1,822
- Date on market: 12/12/2025
- Listing terms: Cash,VA Loan,USDA/RD,FHA,Conventional
- Road surface type: Asphalt
Estimated market value
$779,600
$741,000 - $819,000
$1,852/mo
Price history
| Date | Event | Price |
|---|---|---|
| 7/15/2026 | Price change | $825,000-2.9%$447/sqft |
Source:  SOMOMLS as distributed by MLS GRID #60311651 Report a problem SOMOMLS as distributed by MLS GRID #60311651 Report a problem | ||
| 12/12/2025 | Listed for sale | $850,000$461/sqft |
Source: SOMOMLS as distributed by MLS GRID #60311651 Report a problem | ||
Public tax history
| Year | Property taxes | Tax assessment |
|---|---|---|
| 2025 | $1,711 +1.3% | $33,760 +6.6% |
| 2024 | $1,689 +0% | $31,670 |
| 2023 | $1,689 +1.9% | $31,670 +6.4% |
| 2022 | $1,657 | $29,770 |
| 2021 | -- | $29,770 +10.5% |
| 2020 | -- | $26,930 |
| 2019 | -- | $26,930 -0.2% |
| 2018 | -- | $26,980 |
| 2017 | $1,599 | $26,980 |
| 2016 | $1,599 | $26,980 |
| 2015 | $1,599 +12.7% | $26,980 +2.9% |
| 2014 | $1,419 +9877.5% | $26,230 |
| 2013 | $14 | $26,230 |
Find assessor info on the county website
Monthly payment
Est. payment
Payment breakdown
Explore the cost of this home by adjusting the details. Changes won't be saved.Climate risks
Neighborhood: 65653
Nearby schools
Schools provided by the listing agent
- Elementary: Chadwick
- Middle: Chadwick
- High: Chadwick
Source: SOMOMLS as distributed by MLS GRID. This data may not be complete. We recommend contacting the local school district to confirm school assignments for this home.
Similar homes
- $768,5003 bd2 ba1.8k sqft426 Stock Drive, Chestnutridge, MO 65630Active
 MLS ID #60332866, Emily Nicole Essary, Murney Associates - Primrose. SOMOMLS as distributed by MLS GRID
 - $784,9003 bd3 ba2.5k sqft332 Sunset Drive, Saddlebrooke, MO 65630Active
 MLS ID #60333943, Ogden Bolin Real Estate Group, Murney Associates - Nixa. SOMOMLS as distributed by MLS GRID
 - $700,0002 bd2 ba2.6k sqft2115 Garrison Cutoff Road, Taneyville, MO 65759Active
 MLS ID #60335098, Kimberly Hagan, Keller Williams Tri-Lakes. SOMOMLS as distributed by MLS GRID
 - $999,9003 bd2 ba1.9k sqft251-B Holly Lane, Galena, MO 65656Active
 MLS ID #60283366, Kirk Hewitt, AMAX Real Estate. SOMOMLS as distributed by MLS GRID
 - $550,0003 bd2 ba2.6k sqft1424 Chadwick Road, Chadwick, MO 65629ActiveMLS ID #60326530, Shane Johannsen, Murney Associates - Primrose. SOMOMLS as distributed by MLS GRID
- $865,0004 bd2 ba2.3k sqft1645 State Highway U, Rogersville, MO 65742ActiveMLS ID #60334128, Caleb Michael Towe, RE/MAX House of Brokers. SOMOMLS as distributed by MLS GRID
- $695,0003 bd3 ba2.6k sqft11772 State Hwy 176, Walnut Shade, MO 65771ActiveMLS ID #60325637, Dustin Hall, Sunset Realty Services Inc.. SOMOMLS as distributed by MLS GRID
- $575,0003 bd2 ba2.2k sqft148 Appaloosa Trail, Saddlebrooke, MO 65630ActiveMLS ID #60335266, Team Serrano, Assist 2 Sell. SOMOMLS as distributed by MLS GRID
- $999,9004 bd2 ba2.5k sqft251-A Holly Lane, Galena, MO 65656ActiveMLS ID #60283364, Kirk Hewitt, AMAX Real Estate. SOMOMLS as distributed by MLS GRID
- $669,0003 bd3 ba2.3k sqft103 Dogwood, Saddlebrooke, MO 65630ActiveMLS ID #60326551, Tamara Joy Rodman, Rodman Realty & Investments, LLC. SOMOMLS as distributed by MLS GRID
- $819,0003 bd3 ba2.7k sqft120 Bethpage Court, Branson, MO 65616ActiveMLS ID #60327713, Eric Huffman, HCW Realty. SOMOMLS as distributed by MLS GRID
- $495,0004 bd3 ba1.8k sqft206 Ella Lane, Branson, MO 65616ActiveMLS ID #60335777, Brady Hanger, Hanger Property Group LLC. SOMOMLS as distributed by MLS GRID
- $999,9003 bd2 ba1.9k sqft251 Holly Lane, Galena, MO 65656ActiveMLS ID #60278015, Kirk Hewitt, AMAX Real Estate. SOMOMLS as distributed by MLS GRID
- $599,0003 bd3 ba2.5k sqft1446 S Oak Hill Court, Nixa, MO 65714ActiveMLS ID #60335529, Theresa Sigman, Murney Associates - Primrose. SOMOMLS as distributed by MLS GRID
- $485,0004 bd3 ba2.4k sqft1701 Jackson Spring Road, Ozark, MO 65721ActiveMLS ID #60331059, Paul Richard, EXP Realty, LLC.. SOMOMLS as distributed by MLS GRID
- $644,9004 bd2 ba2.2k sqft112 Cedar Bluff, Saddlebrooke, MO 65630ActiveMLS ID #60322501, Audrey E Spratt, Weichert, Realtors-The Griffin Company. SOMOMLS as distributed by MLS GRID
- $700,0003 bd2 ba1.8k sqft4616 State Highway 265, Branson, MO 65616ActiveMLS ID #60308376, Kandis Davis, Kandis Davis Real Estate LLC. SOMOMLS as distributed by MLS GRID
- $449,0005 bd3 ba2.3k sqft445 Edgewater Beach Circle, Forsyth, MO 65653ActiveMLS ID #60335518, Nicholas Huscroft, Chosen Realty LLC. SOMOMLS as distributed by MLS GRID
- $999,0003 bd2 ba1k sqftHcr 69 Box 100, Oldfield, MO 65720ActiveMLS ID #60330830, Liza McLean, The Firm Real Estate, LLC. SOMOMLS as distributed by MLS GRID
