Don't miss this West Meade Classic! This lovingly maintained mid-century home will charm you with all the warmth and features so coveted in a solid ranch style home. Mahogany front Doors, lovely entry, gracious formal living and dining rooms, eat-in kitchen, den with built-in beautiful mahogany bookcases, fireplace surround and mantel with gas logs. The french doors lead onto the covered patio where you will enjoy the peaceful surroundings and glimpses of wildlife scampering into the surrounding wooded areas. The main floor has three bedrooms, and two renovated baths (2021). Original hardwood floors throughout the first floor. Downstairs in the daylight basement are two additional bedrooms and a renovated bath. Other features are an attached rear two-car garage, walk up attic space, and encapsulated crawlspace. This is a rare find in a wonderfully convenient location, near Belle Meade, West Meade Swim Club, Nashville West, Bellevue and Green Hills. Pre-approval letter or POF requested with offer. Seller is accepting back-up offers.
Under contract - not showing
$995,000
6513 Brownlee Dr, Nashville, TN 37205
5beds
2,621sqft
Single Family Residence, Residential
Built in 1962
0.99 Acres Lot
$-- Zestimate®
$380/sqft
$-- HOA
What's special
- 41 days |
- 168 |
- 6 |
Likely to sell faster than
Zillow last checked:
Listing updated:
Listed by:
Debbie Lambert 615-482-8962,
Benchmark Realty, LLC 615-432-2919
Source: RealTracs MLS as distributed by MLS GRID,MLS#: 3262977
Facts & features
Interior
Bedrooms & bathrooms
- Bedrooms: 5
- Bathrooms: 3
- Full bathrooms: 3
- Main level bedrooms: 3
Bedroom 1
- Features: Full Bath
- Level: Full Bath
- Area: 169 Square Feet
- Dimensions: 13x13
Bedroom 2
- Area: 154 Square Feet
- Dimensions: 14x11
Bedroom 3
- Area: 121 Square Feet
- Dimensions: 11x11
Bedroom 4
- Area: 132 Square Feet
- Dimensions: 12x11
Den
- Features: Bookcases
- Level: Bookcases
- Area: 285 Square Feet
- Dimensions: 19x15
Dining room
- Features: Formal
- Level: Formal
- Area: 120 Square Feet
- Dimensions: 10x12
Kitchen
- Features: Eat-in Kitchen
- Level: Eat-in Kitchen
Living room
- Features: Formal
- Level: Formal
- Area: 216 Square Feet
- Dimensions: 18x12
Other
- Features: Bedroom 5
- Level: Bedroom 5
- Area: 120 Square Feet
- Dimensions: 12x10
Heating
- Central, Natural Gas
Cooling
- Central Air, Electric
Appliances
- Included: Double Oven, Cooktop, Dishwasher, Dryer, Microwave, Refrigerator, Washer, Humidifier
- Laundry: Electric Dryer Hookup, Washer Hookup
Features
- Bookcases, Ceiling Fan(s), Entrance Foyer, Walk-In Closet(s)
- Flooring: Carpet, Wood, Tile
- Basement: Exterior Entry,Finished
- Number of fireplaces: 1
- Fireplace features: Den, Gas
Interior area
- Total structure area: 2,621
- Total interior livable area: 2,621 sqft
- Finished area above ground: 1,953
- Finished area below ground: 668
Property
Parking
- Total spaces: 6
- Parking features: Garage Door Opener, Garage Faces Rear, Asphalt
- Attached garage spaces: 2
- Uncovered spaces: 4
Features
- Levels: Two
- Stories: 2
- Patio & porch: Patio, Covered
Lot
- Size: 0.99 Acres
- Dimensions: 180 x 288
Details
- Parcel number: 11510004700
- Special conditions: Standard
Construction
Type & style
- Home type: SingleFamily
- Property subtype: Single Family Residence, Residential
Materials
- Brick
Condition
- New construction: No
- Year built: 1962
Utilities & green energy
- Sewer: Public Sewer
- Water: Public
- Utilities for property: Electricity Available, Natural Gas Available, Water Available
Community & HOA
Community
- Security: Carbon Monoxide Detector(s), Smoke Detector(s)
- Subdivision: West Meade Estates
HOA
- Has HOA: No
Location
- Region: Nashville
Financial & listing details
- Price per square foot: $380/sqft
- Tax assessed value: $1,018,900
- Annual tax amount: $7,168
- Date on market: 7/7/2026
- Electric utility on property: Yes
Estimated market value
Not available
Estimated sales range
Not available
Not available
Price history
| Date | Event | Price |
|---|---|---|
| 7/20/2026 | Pending sale | $995,000$380/sqft |
Source:  RealTracs MLS as distributed by MLS GRID #3262977 Report a problem RealTracs MLS as distributed by MLS GRID #3262977 Report a problem | ||
| 7/10/2026 | Contingent | $995,000$380/sqft |
Source: RealTracs MLS as distributed by MLS GRID #3262977 Report a problem | ||
| 7/9/2026 | Listed for sale | $995,000+875.5%$380/sqft |
Source: RealTracs MLS as distributed by MLS GRID #3262977 Report a problem | ||
| 10/31/1980 | Sold | $102,000$39/sqft |
Source: Agent Provided Report a problem | ||
Public tax history
| Year | Property taxes | Tax assessment |
|---|---|---|
| 2025 | $7,168 +65.7% | $254,725 +91.6% |
| 2024 | $4,325 | $132,925 |
| 2023 | $4,325 | $132,925 |
| 2022 | $4,325 -1% | $132,925 |
| 2021 | $4,371 -3.4% | $132,925 +24% |
| 2020 | $4,524 +33.8% | $107,175 |
| 2019 | $3,381 | $107,175 |
| 2018 | $3,381 | $107,175 |
| 2017 | $3,381 | $107,175 +32.1% |
| 2016 | $3,381 -7.7% | $81,150 |
| 2015 | $3,665 | $81,150 |
| 2014 | $3,665 | $81,150 |
| 2013 | -- | $81,150 -1.4% |
| 2012 | -- | $82,300 |
| 2011 | -- | $82,300 |
| 2010 | -- | $82,300 |
| 2009 | -- | $82,300 +33.3% |
| 2008 | -- | $61,750 |
| 2007 | -- | $61,750 |
| 2006 | -- | -- |
| 2005 | -- | -- |
| 2004 | -- | -- |
| 2003 | -- | -- |
| 2002 | -- | -- |
| 2001 | -- | -- |
| 2000 | -- | -- |
Find assessor info on the county website
Monthly payment
Est. payment
Payment breakdown
Explore the cost of this home by adjusting the details. Changes won't be saved.Climate risks
Neighborhood: West Meade
Nearby schools
GreatSchools rating
- 6/10Gower Elementary SchoolGrades: PK-5Distance: 1.3 mi
- 5/10H G Hill Middle SchoolGrades: 6-8Distance: 1.8 mi
- 5/10James Lawson High SchoolGrades: 9-12Distance: 5 mi
Schools provided by the listing agent
- Elementary: Gower Elementary
- Middle: H. G. Hill Middle
- High: James Lawson High School
Source: RealTracs MLS as distributed by MLS GRID. This data may not be complete. We recommend contacting the local school district to confirm school assignments for this home.
- $880,7004 bd3 ba2.3k sqft6511 Brownlee Dr, Nashville, TN 37205Off Market
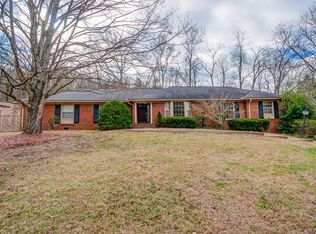
- $1,001,0005 bd3 ba3k sqft6542 Cornwall Dr, Nashville, TN 37205Off Market
- $1,001,5004 bd3 ba3k sqft6538 Cornwall Dr, Nashville, TN 37205Off Market
- $1,635,1005 bd4 ba5.8k sqft6507 Brownlee Dr, Nashville, TN 37205Off Market
- $1,000,0004 bd2 ba2.4k sqft6512 Brownlee Dr, Nashville, TN 37205Sold
- $1,011,0003 bd3 ba3k sqft6508 Brownlee Dr, Nashville, TN 37205Off Market
- $1,072,3003 bd3 ba2.6k sqft6546 Cornwall Dr, Nashville, TN 37205Off Market
- $1,013,6003 bd2 ba2.4k sqft6516 Brownlee Dr, Nashville, TN 37205Off Market
A local agent can set up tours, give advice and negotiate with sellers.
A local lender can help you make sure your offer is ready when you are.
Similar homes
- $1,225,0004 bd3 ba2.7k sqft6609 Currywood Dr, Nashville, TN 37205For Sale

 MLS ID #3234823, Bill Bainbridge. RealTracs MLS as distributed by MLS GRID
 - $899,9003 bd2 ba2k sqft118B Blackburn Ave, Nashville, TN 37205For Sale
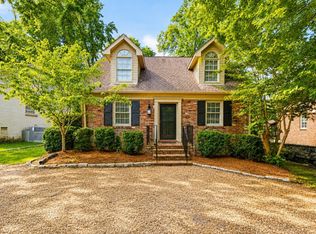 MLS ID #3190372, Courtney Cooper Jenrath. RealTracs MLS as distributed by MLS GRID
 - $890,0003 bd3 ba2.3k sqft6601 Harcourt Cir, Nashville, TN 37205For Sale
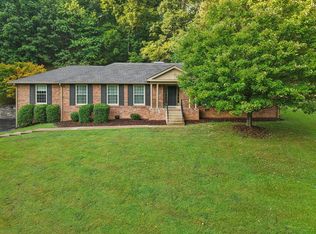 MLS ID #3159941, Starling Davis. RealTracs MLS as distributed by MLS GRID
 - $1,215,0003 bd3 ba2.2k sqft105 Brookfield Ave, Nashville, TN 37205For Sale
 MLS ID #3500947, Mary Alden Brett. RealTracs MLS as distributed by MLS GRID
 - $1,275,0004 bd3 ba2.8k sqft5911 Post Rd, Nashville, TN 37205For SaleMLS ID #3270499, Margaret Flowers Orton. RealTracs MLS as distributed by MLS GRID
- $999,9003 bd2 ba2.2k sqft631 Forest Park Dr, Brentwood, TN 37027For SaleMLS ID #3230394, Tony Carletello. RealTracs MLS as distributed by MLS GRID
- $709,0003 bd3 ba2.4k sqft57 Vaughns Gap Rd, Nashville, TN 37205For SaleMLS ID #3242162, Mary Elcan May. RealTracs MLS as distributed by MLS GRID
- $1,000,0003 bd2 ba2.4k sqft2112 Eastwood Ave, Nashville, TN 37212For SaleMLS ID #3499577, Erika Spears. RealTracs MLS as distributed by MLS GRID
- $1,000,0004 bd3 ba2.8k sqft1464 Tyne Blvd, Nashville, TN 37215For SaleMLS ID #3231492, Eric Wyse, ROWE | WYSE Partners. RealTracs MLS as distributed by MLS GRID
- $1,195,0005 bd4 ba3.3k sqft4431 Soper Ave, Nashville, TN 37204For SaleMLS ID #3319309, Lisa Gaston. RealTracs MLS as distributed by MLS GRID
- $975,0003 bd3 ba3.3k sqft6040 Manor Pl, Brentwood, TN 37027For SaleMLS ID #3333758, Linda G. Post. RealTracs MLS as distributed by MLS GRID
- $1,075,0005 bd3 ba2.8k sqft113 Riverwood Dr, Franklin, TN 37069For SaleMLS ID #3261974, Cliff Spencer. RealTracs MLS as distributed by MLS GRID
- $1,149,0003 bd3 ba2.8k sqft1470 Tyne Blvd, Nashville, TN 37215For SaleMLS ID #3263411, Shelly Hudson. RealTracs MLS as distributed by MLS GRID
- $799,9004 bd2 ba2.4k sqft5629 Highland Way, Nashville, TN 37211For SaleMLS ID #3320117, Lori Tackett. RealTracs MLS as distributed by MLS GRID
- $972,9004 bd3 ba3.4k sqft4451 Chandler Rd, Hermitage, TN 37076For SaleMLS ID #3262141, Taven Royster. RealTracs MLS as distributed by MLS GRID
- $1,100,0005 bd3 ba3.3k sqft2610 Airpark Dr, Nashville, TN 37206For SaleMLS ID #3073625, Brittani Love. RealTracs MLS as distributed by MLS GRID
- $1,150,0003 bd3 ba3.5k sqft8105 Westhaven Dr, Nashville, TN 37221For SaleMLS ID #3311728, Melinda Keys. RealTracs MLS as distributed by MLS GRID
- $839,9003 bd3 ba1.9k sqft1200B Cedar Ln, Nashville, TN 37212For SaleMLS ID #3502112, Holly Baxter. RealTracs MLS as distributed by MLS GRID
- $949,9004 bd3 ba2.6k sqft401 Ellington Dr, Franklin, TN 37064For SaleMLS ID #3223640, Jarod Tanksley. RealTracs MLS as distributed by MLS GRID
- $699,9004 bd3 ba2.8k sqft2953 Glenway Dr, Nashville, TN 37221For SaleMLS ID #3315136, Logan Simmons. RealTracs MLS as distributed by MLS GRID
