Enjoy the best of country living in this well-maintained one-story home situated on nearly a ½-acre lot in the Harrison School District! Nestled on a quiet dead-end road, you’ll love the peaceful setting while still being just minutes from I-65 and SR 43. The detached 2-car garage (2016) and fenced backyard (2023) provide plenty of space for vehicles, hobbies, pets, or outdoor entertaining. Numerous updates make this home truly move-in ready, including a new roof and gutters (2025), HVAC (2022), kitchen appliances (2024), washer and dryer (2023), hardwood flooring (2024), beautifully remodeled bathrooms (2025), storage shed (2025), sump pump (2026), and dehumidifier (2026). If you’re looking for a home that offers modern updates, a spacious lot, and a quiet country setting with convenient access to town, this is one you won’t want to miss!
Pending
$245,000
6514 N 300 E, West Lafayette, IN 47906
3beds
1,113sqft
:
Get pre-qualified$1,559/mo
Single Family Residence
Built in 1960
0.49 Acres Lot
$245,400 Zestimate®
$--/sqft
$-- HOA
What's special
Fenced backyardStorage shedQuiet dead-end roadWell-maintained one-story homeWasher and dryerBeautifully remodeled bathroomsKitchen appliances
- 30 days |
- 839 |
- 88 |
Zillow last checked:
Listing updated:
Listed by:
Angela Rohrabaugh Agt:765-404-7255,
BerkshireHathaway HS IN Realty
Source: IRMLS,MLS#: 202626693
Facts & features
Interior
Bedrooms & bathrooms
- Bedrooms: 3
- Bathrooms: 2
- Full bathrooms: 1
- 1/2 bathrooms: 1
- Main level bedrooms: 3
Bedroom 1
- Level: Main
Bedroom 2
- Level: Main
Kitchen
- Level: Main
- Area: 168
- Dimensions: 14 x 12
Living room
- Level: Main
- Area: 204
- Dimensions: 17 x 12
Heating
- Natural Gas, Forced Air
Cooling
- Central Air
Appliances
- Included: Disposal, Range/Oven Hook Up Elec, Dishwasher, Microwave, Refrigerator, Washer, Dryer-Electric, Electric Range, Electric Water Heater, Tankless Water Heater, Water Softener Owned
- Laundry: Electric Dryer Hookup, Main Level, Washer Hookup
Features
- Sound System, Ceiling Fan(s), Laminate Counters, Crown Molding, Tub/Shower Combination
- Flooring: Hardwood
- Doors: Storm Door(s)
- Windows: Blinds
- Basement: Crawl Space,Block,Sump Pump
- Has fireplace: No
- Fireplace features: None
Interior area
- Total structure area: 1,113
- Total interior livable area: 1,113 sqft
- Finished area above ground: 1,113
- Finished area below ground: 0
Video & virtual tour
Property
Parking
- Total spaces: 2
- Parking features: Detached, Garage Door Opener, Asphalt
- Garage spaces: 2
- Has uncovered spaces: Yes
Features
- Levels: One
- Stories: 1
- Patio & porch: Patio, Porch
- Exterior features: Fire Pit
- Fencing: Full,Privacy,Wood
Lot
- Size: 0.49 Acres
- Features: Level, Rural, Landscaped, Near Walking Trail
Details
- Parcel number: 790322276002.000017
- Other equipment: Sump Pump
Construction
Type & style
- Home type: SingleFamily
- Architectural style: Ranch
- Property subtype: Single Family Residence
Materials
- Brick, Vinyl Siding
- Roof: Asphalt,Shingle
Condition
- New construction: No
- Year built: 1960
Utilities & green energy
- Sewer: Septic Tank
- Water: Well
- Utilities for property: Cable Available
Community & HOA
Community
- Features: None
- Security: Carbon Monoxide Detector(s), Smoke Detector(s)
- Subdivision: None
Location
- Region: West Lafayette
Financial & listing details
- Tax assessed value: $166,700
- Annual tax amount: $817
- Date on market: 7/6/2026
- Listing terms: Cash,Conventional,FHA,VA Loan
Estimated market value
$245,400
$233,000 - $258,000
$1,720/mo
Price history
| Date | Event | Price |
|---|---|---|
| 7/9/2026 | Pending sale | $245,000 |
Source:  IRMLS #202626693 Report a problem IRMLS #202626693 Report a problem | ||
| 7/6/2026 | Listed for sale | $245,000+133.3% |
Source: IRMLS #202626693 Report a problem | ||
| 6/30/2016 | Sold | $105,000-4.5%$94/sqft |
Source:  MIBOR as distributed by MLS GRID #21405782 Report a problem MIBOR as distributed by MLS GRID #21405782 Report a problem | ||
| 3/28/2016 | Pending sale | $109,900$99/sqft |
Source: Keller Williams - Lafayette, IN #201611255 Report a problem | ||
| 3/22/2016 | Listed for sale | $109,900$99/sqft |
Source: Keller Williams - Lafayette, IN #201611255 Report a problem | ||
Public tax history
| Year | Property taxes | Tax assessment |
|---|---|---|
| 2025 | $701 +6.6% | $166,700 +21.9% |
| 2024 | $657 +17.1% | $136,700 +3.2% |
| 2023 | $561 +23.7% | $132,400 +15.9% |
| 2022 | $454 +18.3% | $114,200 +12.5% |
| 2021 | $383 +7.8% | $101,500 |
| 2020 | $356 +4.1% | -- |
| 2019 | $342 +4.1% | $92,700 +0.9% |
| 2018 | $328 +32.6% | $91,900 +2.5% |
| 2017 | $248 | $89,700 +11.8% |
| 2016 | $248 -1.2% | $80,200 +2.7% |
| 2014 | $251 -2.5% | $78,100 -1.9% |
| 2013 | $257 | $79,600 +5.7% |
| 2012 | -- | $75,300 -5.3% |
| 2011 | -- | $79,500 -4.1% |
| 2010 | -- | $82,900 -13.2% |
| 2009 | $805 +118% | $95,500 +12.1% |
| 2008 | $369 -31.7% | $85,200 -2.1% |
| 2007 | $541 +15.4% | $87,000 +13.6% |
| 2006 | $468 +39% | $76,600 +32.3% |
| 2005 | $337 +10.4% | $57,900 |
| 2004 | $305 +2.2% | $57,900 |
| 2003 | $299 -5.8% | $57,900 +106% |
| 2002 | $317 | $28,100 |
| 2001 | -- | $28,100 |
Find assessor info on the county website
Monthly payment
Est. payment
Payment breakdown
Explore the cost of this home by adjusting the details. Changes won't be saved.Climate risks
Neighborhood: 47906
Nearby schools
GreatSchools rating
- 7/10Battle Ground Elementary SchoolGrades: K-5Distance: 0.8 mi
- 8/10Battle Ground Middle SchoolGrades: 6-8Distance: 3.6 mi
- 10/10William Henry Harrison High SchoolGrades: 9-12Distance: 3.4 mi
Schools provided by the listing agent
- Elementary: Battle Ground
- Middle: Battle Ground
- High: William Henry Harrison
- District: Tippecanoe School Corp.
Source: IRMLS. This data may not be complete. We recommend contacting the local school district to confirm school assignments for this home.
- $200,700-- bd1 ba1k sqft6502 N 300 E, West Lafayette, IN 47906Off Market
- $422,900-- bd2 ba2k sqft2921 Chinagrove Dr, West Lafayette, IN 47906Off Market
- $240,0003 bd2 ba1.7k sqft6534 N 300 E, West Lafayette, IN 47906Sold

- $479,5004 bd3 ba3.1k sqft2831 China Grove Dr, West Lafayette, IN 47906Off Market
- $297,600-- bd1 ba1k sqft6429 N 300 E, West Lafayette, IN 47906Off Market
- $566,0002 bd3 ba2.6k sqft2930 Chinagrove Dr, West Lafayette, IN 47906Off Market
- $383,6003 bd2 ba1.4k sqft6531 N 300 E, West Lafayette, IN 47906Off Market
- $270,900-- bd1 ba1.7k sqft6607 N 300 E, West Lafayette, IN 47906Off Market
A local agent can set up tours, give advice and negotiate with sellers.
A local lender can help you make sure your offer is ready when you are.
Similar homes
- $275,0003 bd2 ba1.4k sqft5825 Bittersweet Dr, West Lafayette, IN 47906For Sale
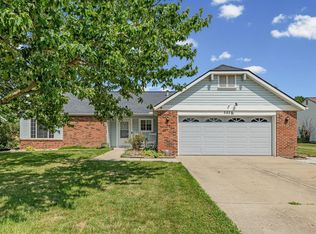 MLS ID #202626502, Denice M Froiland, Highgarden Real Estate. IRMLS
 - $259,9003 bd2 ba1k sqft3417 Gushwa Dr, Lafayette, IN 47905For Sale
 MLS ID #202630739, Kiersten Hoffman, Brick Built Real Estate. IRMLS
 - $241,0003 bd1 ba1.3k sqft2221 N 20th St, Lafayette, IN 47904For Sale
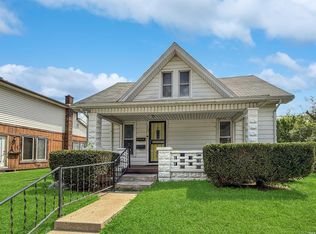 MLS ID #202630857, Robyn Bower, The Real Estate Agency. IRMLS
 - $273,8003 bd2 ba1.4k sqft4338 Hadley Ct, West Lafayette, IN 47906For Sale
 MLS ID #202626372, Xia Lin, Keller Williams Lafayette. IRMLS
 - $355,0003 bd2 ba1.6k sqft2205 Miami Trl, West Lafayette, IN 47906For SaleMLS ID #202631533, Rebecca Rush, BerkshireHathaway HS IN Realty. IRMLS
- $249,9003 bd2 ba1.4k sqft3409 Hunter Rd, West Lafayette, IN 47906For SaleMLS ID #202613191, Mary Mason, BerkshireHathaway HS IN Realty. IRMLS
- $215,0003 bd1 ba1k sqft3605 Redondo Dr, Lafayette, IN 47905For SaleMLS ID #202630804, Angie Fitzmorris-Stucky, Raeco Realty. IRMLS
- $249,9003 bd2 ba1k sqft1420 Rochelle Dr, Lafayette, IN 47909ActiveMLS ID #22115499, Melissa Cameron, The Stewart Home Group. MIBOR as distributed by MLS GRID
- $279,9004 bd2 ba1.4k sqft3206 State Road 26 W, West Lafayette, IN 47906For SaleMLS ID #202624011, Paul Bunch, Keller Williams Lafayette. IRMLS
- $285,0003 bd2 ba1.3k sqft3886 Chenango Pl, West Lafayette, IN 47906For SaleMLS ID #202629470, Geoffrey Gooch, @properties. IRMLS
- $299,0003 bd3 ba1.5k sqft1903 Chenango Pl, West Lafayette, IN 47906For SaleMLS ID #202628339, Travis Meyer, Keller Williams Lafayette. IRMLS
- $224,9003 bd1 ba1.5k sqft128 S 26th St, Lafayette, IN 47904For SaleMLS ID #202631233, Reagan Geswein, Lafayette Listing Realty LLC. IRMLS
- $295,0003 bd2 ba1.4k sqft4696 Nathan St, West Lafayette, IN 47906For SaleMLS ID #202624938, Cathy C Russell, @properties. IRMLS
- $240,0003 bd1 ba1k sqft316 N Clawil St, Brookston, IN 47923For SaleMLS ID #202626754, Triva Woodley, VOGEL REAL ESTATE. IRMLS
- $315,0003 bd2 ba1.4k sqft605 Isaiah St, West Lafayette, IN 47906For SaleMLS ID #202629978, Calvin Dykhuizen, Trueblood Real Estate. IRMLS
- $319,9003 bd2 ba1.4k sqft341 Cumberland Ave, West Lafayette, IN 47906For SaleMLS ID #202630180, Kat Snethen, F.C. Tucker/Shook. IRMLS
- $314,5003 bd2 ba1.5k sqft866 Barlow St, West Lafayette, IN 47906For SaleMLS ID #202625183, Allyson L Schutte, Epique Inc.. IRMLS
- $210,0003 bd1 ba1.6k sqft1032 Tulip Ln, Lafayette, IN 47904For SaleMLS ID #202630563, Sherri Nordyke, The Real Estate Agency. IRMLS
- $275,0004 bd2 ba1.5k sqft2200 Brady Ln, Lafayette, IN 47909For SaleMLS ID #202631572, Aimee Ness, Aimee Ness Realty Group. IRMLS
- $275,0004 bd2 ba1.5k sqft2001 Schuyler Ave, Lafayette, IN 47904For SaleMLS ID #202626343, Jenny Sarti, Raeco Realty. IRMLS
