Welcome to 6515 Artisan Way! Situated on a 1/2-acre lot backing to commons area, this fully updated ranch offers 3,512 finished sq ft, 5 bedrooms, and 3 bathrooms. Built with energy-efficient ICF (Insulated Concrete Form) construction, this home features all new flooring throughout including carpet and luxury vinyl plank, new quartz and granite countertops throughout, new water heater, and new washer, dryer, and refrigerator. The open floor plan flows into a stunning 4-seasons glass room overlooking the backyard retreat. Outside you'll find an outdoor kitchen complete with grill, smoker, and refrigerator, above-ground pool with accessories included, turfed dog run, 16x16 outbuilding, and beautifully landscaped yard. The walkout basement includes a dedicated glass-enclosed workout room plus additional living and entertaining space. A rare combination of updates, views, efficiency, and outdoor amenities in sought-after Artisan Meadows.
Pending
$725,000
6515 Artisan Way, Lincoln, NE 68516
5beds
3,512sqft
:
Get pre-qualified$4,943/mo
Single Family Residence
Built in 2013
0.5 Acres Lot
$725,400 Zestimate®
$206/sqft
$21/mo HOA
What's special
Beautifully landscaped yardFully updated ranchWalkout basementOpen floor planDedicated glass-enclosed workout roomTurfed dog run
- 45 days |
- 122 |
- 2 |
Zillow last checked:
Listing updated:
Listed by:
Bryan Trost 402-730-0453,
BancWise Realty,
Greg Larsen 402-416-8464,
BancWise Realty
Source: GPRMLS,MLS#: 22617265
Facts & features
Interior
Bedrooms & bathrooms
- Bedrooms: 5
- Bathrooms: 3
- Full bathrooms: 3
- Main level bathrooms: 2
Primary bedroom
- Level: Main
- Area: 192
- Dimensions: 16 x 12
Bedroom 2
- Level: Main
- Area: 132
- Dimensions: 12 x 11
Bedroom 3
- Level: Main
- Area: 132
- Dimensions: 12 x 11
Bedroom 4
- Level: Basement
- Area: 204
- Dimensions: 17 x 12
Bedroom 5
- Level: Basement
- Area: 187
- Dimensions: 17 x 11
Dining room
- Level: Main
- Area: 165
- Dimensions: 15 x 11
Family room
- Level: Basement
- Area: 704
- Dimensions: 44 x 16
Kitchen
- Level: Main
- Area: 120
- Dimensions: 12 x 10
Living room
- Level: Main
- Area: 272
- Dimensions: 17 x 16
Basement
- Area: 1862
Heating
- Natural Gas, Forced Air
Cooling
- Central Air
Features
- Basement: Daylight,Egress,Walk-Out Access
- Number of fireplaces: 1
Interior area
- Total structure area: 3,512
- Total interior livable area: 3,512 sqft
- Finished area above ground: 1,862
- Finished area below ground: 1,650
Property
Parking
- Total spaces: 3
- Parking features: Attached
- Attached garage spaces: 3
Features
- Patio & porch: Patio
- Exterior features: Sprinkler System
- Has private pool: Yes
- Pool features: Above Ground
- Fencing: Iron
Lot
- Size: 0.5 Acres
- Dimensions: 208 x 114 x 139 x 100 x 77
- Features: Over 1/4 up to 1/2 Acre
Details
- Additional structures: Shed(s)
- Parcel number: 1616153016000
Construction
Type & style
- Home type: SingleFamily
- Architectural style: Ranch
- Property subtype: Single Family Residence
Materials
- Foundation: Concrete Perimeter
Condition
- Not New and NOT a Model
- New construction: No
- Year built: 2013
Utilities & green energy
- Sewer: Public Sewer
- Water: Public
Community & HOA
Community
- Subdivision: Artisan Meadows
HOA
- Has HOA: Yes
- HOA fee: $250 annually
- HOA name: Artisan Meadows
Location
- Region: Lincoln
Financial & listing details
- Price per square foot: $206/sqft
- Tax assessed value: $608,700
- Annual tax amount: $9,981
- Date on market: 6/19/2026
- Listing terms: VA Loan,Conventional,Cash
- Ownership: Fee Simple
Estimated market value
$725,400
$689,000 - $762,000
$3,773/mo
Price history
| Date | Event | Price |
|---|---|---|
| 6/20/2026 | Pending sale | $725,000$206/sqft |
Source:  GPRMLS #22617265 Report a problem GPRMLS #22617265 Report a problem | ||
| 6/19/2026 | Listed for sale | $725,000+107.1%$206/sqft |
Source: GPRMLS #22617265 Report a problem | ||
| 7/25/2013 | Sold | $350,000+438.5%$100/sqft |
Source: GPRMLS #L10106562 Report a problem | ||
| 1/3/2013 | Sold | $65,000$19/sqft |
Source: GPRMLS #L10089984 Report a problem | ||
Public tax history
| Year | Property taxes | Tax assessment |
|---|---|---|
| 2025 | $7,821 +5% | $608,700 +12.9% |
| 2024 | $7,452 -17.5% | $539,200 |
| 2023 | $9,037 -3.6% | $539,200 +14.3% |
| 2022 | $9,378 -0.2% | $471,600 |
| 2021 | $9,399 +12.9% | $471,600 +8.3% |
| 2020 | $8,323 -5.2% | $435,600 |
| 2019 | $8,778 +4.3% | $435,600 +3.8% |
| 2018 | $8,415 +4.5% | $419,500 +4.8% |
| 2017 | $8,052 +18.1% | $400,400 +14.4% |
| 2016 | $6,815 | $350,000 |
| 2015 | $6,815 +0.7% | $350,000 -1.8% |
| 2014 | $6,768 -2.3% | $356,300 +369.4% |
| 2013 | $6,930 | $75,900 |
| 2012 | -- | $75,900 +48% |
| 2011 | -- | $51,300 |
| 2010 | -- | $51,300 |
| 2009 | -- | $51,300 -5% |
| 2008 | -- | $54,000 |
Find assessor info on the county website
Monthly payment
Est. payment
Payment breakdown
Explore the cost of this home by adjusting the details. Changes won't be saved.Climate risks
Neighborhood: Family Acres
Nearby schools
GreatSchools rating
- 8/10Wysong ElementaryGrades: PK-5Distance: 1.2 mi
- 8/10Moore Middle SchoolGrades: 6-8Distance: 2.1 mi
- NAStanding Bear High SchoolGrades: 9-12Distance: 3.2 mi
Schools provided by the listing agent
- Elementary: Wysong
- Middle: Moore
- High: Standing Bear
- District: Lincoln Public Schools
Source: GPRMLS. This data may not be complete. We recommend contacting the local school district to confirm school assignments for this home.
- $760,2004 bd3 ba3.3k sqft6501 Artisan Way, Lincoln, NE 68516Off Market

- $591,6005 bd3 ba2.4k sqft6315 S 66th St, Lincoln, NE 68516Off Market
- $546,9005 bd3 ba3k sqft6510 Artisan Way, Lincoln, NE 68516Off Market

- $852,3003 bd3 ba3k sqft6355 S 66th St, Lincoln, NE 68516Off Market
- $674,6004 bd4 ba1.7k sqft6522 Artisan Way, Lincoln, NE 68516Off Market
- $821,3006 bd5 ba3.4k sqft6401 S 66th St, Lincoln, NE 68516Off Market
- $642,7002 bd1 ba1.8k sqft6421 Artisan Way, Lincoln, NE 68516Off Market
- $817,2004 bd3 ba3k sqft6320 S 66th St, Lincoln, NE 68516Off Market
A local agent can set up tours, give advice and negotiate with sellers.
A local lender can help you make sure your offer is ready when you are.
Similar homes
- $585,0005 bd3 ba3.3k sqft6516 Julia Cir, Lincoln, NE 68516For Sale
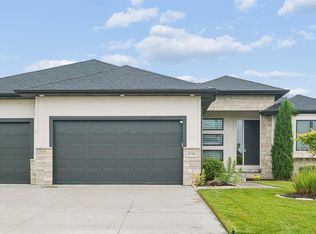
 MLS ID #22621359, Andie Young, HOME Real Estate. GPRMLS
 - $709,0005 bd3 ba3k sqft9833 S 42nd St, Lincoln, NE 68516New Construction
 MLS ID #22621031, Michelle Lenners, HOME Real Estate. GPRMLS
 - $709,8756 bd4 ba3.5k sqft9131 Merryvale Dr, Lincoln, NE 68526For Sale
 MLS ID #22621465, Dayton Spomer, Nebraska Realty. GPRMLS
 - $600,0005 bd3 ba2.7k sqft8716 S 83rd Ct, Lincoln, NE 68516For Sale
 MLS ID #22621652, Katie Ulrich, HOME Real Estate. GPRMLS
 - $559,0005 bd3 ba3.1k sqft6801 Monarch Dr, Lincoln, NE 68516For SaleMLS ID #22621384, Jordan Schneider, Keller Williams Lincoln. GPRMLS
- $800,0004 bd3 ba3.3k sqft4505 Hawthorne Dr, Lincoln, NE 68516For SaleMLS ID #22617549, Joanne McCoy, Woods Bros Realty. GPRMLS
- $664,8005 bd3 ba3k sqft9657 Toma Rd, Lincoln, NE 68526For SaleMLS ID #22621930, Ann Deck, Woods Bros Realty. GPRMLS
- $740,0005 bd3 ba3.8k sqft9333 Blackwood Ave, Lincoln, NE 68526For SaleMLS ID #22611194, Laura Karl, BancWise Realty. GPRMLS
- $895,0005 bd4 ba4.5k sqft8040 Northshore Dr, Lincoln, NE 68516For SaleMLS ID #22619815, Karen Duncan, Woods Bros Realty. GPRMLS
- $629,9004 bd3 ba3k sqft7434 Anselm Ln, Lincoln, NE 68516For SaleMLS ID #22614685, Katherine Ley, Coldwell Banker NHS R E. GPRMLS
- $759,0005 bd3 ba3.4k sqft4138 Sundrop Ave, Lincoln, NE 68516New ConstructionMLS ID #22606892, Matt Murray, BancWise Realty. GPRMLS
- $645,0005 bd4 ba3.7k sqft2901 Hoy St, Lincoln, NE 68516For SaleMLS ID #22618674, Jessica Southwick, Woods Bros Realty. GPRMLS
- $439,9005 bd3 ba2.4k sqft9625 S 71st St, Lincoln, NE 68516For SaleMLS ID #22621884, Leah Eischen, SimpliCity Real Estate. GPRMLS
- $734,9006 bd5 ba3.7k sqft8225 S 97th St, Lincoln, NE 68526For SaleMLS ID #22615643, Jessica Southwick, Woods Bros Realty. GPRMLS
- $699,9505 bd3 ba3.2k sqft8811 Dragonfly Ln, Lincoln, NE 68526New ConstructionMLS ID #22621434, Joe Kubick, SimpliCity Real Estate. GPRMLS
- $660,0005 bd3 ba3.3k sqft7565 Bernard Dr, Lincoln, NE 68516New ConstructionMLS ID #22617231, Jeffrey Searcy, HOME Real Estate. GPRMLS
- $525,0005 bd3 ba2.8k sqft7244 Rebel Dr, Lincoln, NE 68516For SaleMLS ID #22615976, Krislin Garrison, Nebraska Realty. GPRMLS
- $670,0005 bd3 ba3.4k sqft6141 S 97th St, Lincoln, NE 68526For SaleMLS ID #22618581, Debbie Messineo, HOME Real Estate. GPRMLS
- $505,0005 bd4 ba3.2k sqft3003 Oneil Pl, Lincoln, NE 68516For SaleMLS ID #22621370, Lauren Lineweber, Pinnacle Realty Group. GPRMLS
- $399,5004 bd3 ba2.3k sqft6041 Kenwood Rd, Lincoln, NE 68516For SaleMLS ID #22621623, Jeff Jedlicka, Giving Realty. GPRMLS
