Beautifully crafted home nestled on just over an acre at the end of a quiet cul-de-sac, offering privacy, natural beauty, and exceptional indoor–outdoor living. A welcoming front porch invites you to relax, while the expansive back deck provides the perfect backdrop for entertaining, grilling out, or enjoying the wooded surroundings.
Inside, the open-concept layout features wood floors throughout, granite counters, stainless steel appliances, and abundant cabinetry. The great room impresses with cathedral ceilings, exposed wood beams, and a stunning stone gas fireplace with a wooden beam mantle, creating a space that feels both grand and cozy.
The main-floor primary suite includes a tray ceiling, updated ensuite bath, and a spacious walk-in closet. A convenient half bath for guests and a large laundry room with sink and drop zone complete the main level.
Upstairs, a loft anchors two generously sized bedrooms and a full bath.
The full basement offers remarkable flexibility with both interior access and a private exterior entrance, making it ideal for multi-generational living or separate guest quarters. The basement includes an additional bedroom, a full bath with tiled shower, a large recreation area, a dedicated office, a fitness/hobby room, and a huge storage room.
Outside, the fenced yard extends beyond the fence line into the woods, where a creek runs through the property, enhancing the peaceful, private setting. With over an acre, there’s plenty of space for a future pool or outdoor retreat.
Located in Lincoln County school district and just minutes from major roadways, this home offers easy access to Lake Norman, Charlotte, and surrounding areas. A rare combination of space, privacy, and convenience — truly a perfect setting for those seeking comfort, versatility, and a beautiful natural backdrop.
Under contract-show
$785,000
6515 Havencrest Dr, Denver, NC 28037
4beds
3,989sqft
:
Get pre-qualified$4,638/mo
Single Family Residence
Built in 2017
1.1 Acres Lot
$765,000 Zestimate®
$197/sqft
$-- HOA
What's special
Welcoming front porchExpansive back deckWood floors throughoutGranite countersWooded surroundingsMain-floor primary suiteSpacious walk-in closet
- 11 days |
- 808 |
- 55 |
Likely to sell faster than
Zillow last checked:
Listing updated:
Listed by:
Pilar Carroll 704-966-9508,
Lake Norman Realty, Inc.
Source: Canopy MLS as distributed by MLS GRID,MLS#: 4403228
Facts & features
Interior
Bedrooms & bathrooms
- Bedrooms: 4
- Bathrooms: 4
- Full bathrooms: 3
- 1/2 bathrooms: 1
- Main level bedrooms: 1
Primary bedroom
- Level: Main
Bedroom s
- Level: Upper
Bedroom s
- Level: Upper
Bedroom s
- Level: Basement
Bathroom full
- Level: Main
Bathroom half
- Level: Main
Bathroom full
- Level: Upper
Bathroom full
- Level: Basement
Dining room
- Level: Main
Flex space
- Level: Basement
Great room
- Level: Main
Kitchen
- Level: Main
Laundry
- Level: Main
Loft
- Level: Upper
Office
- Level: Basement
Recreation room
- Level: Basement
Heating
- Electric, Heat Pump, Propane
Cooling
- Ceiling Fan(s), Central Air, Electric
Appliances
- Included: Dishwasher, Disposal, Electric Oven, Electric Range, Electric Water Heater, Microwave, Refrigerator, Washer/Dryer
- Laundry: Laundry Room
Features
- Drop Zone, Kitchen Island, Open Floorplan, Pantry, Storage, Walk-In Closet(s)
- Flooring: Wood
- Basement: Exterior Entry,Finished,Full,Interior Entry,Storage Space
- Fireplace features: Gas, Great Room
Interior area
- Total structure area: 2,545
- Total interior livable area: 3,989 sqft
- Finished area above ground: 2,545
- Finished area below ground: 1,444
Property
Parking
- Total spaces: 6
- Parking features: Driveway, Attached Garage, Garage Faces Side, Parking Space(s), Garage on Main Level
- Attached garage spaces: 2
- Uncovered spaces: 4
Features
- Levels: Two
- Stories: 2
- Patio & porch: Deck, Front Porch
- Fencing: Back Yard,Fenced
- Waterfront features: Creek/Stream
Lot
- Size: 1.1 Acres
- Features: Cleared, Cul-De-Sac, Level, Rolling Slope, Wooded
Details
- Parcel number: 86719
- Zoning: R-T
- Special conditions: Standard
Construction
Type & style
- Home type: SingleFamily
- Property subtype: Single Family Residence
Materials
- Fiber Cement, Stone
Condition
- New construction: No
- Year built: 2017
Utilities & green energy
- Sewer: Septic Installed
- Water: Well
Community & HOA
Community
- Subdivision: The Ranches At Beth Haven
HOA
- Has HOA: Yes
Location
- Region: Denver
Financial & listing details
- Price per square foot: $197/sqft
- Tax assessed value: $689,980
- Annual tax amount: $4,314
- Date on market: 7/16/2026
- Cumulative days on market: 6 days
- Listing terms: Cash,Conventional,Exchange,FHA,VA Loan
- Road surface type: Concrete, Paved
Estimated market value
$765,000
$727,000 - $803,000
$3,404/mo
Price history
| Date | Event | Price |
|---|---|---|
| 7/16/2026 | Listed for sale | $785,000-5.4%$197/sqft |
Source:  Canopy MLS as distributed by MLS GRID #4403228 Report a problem Canopy MLS as distributed by MLS GRID #4403228 Report a problem | ||
| 1/17/2025 | Listing removed | $830,000$208/sqft |
Source: Canopy MLS as distributed by MLS GRID #4161844 Report a problem | ||
| 1/1/2025 | Listed for sale | $830,000$208/sqft |
Source: Canopy MLS as distributed by MLS GRID #4161844 Report a problem | ||
| 11/20/2024 | Listing removed | $830,000$208/sqft |
Source: Canopy MLS as distributed by MLS GRID #4161844 Report a problem | ||
| 10/3/2024 | Price change | $830,000-1.2%$208/sqft |
Source: Canopy MLS as distributed by MLS GRID #4161844 Report a problem | ||
| 7/17/2024 | Listed for sale | $840,000+1.8%$211/sqft |
Source: Canopy MLS as distributed by MLS GRID #4161844 Report a problem | ||
| 11/13/2023 | Listing removed | -- |
Source: Canopy MLS as distributed by MLS GRID #4047993 Report a problem | ||
| 9/14/2023 | Price change | $825,000-0.5%$207/sqft |
Source: Canopy MLS as distributed by MLS GRID #4047993 Report a problem | ||
| 8/10/2023 | Price change | $829,000-0.7%$208/sqft |
Source: Canopy MLS as distributed by MLS GRID #4047993 Report a problem | ||
| 7/21/2023 | Listed for sale | $835,000+94.9%$209/sqft |
Source: Canopy MLS as distributed by MLS GRID #CAR4047993 Report a problem | ||
| 11/13/2018 | Sold | $428,500-2.6%$107/sqft |
Source: Canopy MLS as distributed by MLS GRID #3424250 Report a problem | ||
| 10/6/2018 | Pending sale | $439,900$110/sqft |
Source: Lake Norman Realty, Inc. #3424250 Report a problem | ||
| 8/14/2018 | Listed for sale | $439,900+2215.3%$110/sqft |
Source: Lake Norman Realty, Inc. #3424250 Report a problem | ||
| 3/1/2017 | Sold | $19,000+11.8%$5/sqft |
Source: Public Record Report a problem | ||
| 5/19/2015 | Sold | $17,000$4/sqft |
Source: Public Record Report a problem | ||
Public tax history
| Year | Property taxes | Tax assessment |
|---|---|---|
| 2025 | $4,314 +0.8% | $689,980 |
| 2024 | $4,281 | $689,980 |
| 2023 | $4,281 +33% | $689,980 +64.7% |
| 2022 | $3,219 +0.9% | $418,950 |
| 2021 | $3,190 +3.2% | $418,950 |
| 2020 | $3,090 | $418,950 |
| 2019 | -- | $418,950 +121% |
| 2018 | $1,448 +654.8% | $189,562 +650.7% |
| 2017 | $192 +7.1% | $25,252 |
| 2016 | $179 | -- |
| 2015 | $179 | -- |
Find assessor info on the county website
Monthly payment
Est. payment
Payment breakdown
Explore the cost of this home by adjusting the details. Changes won't be saved.Climate risks
Neighborhood: 28037
Nearby schools
GreatSchools rating
- 9/10Rock Springs ElementaryGrades: PK-5Distance: 2.3 mi
- 6/10North Lincoln MiddleGrades: 6-8Distance: 3.3 mi
- 6/10North Lincoln High SchoolGrades: 9-12Distance: 3.5 mi
Schools provided by the listing agent
- Elementary: Rock Springs
- Middle: North Lincoln
- High: North Lincoln
Source: Canopy MLS as distributed by MLS GRID. This data may not be complete. We recommend contacting the local school district to confirm school assignments for this home.
- $719,2004 bd3 ba1.7k sqft6505 Havencrest Dr, Denver, NC 28037Off Market
- $807,5003 bd2 ba2k sqft6525 Havencrest Dr, Denver, NC 28037Off Market
- $548,9003 bd2 ba2.2k sqft6498 Havencrest Dr, Denver, NC 28037Off Market
- $654,1003 bd3 ba2.3k sqft2319 Bethshire Ln, Denver, NC 28037Off Market

- $40,000-- bd-- ba-- sqft2303 Bethshire Ln, Denver, NC 28037Off Market
- $622,6003 bd3 ba2.7k sqft2303 Bethshire Ln, Denver, NC 28037Off Market
- $635,1004 bd3 ba2.9k sqft6522 Havencrest Dr, Denver, NC 28037Off Market
- $--1.16 AcresBethshire Lane #LOT #24, Denver, NC 28037Off Market
A local agent can set up tours, give advice and negotiate with sellers.
Similar homes
- $835,0003 bd4 ba2.8k sqft4750 Lazy Ln, Denver, NC 28037For Sale
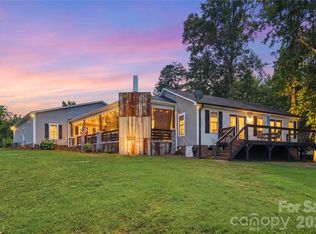
 MLS ID #4400210, Kaylan Schild, The Agency - Charlotte. Canopy MLS as distributed by MLS GRID
 - $775,0004 bd5 ba2.8k sqft6672 Maple Spring Ct, Denver, NC 28037For Sale
 MLS ID #4401164, Alyssa Roccanti, Savvy + Co Real Estate. Canopy MLS as distributed by MLS GRID
 - $840,0006 bd5 ba4.4k sqft2360 Smith Harbour Dr, Denver, NC 28037For Sale
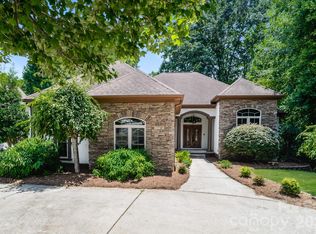 MLS ID #4405986, Rae-Ann Summitt, Stephen Cooley Real Estate. Canopy MLS as distributed by MLS GRID
 - $660,0003 bd3 ba3.5k sqft2354 Perry Rd, Denver, NC 28037For Sale
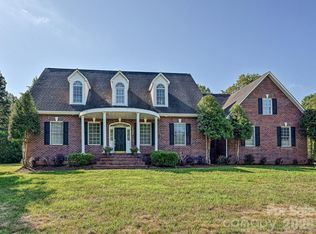 MLS ID #4405892, Ashlee Durrance, Helen Adams Realty. Canopy MLS as distributed by MLS GRID
 - $599,0005 bd4 ba3.3k sqft5917 McClintock Dr, Denver, NC 28037For SaleMLS ID #4401009, Stephen Pierce, EXP Realty LLC Mooresville. Canopy MLS as distributed by MLS GRID
- $699,9005 bd4 ba3k sqft7933 Sally Clark Dr, Denver, NC 28037For SaleMLS ID #4397836, Deborah Hultgren, Homes of Carolina. Canopy MLS as distributed by MLS GRID
- $625,0004 bd3 ba3.1k sqft7538 Golf Course Dr S, Denver, NC 28037For SaleMLS ID #4375183, Pilar Carroll, Lake Norman Realty, Inc.. Canopy MLS as distributed by MLS GRID
- $469,0003 bd3 ba2.3k sqft4270 Legacy Dr, Denver, NC 28037For SaleMLS ID #4406996, James Drescher, Lake Realty. Canopy MLS as distributed by MLS GRID
- $800,0004 bd4 ba3.8k sqft4266 Barbrick St, Sherrills Ford, NC 28673For SaleMLS ID #4385855, Lori Drapeau-Rogers, EXP Realty LLC Mooresville. Canopy MLS as distributed by MLS GRID
- $584,9004 bd3 ba2.2k sqft7867 Golf Course Dr N, Denver, NC 28037For SaleMLS ID #4355635, Christy Allen, The Allen Team Inc. Canopy MLS as distributed by MLS GRID
- $650,0005 bd3 ba3.2k sqft7999 Worth Way, Denver, NC 28037For SaleMLS ID #4396901, Mishella Bastianson, Lake Norman Realty, Inc.. Canopy MLS as distributed by MLS GRID
- $500,0003 bd3 ba2.4k sqft6208 Neptune Dr, Denver, NC 28037For SaleMLS ID #4403310, Shannon Hilton, Premier South. Canopy MLS as distributed by MLS GRID
- $773,0003 bd3 ba3.6k sqft2977 Cabin Creek Dr, Catawba, NC 28609For SaleMLS ID #4381953, Donice Wheeler Blanton, EXP Realty LLC Mooresville. Canopy MLS as distributed by MLS GRID
- $1,054,9984 bd3 ba3.8k sqftPebble Bay, Denver, NC 28037For SaleMLS ID #4353693, Frank Free, Lake Realty. Canopy MLS as distributed by MLS GRID
- $684,9004 bd3 ba2.8k sqft2586 Lee Lawing Rd, Lincolnton, NC 28092For SaleMLS ID #4351589, Helene Cote, Real Broker, LLC. Canopy MLS as distributed by MLS GRID
- $1,050,0005 bd4 ba4.5k sqft7832 Chapel Creek Dr, Denver, NC 28037For SaleMLS ID #4357682, Renee Ollis, EXP Realty LLC Ballantyne. Canopy MLS as distributed by MLS GRID
- $485,0004 bd3 ba2.6k sqft2496 Lake Shore Rd S, Denver, NC 28037For SaleMLS ID #4373452, Lisa Belk, Mark Spain Real Estate. Canopy MLS as distributed by MLS GRID
- $799,0004 bd4 ba4.6k sqft111 Saint Sophia Ct, Mooresville, NC 28117For SaleMLS ID #4377070, Alex Hayes, EXP Realty LLC Mooresville. Canopy MLS as distributed by MLS GRID
- $860,0004 bd3 ba2.6k sqft173 Yellow Jacket Cir, Mooresville, NC 28117For SaleMLS ID #4390039, Elizabeth Davis, Keller Williams Unified. Canopy MLS as distributed by MLS GRID
- $775,0004 bd4 ba2.9k sqft516 Shady Oaks Dr, Stanley, NC 28164For SaleMLS ID #4371779, Nancy Braun, Showcase Realty LLC. Canopy MLS as distributed by MLS GRID
