This impressive 4,609 sq. ft. home offers 6 bedrooms, 5 bathrooms, two primary suites, and two full kitchens?ideal for multigenerational living, extended guests, or effortless entertaining. Enjoy smart home technology, built-in surround sound, a spacious 3-car garage, and abundant storage throughout. Relax with peaceful views of Smith Pond, limited seasonal views of Lake Norman, and the natural habitat that surrounds the property, creating a tranquil setting to enjoy year-round. The beautifully landscaped yard features mature trees, year-round blooming bulbs, and a full irrigation system. Located in the sought-after SmithStone community with a pool, clubhouse, and boat/RV storage lot. Priced to give you the opportunity to add your own personal touches and create your dream home in an exceptional location. Discover the perfect blend of space, flexibility, and value at 2360 Smith Harbour Drive!
Active
$840,000
2360 Smith Harbour Dr, Denver, NC 28037
6beds
4,475sqft
:
Get pre-qualified$5,055/mo
Single Family Residence
Built in 2008
0.37 Acres Lot
$812,700 Zestimate®
$188/sqft
$92/mo HOA
What's special
Year-round blooming bulbsSmart home technologyTwo primary suitesBeautifully landscaped yardMature treesFull irrigation systemAbundant storage throughout
- 7 days |
- 659 |
- 38 |
Likely to sell faster than
Zillow last checked:
Listing updated:
Listed by:
Rae-Ann Summitt RaeAnn@StephenCooley.com,
Stephen Cooley Real Estate
Source: Canopy MLS as distributed by MLS GRID,MLS#: 4405986
Facts & features
Interior
Bedrooms & bathrooms
- Bedrooms: 6
- Bathrooms: 5
- Full bathrooms: 5
- Main level bedrooms: 3
Primary bedroom
- Features: Ceiling Fan(s), En Suite Bathroom, Garden Tub, Tray Ceiling(s), Walk-In Closet(s)
- Level: Main
Bedroom s
- Features: Walk-In Closet(s)
- Level: Main
Bedroom s
- Features: Walk-In Closet(s)
- Level: Main
Bathroom full
- Features: Attic Finished, Attic Stairs Fixed, Attic Walk In, Walk-In Closet(s)
- Level: Upper
Bathroom full
- Level: Main
Bathroom full
- Level: Basement
Bathroom full
- Features: Storage, Walk-In Closet(s)
- Level: Basement
Other
- Features: Ceiling Fan(s), Storage, Walk-In Closet(s), Walk-In Pantry
- Level: Basement
Other
- Features: Ceiling Fan(s), Walk-In Closet(s), See Remarks
- Level: Basement
Other
- Level: Basement
Other
- Level: Upper
Dining area
- Level: Basement
Dining room
- Features: Tray Ceiling(s)
- Level: Main
Great room
- Features: Ceiling Fan(s), Storage, Walk-In Closet(s)
- Level: Basement
Kitchen
- Features: Breakfast Bar
- Level: Main
Kitchen
- Level: Basement
Laundry
- Features: Storage
- Level: Main
Living room
- Features: Vaulted Ceiling(s)
- Level: Main
Heating
- Central, Forced Air, Natural Gas
Cooling
- Ceiling Fan(s), Central Air, Electric, Zoned
Appliances
- Included: Convection Oven, Dishwasher, Disposal, Dryer, Exhaust Fan, Filtration System, Gas Oven, Gas Range, Gas Water Heater, Microwave, Refrigerator with Ice Maker, Self Cleaning Oven, Washer
- Laundry: Gas Dryer Hookup, In Bathroom, Laundry Room, Lower Level, Main Level, Multiple Locations, Washer Hookup
Features
- Soaking Tub, Pantry, Storage, Walk-In Closet(s)
- Flooring: Cork, Tile, Vinyl, Wood
- Windows: Insulated Windows
- Basement: Apartment,Basement Shop,Exterior Entry,Finished,Interior Entry,Storage Space,Walk-Out Access,Walk-Up Access
- Attic: Finished,Walk-In
- Fireplace features: Family Room, Gas, Gas Log
Interior area
- Total structure area: 2,525
- Total interior livable area: 4,475 sqft
- Finished area above ground: 2,525
- Finished area below ground: 1,950
Property
Parking
- Total spaces: 3
- Parking features: Circular Driveway, Driveway, Attached Garage, Garage Door Opener, Garage Faces Side, Keypad Entry, Garage on Main Level
- Attached garage spaces: 3
- Has uncovered spaces: Yes
Accessibility
- Accessibility features: Bath Grab Bars, Bath Roll-Under Sink
Features
- Levels: One and One Half
- Stories: 1.5
- Patio & porch: Balcony, Rear Porch
- Exterior features: In-Ground Irrigation
- Pool features: Community
- Fencing: Back Yard
- Body of water: Lake Norman
Lot
- Size: 0.37 Acres
- Features: Wooded, Views
Living quarters
- Secondary features: Exterior Connected,Interior Connected,Separate Entrance,Separate Kitchen Facilities,Separate Living Quarters,Other - See Remarks
Details
- Parcel number: 86439
- Zoning: PD-MU
- Special conditions: Standard
Construction
Type & style
- Home type: SingleFamily
- Property subtype: Single Family Residence
Materials
- Stucco, Stone
- Foundation: Slab
Condition
- New construction: No
- Year built: 2008
Utilities & green energy
- Sewer: County Sewer
- Water: County Water
- Utilities for property: Cable Available, Electricity Connected, Underground Power Lines, Underground Utilities, Wired Internet Available
Community & HOA
Community
- Features: Clubhouse, Lake Access, Sidewalks, Street Lights
- Security: Carbon Monoxide Detector(s), Radon Mitigation System, Smoke Detector(s)
- Subdivision: Smithstone
HOA
- Has HOA: Yes
- HOA fee: $275 quarterly
- HOA name: AAM
- HOA phone: 980-247-1611
Location
- Region: Denver
Financial & listing details
- Price per square foot: $188/sqft
- Tax assessed value: $963,309
- Annual tax amount: $5,958
- Date on market: 7/20/2026
- Cumulative days on market: 7 days
- Listing terms: Cash,Conventional,VA Loan
- Electric utility on property: Yes
- Road surface type: Concrete, Paved
Estimated market value
$812,700
$772,000 - $853,000
$3,447/mo
Price history
| Date | Event | Price |
|---|---|---|
| 7/20/2026 | Listed for sale | $840,000$188/sqft |
Source:  Canopy MLS as distributed by MLS GRID #4405986 Report a problem Canopy MLS as distributed by MLS GRID #4405986 Report a problem | ||
| 6/22/2026 | Sold | $840,000-2.9%$188/sqft |
Source: Canopy MLS as distributed by MLS GRID #4357836 Report a problem | ||
| 5/15/2026 | Price change | $865,000-1.7%$193/sqft |
Source: Canopy MLS as distributed by MLS GRID #4357836 Report a problem | ||
| 3/19/2026 | Listed for sale | $880,000-4.9%$197/sqft |
Source: Canopy MLS as distributed by MLS GRID #4357836 Report a problem | ||
| 4/9/2025 | Listing removed | $925,000$207/sqft |
Source: Canopy MLS as distributed by MLS GRID #4224400 Report a problem | ||
| 2/22/2025 | Listed for sale | $925,000-5.1%$207/sqft |
Source: Canopy MLS as distributed by MLS GRID #4224400 Report a problem | ||
| 2/14/2025 | Listing removed | $974,900$218/sqft |
Source: Canopy MLS as distributed by MLS GRID #4179741 Report a problem | ||
| 1/10/2025 | Listed for sale | $974,900-2.4%$218/sqft |
Source: Canopy MLS as distributed by MLS GRID #4179741 Report a problem | ||
| 10/2/2024 | Listing removed | $998,500$223/sqft |
Source: Canopy MLS as distributed by MLS GRID #4179741 Report a problem | ||
| 9/20/2024 | Listed for sale | $998,500-9.1%$223/sqft |
Source: Canopy MLS as distributed by MLS GRID #4179741 Report a problem | ||
| 6/10/2024 | Listing removed | -- |
Source: Canopy MLS as distributed by MLS GRID #4112479 Report a problem | ||
| 5/13/2024 | Price change | $1,098,250-4.5%$245/sqft |
Source: Canopy MLS as distributed by MLS GRID #4112479 Report a problem | ||
| 3/7/2024 | Listed for sale | $1,150,000+132.3%$257/sqft |
Source: Canopy MLS as distributed by MLS GRID #4112479 Report a problem | ||
| 3/24/2021 | Listing removed | -- |
Source: Owner Report a problem | ||
| 9/30/2013 | Sold | $495,000-3.9%$111/sqft |
Source: Canopy MLS as distributed by MLS GRID #2113277 Report a problem | ||
| 8/3/2013 | Pending sale | $515,000$115/sqft |
Source: Owner Report a problem | ||
| 5/9/2013 | Price change | $515,000-2.8%$115/sqft |
Source: Owner #2113277 Report a problem | ||
| 4/9/2013 | Price change | $529,900-3.6%$118/sqft |
Source: Owner #2113277 Report a problem | ||
| 3/24/2013 | Listed for sale | $549,900$123/sqft |
Source: Owner #2113277 Report a problem | ||
| 10/16/2012 | Listing removed | $549,900$123/sqft |
Source: Southern Homes of the Carolina's #2101278 Report a problem | ||
| 8/8/2012 | Listed for sale | $549,900+546.9%$123/sqft |
Source: Southern Homes of the Carolina's #2101278 Report a problem | ||
| 9/17/2008 | Sold | $85,000-86.9%$19/sqft |
Source: Public Record Report a problem | ||
| 6/20/2008 | Sold | $650,000$145/sqft |
Source: Public Record Report a problem | ||
Public tax history
| Year | Property taxes | Tax assessment |
|---|---|---|
| 2025 | $5,958 +0.8% | $963,309 |
| 2024 | $5,913 | $963,309 |
| 2023 | $5,913 +32.8% | $963,309 +64.1% |
| 2022 | $4,453 -13.5% | $587,038 |
| 2021 | $5,149 +6.2% | $587,038 |
| 2020 | $4,848 +14.2% | $587,038 |
| 2019 | $4,247 +19.7% | $587,038 +21.9% |
| 2018 | $3,547 -0.2% | $481,435 |
| 2017 | $3,555 +4.9% | $481,435 |
| 2016 | $3,387 -0.8% | $481,435 |
| 2015 | $3,416 +5.5% | -- |
| 2014 | $3,237 | $459,888 |
| 2013 | -- | -- |
| 2012 | -- | -- |
| 2011 | -- | -- |
| 2010 | -- | -- |
| 2009 | -- | -- |
Find assessor info on the county website
Monthly payment
Est. payment
Payment breakdown
Explore the cost of this home by adjusting the details. Changes won't be saved.Climate risks
Neighborhood: 28037
Nearby schools
GreatSchools rating
- 8/10St James Elementary SchoolGrades: PK-5Distance: 1.6 mi
- 4/10East Lincoln MiddleGrades: 6-8Distance: 6 mi
- 8/10East Lincoln HighGrades: 9-12Distance: 3.1 mi
Schools provided by the listing agent
- Elementary: St. James
- Middle: East Lincoln
- High: East Lincoln
Source: Canopy MLS as distributed by MLS GRID. This data may not be complete. We recommend contacting the local school district to confirm school assignments for this home.
- $666,0004 bd4 ba2.9k sqft2370 Smith Harbour Dr, Denver, NC 28037Off Market
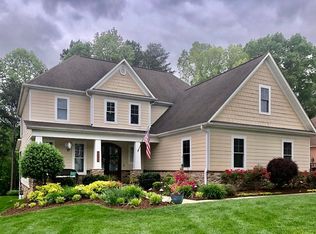
- $120,0000.377 Acres0 Smith Harbour Dr, Denver, NC 28037Sold

- $900,0004 bd4 ba3.6k sqft2378 Smith Harbour Dr, Denver, NC 28037Sold

- $739,9004 bd4 ba3.6k sqft2378 Smith Harbour Dr #58, Denver, NC 28037Off Market

- $1,223,5006 bd5 ba6k sqft2342 Smith Harbour Dr, Denver, NC 28037Off Market
- $698,6005 bd5 ba3.8k sqft2359 Smith Harbour Dr, Denver, NC 28037Off Market
- $2,404,8005 bd7 ba8.1k sqft2384 Smith Harbour Dr, Denver, NC 28037Off Market
- $638,0004 bd3 ba3.6k sqft2349 Smith Harbour Dr, Denver, NC 28037Sold
A local agent can set up tours, give advice and negotiate with sellers.
Similar homes
- $659,9006 bd4 ba3.8k sqft2435 Smith Cove Rd, Denver, NC 28037For Sale
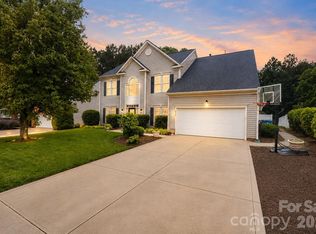
 MLS ID #4386315, Mike Feehley, Ivester Jackson Christie's. Canopy MLS as distributed by MLS GRID
 - $699,9005 bd4 ba3k sqft7933 Sally Clark Dr, Denver, NC 28037For Sale
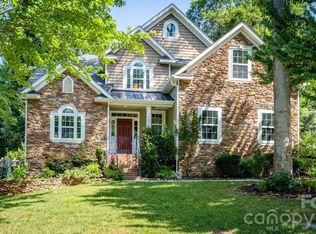 MLS ID #4397836, Deborah Hultgren, Homes of Carolina. Canopy MLS as distributed by MLS GRID
 - $650,0005 bd3 ba3.2k sqft7999 Worth Way, Denver, NC 28037For Sale
 MLS ID #4396901, Mishella Bastianson, Lake Norman Realty, Inc.. Canopy MLS as distributed by MLS GRID
 - $1,050,0005 bd4 ba4.5k sqft7832 Chapel Creek Dr, Denver, NC 28037For Sale
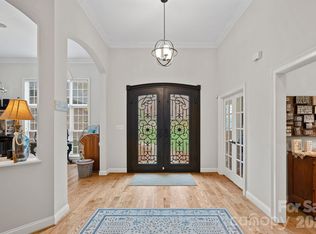 MLS ID #4357682, Renee Ollis, EXP Realty LLC Ballantyne. Canopy MLS as distributed by MLS GRID
 - $584,9004 bd3 ba2.2k sqft7867 Golf Course Dr N, Denver, NC 28037For SaleMLS ID #4355635, Christy Allen, The Allen Team Inc. Canopy MLS as distributed by MLS GRID
- $850,0005 bd6 ba4.3k sqft14336 Baytown Ct, Huntersville, NC 28078For SaleMLS ID #4399744, Rich Sossa, Advantage Realty Group. Canopy MLS as distributed by MLS GRID
- $860,0004 bd3 ba2.6k sqft173 Yellow Jacket Cir, Mooresville, NC 28117For SaleMLS ID #4390039, Elizabeth Davis, Keller Williams Unified. Canopy MLS as distributed by MLS GRID
- $850,0006 bd5 ba4.5k sqft12106 Kane Alexander Dr, Huntersville, NC 28078For SaleMLS ID #4405055, Mike Hege, COMPASS. Canopy MLS as distributed by MLS GRID
- $795,0005 bd4 ba3k sqft20112 N Cove Rd, Cornelius, NC 28031For SaleMLS ID #4396130, Susan Johnson, Keller Williams Lake Norman. Canopy MLS as distributed by MLS GRID
- $865,0004 bd4 ba3.4k sqft122 Lake Pine Rd, Mooresville, NC 28117For SaleMLS ID #4397434, Lara Murphy, EXP Realty LLC Mooresville. Canopy MLS as distributed by MLS GRID
- $990,0005 bd5 ba3.9k sqft195 Birdie Dr, Stanley, NC 28164For SaleMLS ID #4385240, Renee Ollis, EXP Realty LLC Ballantyne. Canopy MLS as distributed by MLS GRID
- $835,0004 bd3 ba3.7k sqft124 Whiterock Dr #58, Mount Holly, NC 28120For SaleMLS ID #4373634, Andre Dockery, Dockery & Associates Realty Group LLC. Canopy MLS as distributed by MLS GRID
- $895,0005 bd4 ba3.6k sqft623 Normandy Rd, Mooresville, NC 28117For SaleMLS ID #4404379, Brelin Menard, Keller Williams Unified. Canopy MLS as distributed by MLS GRID
- $675,0003 bd3 ba2.4k sqft7139 Hanging Rock Ct, Denver, NC 28037For SaleMLS ID #4356136, Jill Gibson, Howard Hanna Allen Tate Lake Norman. Canopy MLS as distributed by MLS GRID
- $850,0004 bd4 ba4.2k sqft120 Harrison Point Ct, Mooresville, NC 28117For SaleMLS ID #4370465, Jeanette Charlet, NorthGroup Real Estate LLC. Canopy MLS as distributed by MLS GRID
- $950,0005 bd4 ba4k sqft151 Maple View Dr, Troutman, NC 28166For SaleMLS ID #4405574, Daniel Rotenberg, Ivester Jackson Christie's. Canopy MLS as distributed by MLS GRID
- $849,9004 bd4 ba3.2k sqft141 Culpeze Rd #9, Mooresville, NC 28117For SaleMLS ID #4390017, Christy Allen, The Allen Team Inc. Canopy MLS as distributed by MLS GRID
- $890,0003 bd3 ba2.9k sqft21121 Blakely Shores Dr, Cornelius, NC 28031For SaleMLS ID #4382912, Debbie Monroe, Lake Norman Realty, Inc.. Canopy MLS as distributed by MLS GRID
- $865,0004 bd5 ba3.8k sqft109 Hawksnest Ln, Mooresville, NC 28117For SaleMLS ID #4366088, Ashley Reed, EXP Realty LLC Mooresville. Canopy MLS as distributed by MLS GRID
- $900,0005 bd4 ba4.6k sqft130 Lakeshore Hills Dr, Mooresville, NC 28117For SaleMLS ID #4392825, Bailey Racer, Costello Real Estate and Investments LLC. Canopy MLS as distributed by MLS GRID
