UPGRADED CHEF'S KITCHEN! Welcome to the Encore series Davinci floorplan from Regency Homes! Located in lovely Falling Waters, this gorgeous 2 story has been customized throughout. Convenient drop zone/powder bath in close proximity to the front door and garage entry is sure to impress, along with the large great room boasting a cozy fireplace for those cold Nebraska nights. The kitchen is a jaw dropper & was built with the chef in mind to include a ss exterior vent hood, countertop electric range, & wall oven/microwave along with an upgraded farmhouse sink. Don't forget the humongous walk-in kitchen pantry w/added "grocery drop" counter/outlets for extra storage & counter space. The second floor has a functional flex space, along with the primary suite that has all the details including wood wrapped ceiling beams, large bath with walk-in shower, and an oversized closet with easy access to the 2nd floor laundry. Schedule your showing today!
Pending
Price cut: $5K (5/15)
$509,900
6515 S 199th Ave, Omaha, NE 68135
4beds
2,282sqft
:
Get pre-qualified$3,670/mo
Single Family Residence
Built in 2025
0.33 Acres Lot
$-- Zestimate®
$223/sqft
$21/mo HOA
What's special
Large great roomCozy fireplaceUpgraded farmhouse sinkCountertop electric range
- 203 days |
- 26 |
- 0 |
Zillow last checked:
Listing updated:
Listed by:
Carolina Hogan 901-428-2228,
Regency Homes
Source: GPRMLS,MLS#: 22600400
Facts & features
Interior
Bedrooms & bathrooms
- Bedrooms: 4
- Bathrooms: 3
- Full bathrooms: 1
- 3/4 bathrooms: 1
- 1/4 bathrooms: 1
- Main level bathrooms: 1
Primary bedroom
- Level: Second
Bedroom 2
- Level: Second
Bedroom 3
- Level: Second
Bedroom 4
- Level: Second
Primary bathroom
- Features: 3/4, Shower
Basement
- Area: 892
Heating
- Natural Gas, Forced Air
Cooling
- Central Air
Appliances
- Included: Humidifier, Oven, Dishwasher, Microwave, Cooktop
Features
- High Ceilings, Two Story Entry, Ceiling Fan(s), Drain Tile, Pantry
- Flooring: Carpet, Ceramic Tile, Luxury Vinyl, Plank
- Basement: Unfinished
- Number of fireplaces: 1
- Fireplace features: Electric
Interior area
- Total structure area: 2,282
- Total interior livable area: 2,282 sqft
- Finished area above ground: 2,282
- Finished area below ground: 0
Property
Parking
- Total spaces: 3
- Parking features: Attached, Garage Door Opener
- Attached garage spaces: 3
Features
- Levels: Two
- Patio & porch: Porch, Patio
- Exterior features: Sprinkler System, Drain Tile
- Fencing: None
Lot
- Size: 0.33 Acres
- Dimensions: 115.77 x 158.91 x 59.29 x 173.31
- Features: Over 1/4 up to 1/2 Acre, Subdivided, Public Sidewalk
Details
- Parcel number: 1037782200
- Other equipment: Sump Pump
Construction
Type & style
- Home type: SingleFamily
- Architectural style: Traditional
- Property subtype: Single Family Residence
Materials
- Stone, Masonite
- Foundation: Concrete Perimeter
- Roof: Composition
Condition
- New Construction
- New construction: Yes
- Year built: 2025
Details
- Builder name: Regency Homes
Utilities & green energy
- Sewer: Public Sewer
- Water: Public
- Utilities for property: Cable Available, Electricity Available, Natural Gas Available, Water Available, Sewer Available
Community & HOA
Community
- Subdivision: Falling Waters
HOA
- Has HOA: Yes
- Services included: Common Area Maintenance
- HOA fee: $250 annually
Location
- Region: Omaha
Financial & listing details
- Price per square foot: $223/sqft
- Tax assessed value: $26,100
- Annual tax amount: $615
- Date on market: 1/5/2026
- Listing terms: VA Loan,FHA,Conventional,Cash
- Ownership: Fee Simple
- Electric utility on property: Yes
Estimated market value
Not available
Estimated sales range
Not available
$2,938/mo
Price history
| Date | Event | Price |
|---|---|---|
| 6/27/2026 | Pending sale | $509,900$223/sqft |
Source:  GPRMLS #22600400 Report a problem GPRMLS #22600400 Report a problem | ||
| 5/15/2026 | Price change | $509,900-1%$223/sqft |
Source: GPRMLS #22600400 Report a problem | ||
| 4/24/2026 | Price change | $514,900-1%$226/sqft |
Source: GPRMLS #22600400 Report a problem | ||
| 1/5/2026 | Listed for sale | $519,900$228/sqft |
Source: GPRMLS #22600400 Report a problem | ||
| 12/29/2025 | Listing removed | $519,900$228/sqft |
Source: GPRMLS #22514122 Report a problem | ||
| 10/7/2025 | Price change | $519,900-0.1%$228/sqft |
Source: GPRMLS #22514122 Report a problem | ||
| 5/25/2025 | Listed for sale | $520,322+643.3%$228/sqft |
Source: GPRMLS #22514122 Report a problem | ||
| 12/30/2024 | Sold | $70,000$31/sqft |
Source: Public Record Report a problem | ||
Public tax history
| Year | Property taxes | Tax assessment |
|---|---|---|
| 2025 | $615 +33.7% | $26,100 +35.9% |
| 2024 | $460 +2.4% | $19,200 +16.4% |
| 2023 | $449 -56% | $16,500 -53.5% |
| 2022 | $1,021 +9.8% | $35,500 +7.9% |
| 2021 | $930 +35.4% | $32,900 +36% |
| 2020 | $686 +90.1% | $24,200 +89.1% |
| 2019 | $361 +0.6% | $12,800 |
| 2018 | $359 | $12,800 |
Find assessor info on the county website
Monthly payment
Est. payment
Payment breakdown
Explore the cost of this home by adjusting the details. Changes won't be saved.Climate risks
Neighborhood: Elkhorn
Nearby schools
GreatSchools rating
- 8/10FALLING WATERS ELEMENTARY SCHOOLGrades: PK-5Distance: 0.3 mi
- 9/10Aspen Creek Middle SchoolGrades: 6-8Distance: 3 mi
- NAGretna East High SchoolGrades: 9-11Distance: 2.9 mi
Schools provided by the listing agent
- Elementary: Falling Waters
- Middle: Gretna
- High: Gretna
- District: Gretna
Source: GPRMLS. This data may not be complete. We recommend contacting the local school district to confirm school assignments for this home.
- $522,0005 bd2 ba2.6k sqft6327 S 199th Ave, Omaha, NE 68135Sold
- $532,3654 bd3 ba2.7k sqft6535 S 199th Ave, Omaha, NE 68135Sold
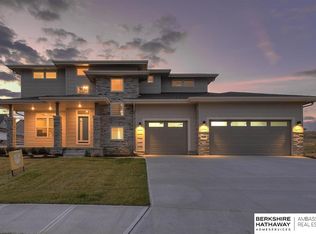
- $582,2004 bd3 ba3.4k sqft19833 Adams St, Omaha, NE 68135Off Market
- $532,5004 bd3 ba2.5k sqft19920 Tyler St, Omaha, NE 68135Sold
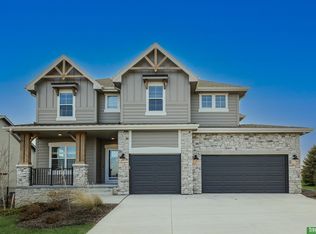
- $463,4003 bd2 ba2.1k sqft6315 S 199th Ave, Omaha, NE 68135Off Market
- $495,2004 bd3 ba2.5k sqft19837 Adams St, Omaha, NE 68135Off Market
- $514,9004 bd3 ba2.5k sqft19902 Madison St, Omaha, NE 68135Off Market
- $542,7004 bd2 ba2.7k sqft19903 Madison St, Omaha, NE 68135Off Market
A local agent can set up tours, give advice and negotiate with sellers.
A local lender can help you make sure your offer is ready when you are.
Similar homes
- $537,2274 bd3 ba2.5k sqft6610 S 200th Ave, Omaha, NE 68135New Construction
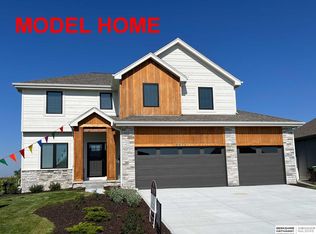
 MLS ID #22535417, John Gell, BHHS Ambassador Real Estate. GPRMLS
 - $549,2254 bd3 ba2.6k sqft19971 Cinnamon St, Omaha, NE 68135New Construction
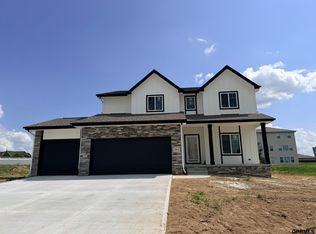 MLS ID #22619024, Carolina Hogan, Regency Homes. GPRMLS
 - $629,8454 bd3 ba2.7k sqft6708 S 200th Ave, Omaha, NE 68135New Construction
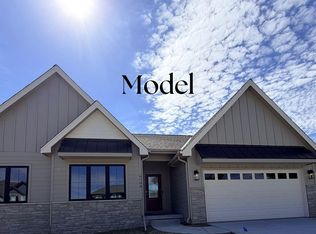 MLS ID #22616463, Carolina Hogan, Regency Homes. GPRMLS
 - from $508,3003 bd2 ba1.8k sqftPeyton Plan, Falling Waters, Omaha, NE 68135New Construction
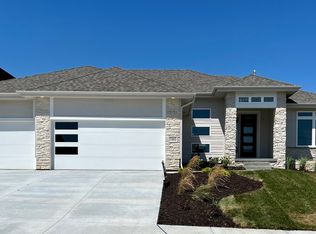 Regency Homes
 - $459,0004 bd4 ba3k sqft16911 Cary St, Omaha, NE 68136For SaleMLS ID #22620997, Kalee Hergert, NP Dodge RE Sales Inc 86Dodge. GPRMLS
- $450,0004 bd4 ba3k sqft17706 Rampart St, Omaha, NE 68136For SaleMLS ID #22620833, Michael Shekhtman, BHHS Ambassador Real Estate. GPRMLS
- $545,5004 bd4 ba2.4k sqft18954 Pratt St, Elkhorn, NE 68022For SaleMLS ID #22621058, Peter Jacobus, Elkhorn Realty Group. GPRMLS
- from $432,6004 bd5 ba2k sqftParker 2000 Plan, Falling Waters, Omaha, NE 68135New ConstructionRegency Homes
- $619,0004 bd3 ba2.5k sqft20032 V St, Omaha, NE 68135New ConstructionMLS ID #22613381, Greg Barrett, BHHS Ambassador Real Estate. GPRMLS
- $512,8885 bd4 ba3.1k sqft9225 S 177th St, Omaha, NE 68136For SaleMLS ID #22607290, Sam Huynh, First Galaxy Inc.. GPRMLS
- $485,0004 bd3 ba3.1k sqft19921 Farnam St, Elkhorn, NE 68022For SaleMLS ID #22618242, Kiely Sindelar, JMJ Realty, LLC. GPRMLS
- $540,0004 bd3 ba2.5k sqft18710 Pinehurst Ave, Omaha, NE 68136New ConstructionMLS ID #22614587, Kristina Philbin, eXp Realty LLC. GPRMLS
- from $406,8003 bd3 ba1.6k sqftCommodore 1640 Encore Plan, Falling Waters, Omaha, NE 68135New ConstructionRegency Homes
- $529,0004 bd3 ba2.5k sqft18407 Cuming Cir, Elkhorn, NE 68022For SaleMLS ID #22616362, Todd Doxzon, BHHS Ambassador Real Estate. GPRMLS
- $544,9004 bd3 ba2.2k sqft10416 S 191st St, Omaha, NE 68022New ConstructionMLS ID #22616446, Robert Quartoroli, NP Dodge RE Sales Inc 148Dodge. GPRMLS
- $595,0004 bd5 ba3.4k sqft21819 G St, Elkhorn, NE 68022For SaleMLS ID #22620380, Anne Conway, Better Homes and Gardens R.E.. GPRMLS
- $474,9003 bd2 ba1.7k sqft7710 S 198th Ave, Gretna, NE 68028New ConstructionMLS ID #22600393, Carolina Hogan, Regency Homes. GPRMLS
- $504,9004 bd3 ba2.2k sqft21101 Butler Ave, Elkhorn, NE 68022For SaleMLS ID #22616142, AJ Kendall, NP Dodge RE Sales Inc Sarpy. GPRMLS
- $535,0005 bd4 ba3.4k sqft2514 N 184th St, Elkhorn, NE 68022For SaleMLS ID #22620298, Sherri Burkle, BHHS Ambassador Real Estate. GPRMLS
- $460,0004 bd3 ba2.5k sqft4801 N 181st St, Elkhorn, NE 68022For SaleMLS ID #22618811, May Yap, BHHS Ambassador Real Estate. GPRMLS
