NEW ROOF May 2026 - Perfectly blending comfort, space, and convenience, this well-appointed home is ideal for first-time buyers, growing families, or investors. Enjoy a spacious layout with generously sized bedrooms, a huge upstairs game room, and an expansive backyard perfect for entertaining, relaxing, or creating your dream outdoor space.
Conveniently located with quick access to Dallas, Arlington, and Midlothian via Belt Line Rd and FM 1382, and less than five minutes from shopping and dining, including Home Depot, Kohl’s, Starbucks, Raising Cane’s, and Total Wine. Schedule your private tour today and see if this home is the perfect fit for you!
For sale
Price cut: $100 (5/28)
$324,900
652 Lowe Dr, Cedar Hill, TX 75104
4beds
2,760sqft
Single Family Residence
Built in 2000
8,494 Square Feet Lot
$315,500 Zestimate®
$118/sqft
$-- HOA
What's special
Expansive backyardIdeal for weekend barbecuesPeaceful garden oasisMassive game roomGenerously sized bedroomsSpacious and versatile layout
- 77 days |
- 868 |
- 70 |
Likely to sell faster than
Zillow last checked:
Listing updated:
Listed by:
Quang Le 0748586 972-509-7100,
Nano Real Estate 972-338-5599,
Harley Le 0733297 469-876-2837,
AMX Realty
Source: NTREIS,MLS#: 21248752
Facts & features
Interior
Bedrooms & bathrooms
- Bedrooms: 4
- Bathrooms: 3
- Full bathrooms: 2
- 1/2 bathrooms: 1
Primary bedroom
- Features: Ceiling Fan(s)
- Level: First
- Dimensions: 18 x 14
Bedroom
- Level: Second
- Dimensions: 16 x 14
Bedroom
- Level: Second
- Dimensions: 16 x 14
Bedroom
- Level: Second
- Dimensions: 17 x 14
Dining room
- Level: First
- Dimensions: 16 x 11
Other
- Level: Second
- Dimensions: 9 x 8
Game room
- Level: Second
- Dimensions: 16 x 17
Half bath
- Level: First
- Dimensions: 9 x 5
Kitchen
- Level: First
- Dimensions: 12 x 14
Living room
- Features: Ceiling Fan(s)
- Level: First
- Dimensions: 16 x 20
Utility room
- Features: Dumbwaiter
- Level: First
- Dimensions: 11 x 6
Appliances
- Included: Electric Range, Disposal
- Laundry: Washer Hookup, Electric Dryer Hookup
Features
- High Speed Internet, Walk-In Closet(s)
- Flooring: Laminate, Tile
- Has basement: No
- Number of fireplaces: 1
- Fireplace features: Electric
Interior area
- Total interior livable area: 2,760 sqft
Video & virtual tour
Property
Parking
- Total spaces: 2
- Parking features: Alley Access, Concrete, Door-Single, Garage, Garage Door Opener, Garage Faces Rear
- Attached garage spaces: 2
Features
- Levels: Two
- Stories: 2
- Pool features: None
Lot
- Size: 8,494 Square Feet
Details
- Parcel number: 16020770070380000
Construction
Type & style
- Home type: SingleFamily
- Architectural style: Detached
- Property subtype: Single Family Residence
Materials
- Brick
- Foundation: Slab
- Roof: Shingle
Condition
- Year built: 2000
Utilities & green energy
- Sewer: Public Sewer
- Water: Public
- Utilities for property: Sewer Available, Water Available
Community & HOA
Community
- Subdivision: Highlands North Ph 02
HOA
- Has HOA: No
Location
- Region: Cedar Hill
Financial & listing details
- Price per square foot: $118/sqft
- Annual tax amount: $7,722
- Date on market: 5/6/2026
- Cumulative days on market: 78 days
Estimated market value
$315,500
$300,000 - $331,000
$2,755/mo
Price history
| Date | Event | Price |
|---|---|---|
| 5/28/2026 | Price change | $324,9000%$118/sqft |
Source: NTREIS #21248752 Report a problem | ||
| 5/6/2026 | Listed for sale | $325,000-20.7%$118/sqft |
Source: NTREIS #21248752 Report a problem | ||
| 3/23/2026 | Listing removed | $2,650$1/sqft |
Source: Zillow Rentals Report a problem | ||
| 3/7/2026 | Listed for rent | $2,650-0.9%$1/sqft |
Source: Zillow Rentals Report a problem | ||
| 3/5/2026 | Listing removed | $2,675$1/sqft |
Source: Zillow Rentals Report a problem | ||
| 1/16/2026 | Listed for rent | $2,675$1/sqft |
Source: Zillow Rentals Report a problem | ||
| 10/10/2025 | Listing removed | $410,000$149/sqft |
Source: NTREIS #21044824 Report a problem | ||
| 8/28/2025 | Listed for sale | $410,000$149/sqft |
Source: NTREIS #21044824 Report a problem | ||
Public tax history
Tax history is unavailable.
Monthly payment
Est. payment
Payment breakdown
Explore the cost of this home by adjusting the details. Changes won't be saved.Climate risks
Neighborhood: Highlands North
Nearby schools
GreatSchools rating
- 3/10Waterford Oaks Elementary SchoolGrades: PK-5Distance: 0.9 mi
- 4/10Bessie Coleman Middle SchoolGrades: 6-8Distance: 1 mi
- 2/10Cedar Hill High SchoolGrades: 9-12Distance: 1.5 mi
Schools provided by the listing agent
- Elementary: Waterford
- Middle: Besse Coleman
- High: Cedar Hill
- District: Cedar Hill ISD
Source: NTREIS. This data may not be complete. We recommend contacting the local school district to confirm school assignments for this home.
- $308,2004 bd2 ba2.7k sqft652 Lowe St, Cedar Hill, TX 75104Off Market
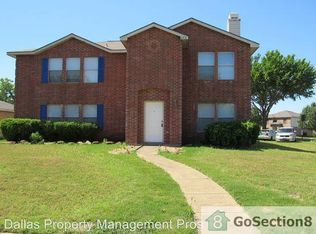
- $273,9003 bd2 ba1.7k sqft656 Lowe St, Cedar Hill, TX 75104Off Market
- $391,7005 bd3 ba3.6k sqft648 Lowe Dr, Cedar Hill, TX 75104Off Market
- $305,7004 bd2 ba2.2k sqft715 Paint Brush Ct, Cedar Hill, TX 75104Off Market
- $263,3003 bd2 ba1.6k sqft660 Lowe Dr, Cedar Hill, TX 75104Off Market
- $295,4004 bd2 ba2k sqft719 Paintbrush Ct, Cedar Hill, TX 75104Off Market
- $384,6005 bd3 ba3.6k sqft653 Lowe Dr, Cedar Hill, TX 75104Off Market
- $320,4004 bd2 ba2.7k sqft649 Lowe Dr, Cedar Hill, TX 75104Off Market
A local agent can set up tours, give advice and negotiate with sellers.
Similar homes
- $339,9004 bd3 ba2.8k sqft1521 Curtis Ln, Cedar Hill, TX 75104For Sale
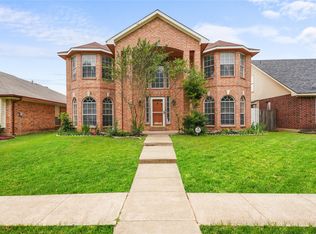 MLS ID #21260651, Angel Mitchell. NTREIS
 - $279,9004 bd2 ba1.6k sqft420 Whitney St, Cedar Hill, TX 75104For Sale
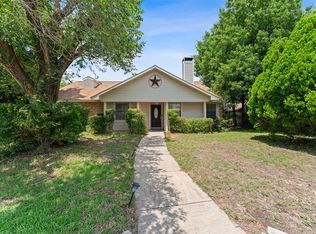 MLS ID #21308596, Adam Olivas. NTREIS
 - $385,0003 bd3 ba2.2k sqft110 Crestway Dr #29, Cedar Hill, TX 75104For Sale
 MLS ID #21252172, Ben Villarreal. NTREIS
 - $325,0004 bd3 ba2.2k sqft821 S Parks Dr, Desoto, TX 75115For Sale
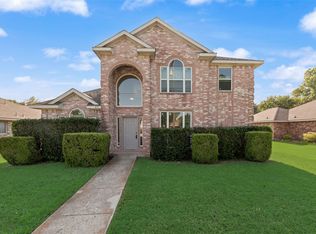 MLS ID #21307239, Keith Hendricks. NTREIS
 - $350,0004 bd3 ba2.2k sqft335 Hummingbird Ln, Duncanville, TX 75137For SaleMLS ID #21306464, Heather Clay. NTREIS
- $290,0004 bd2 ba2.1k sqft640 Canyon Pl, Desoto, TX 75115For SaleMLS ID #21286634, Denton Aguam. NTREIS
- $325,0004 bd3 ba2.3k sqft2955 Celian Dr, Grand Prairie, TX 75052For SaleMLS ID #21319752, Ruby Avitia. NTREIS
- $389,9004 bd4 ba3.4k sqft525 Magnolia Trl, Desoto, TX 75115For SaleMLS ID #21333534, Leslie Majors. NTREIS
- $379,9004 bd3 ba2.4k sqft7233 Bayberry Ln, Dallas, TX 75249For SaleMLS ID #21325643, Julie Roland. NTREIS
- $305,0004 bd3 ba1.6k sqft211 Willow Wood Pl, Duncanville, TX 75116For SaleMLS ID #21277397, Quynh Dang. NTREIS
- $290,0004 bd3 ba1.7k sqft1507 Wavecrest Dr, Glenn Heights, TX 75154For SaleMLS ID #21214966, Nora Mejia. NTREIS
- $347,0003 bd2 ba1.9k sqft411 Whispering Hills Dr, Duncanville, TX 75137For SaleMLS ID #21204512, Mark Waugh. NTREIS
- $366,0004 bd3 ba2.1k sqft7001 Edmundson Dr, Arlington, TX 76002For SaleMLS ID #21336434, Amber Broadway. NTREIS
- $305,0003 bd2 ba1.5k sqft1032 Twin Falls Dr, Desoto, TX 75115For SaleMLS ID #21243851, Jessica Negrete. NTREIS
- $340,0003 bd3 ba2.3k sqft3401 Newgate St, Midlothian, TX 76065For SaleMLS ID #21267588, Danae Hewitt. NTREIS
- $315,0003 bd2 ba1.8k sqft1021 Crestwood Ct, Desoto, TX 75115For SaleMLS ID #21188575, Byron Cole. NTREIS
- $305,0003 bd3 ba1.9k sqft3372 Mojave Dr, Dallas, TX 75241For SaleMLS ID #21334444, Angel Vazquez. NTREIS
- $344,9003 bd3 ba1.7k sqft834 Brian Dr, Grand Prairie, TX 75052For SaleMLS ID #21334045, Emmanuel Luna Gregorio. NTREIS
- $330,0003 bd2 ba1.4k sqft817 Woodhaven Ln, Grand Prairie, TX 75052For SaleMLS ID #21309247, Dominic Keeling. NTREIS
- $285,0004 bd4 ba1.9k sqft702 Crescent Dr, Desoto, TX 75115For SaleMLS ID #21224606, Jason Saucedo. NTREIS
