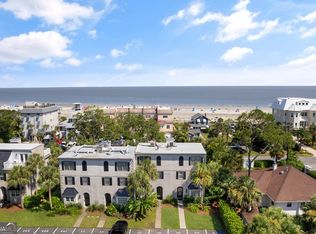
This coastal cottage style condo complex with balconies and palm trees is only steps away from public beach access, the Village, and popular restaurants. This first floor, one level condo with three bedrooms and four baths offers comfortable living space. Highlights include hardwood and tile flooring, high ceilings, granite kitchen countertops, stainless steel appliances, breakfast bar and wet bar. The open floor plan makes this condo ideal for entertaining both inside and out for the ultimate coastal Island lifestyle. Only steps away from the great room and primary bedroom is the spacious covered porch with a view of the ocean. Additional features include a gas fireplace, walk-in closets, window shutters and ample storage throughout. With only six condos in this complex makes this an ideal location for a primary residence or for second vacation home.
Pending
$1,100,000
652 Oglethorpe Ave, Saint Simons Island, GA 31522
3beds
2,907sqft
:
Get pre-qualified$7,513/mo
Condominium
Built in 2001
-- sqft lot
$-- Zestimate®
$378/sqft
$1,000/mo HOA
What's special
Gas fireplaceHigh ceilingsOpen floor planStainless steel appliancesBreakfast barWindow shuttersWalk-in closets
- 634 days |
- 304 |
- 6 |
Zillow last checked:
Listing updated:
Listed by:
Sherrye Gibbs 912-617-1063,
Coldwell Banker Access Realty SSI,
Mary Kay Sellars 912-223-1980,
Coldwell Banker Access Realty SSI
Source: Scout MLS,MLS#: 1649753
Facts & features
Interior
Bedrooms & bathrooms
- Bedrooms: 3
- Bathrooms: 4
- Full bathrooms: 4
Heating
- Central, Electric
Cooling
- Central Air, Electric
Appliances
- Included: Dryer, Disposal, Dishwasher, Electric Range, Ice Maker, Microwave, Range, Refrigerator, Washer, Wine Cooler
- Laundry: Electric Dryer Hookup, Gas Dryer Hookup, Washer Hookup
Features
- Ceiling Fan(s), Walk-In Closet(s), Breakfast Bar
- Flooring: Tile, Wood
- Has basement: No
- Number of fireplaces: 1
- Fireplace features: Den, Family Room, Gas Log
Interior area
- Total interior livable area: 2,907 sqft
Video & virtual tour
Property
Parking
- Parking features: Off Street, Other, Parking Lot
Features
- Patio & porch: Porch
- Exterior features: Columns
- Has private pool: Yes
- Has view: Yes
Details
- Parcel number: 0412061
- Special conditions: Standard
Construction
Type & style
- Home type: Condo
- Property subtype: Condominium
Materials
- Wood Siding
Condition
- As Is
- Year built: 2001
Utilities & green energy
- Sewer: Public Sewer
- Water: Public
- Utilities for property: Cable Available, Electricity Available, Natural Gas Available, Phone Available, Water Available
Community & HOA
Community
- Security: Smoke Detector(s)
- Subdivision: The Oglethorpe at Beachview
HOA
- Has HOA: Yes
- Services included: Maintenance Grounds, Flood Insurance, Hazard Insurance
- HOA fee: $1,000 monthly
- HOA name: Beachview Place Condominiums
- HOA phone: 912-434-1834
Location
- Region: Saint Simons Island
Financial & listing details
- Price per square foot: $378/sqft
- Tax assessed value: $800,000
- Annual tax amount: $7,988
- Date on market: 10/31/2024
- Electric utility on property: Yes
- Road surface type: Paved
Estimated market value
Not available
Estimated sales range
Not available
Not available
Price history
| Date | Event | Price |
|---|---|---|
| 7/7/2026 | Pending sale | $1,100,000$378/sqft |
Source: Scout MLS #1649753 Report a problem | ||
| 4/24/2026 | Price change | $1,100,000-8.3%$378/sqft |
Source: Scout MLS #1649753 Report a problem | ||
| 10/15/2025 | Price change | $1,200,000-7.7%$413/sqft |
Source: Scout MLS #1649753 Report a problem | ||
| 9/30/2025 | Listed for sale | $1,300,000$447/sqft |
Source: Coldwell Banker Platinum Properties #1649753 Report a problem | ||
| 1/3/2025 | Pending sale | $1,300,000$447/sqft |
Source: Coldwell Banker Platinum Properties #1649753 Report a problem | ||
| 10/31/2024 | Listed for sale | $1,300,000$447/sqft |
Source: Scout MLS #1649753 Report a problem | ||
| 10/13/2018 | Listing removed | $2,500$1/sqft |
Source: Sea Palms Coastal Realty LLC #1601829 Report a problem | ||
| 8/28/2018 | Listed for rent | $2,500$1/sqft |
Source: Sea Palms Coastal Realty LLC #1601829 Report a problem | ||
Public tax history
| Year | Property taxes | Tax assessment |
|---|---|---|
| 2025 | $7,898 +0.9% | $320,000 |
| 2024 | $7,829 -2% | $320,000 |
| 2023 | $7,989 -2% | $320,000 |
| 2022 | $8,150 -3% | $320,000 +85.4% |
| 2021 | $8,400 | $172,600 |
| 2020 | -- | $172,600 |
| 2019 | $4,632 0% | $172,600 |
| 2018 | $4,632 | $172,600 +4% |
| 2017 | $4,632 +3.9% | $166,000 |
| 2016 | $4,459 +8.5% | $166,000 |
| 2015 | $4,109 -0.4% | $166,000 |
| 2014 | $4,126 | $166,000 |
| 2013 | -- | -- |
| 2012 | -- | -- |
| 2011 | -- | -- |
| 2010 | -- | -- |
Find assessor info on the county website
Monthly payment
Est. payment
Payment breakdown
Explore the cost of this home by adjusting the details. Changes won't be saved.Climate risks
Neighborhood: 31522
Nearby schools
GreatSchools rating
- 8/10St. Simons Elementary SchoolGrades: PK-5Distance: 0.3 mi
- 6/10Glynn Middle SchoolGrades: 6-8Distance: 5.4 mi
- 10/10Glynn AcademyGrades: 9-12Distance: 5.9 mi
Schools provided by the listing agent
- Elementary: St. Simons
- Middle: Glynn Middle School
- High: Glynn Academy
Source: Scout MLS. This data may not be complete. We recommend contacting the local school district to confirm school assignments for this home.
- $1,117,8003 bd3 ba2.9k sqft660 Oglethorpe Ave, Saint Simons Island, GA 31522Off Market
- $1,068,6003 bd4 ba2.4k sqft650 Oglethorpe Ave, Saint Simons Island, GA 31522Off Market

- $107,9004,099 Square Feet648 Oglethorpe Ave, Saint Simons Island, GA 31522Off Market
- $69,1005,118 Square Feet657 Oglethorpe Ave, Saint Simons Island, GA 31522Off Market
- $230,4000.331 Acres648 Ocean Blvd, Saint Simons Island, GA 31522Off Market
- $248,2008,250 Square Feet645 Beachview Dr, Saint Simons Island, GA 31522Off Market
- $392,9000.37 Acres639 Beachview Dr, Saint Simons Island, GA 31522Off Market
- $392,9000.37 Acres641 Beachview Dr, Saint Simons Island, GA 31522Off Market
A local agent can set up tours, give advice and negotiate with sellers.
A local lender can help you make sure your offer is ready when you are.
Similar homes
- $999,9993 bd3 ba1.8k sqft1035 Beachview Dr APT 19, Saint Simons Island, GA 31522Active
 MLS ID #10764535, Melissa K Green, Keller Williams Golden Isles. GAMLS
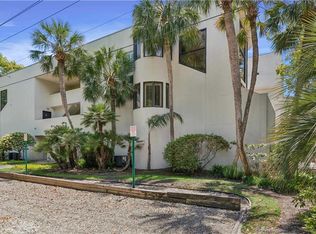
 - $850,0003 bd2 ba1.9k sqftVillage Plaza, Saint Simons Island, GA 31522For Sale
 MLS ID #1661929, Christa Clark, Saint Simons Real Estate and P. Scout MLS
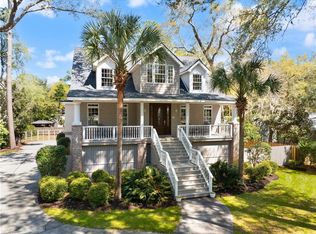
 - $1,200,0003 bd3 ba3.1k sqft111 Tolomato Trl, Saint Simons Island, GA 31522For Sale
 MLS ID #1660911, Chandra Capps Kendall, DeLoach Sotheby's International Realty. Scout MLS
 - $1,275,0003 bd3 ba3.4k sqft122 Shore Rush Dr, Saint Simons Island, GA 31522Active
 MLS ID #10811667, Leann Duckworth, Duckworth Properties. GAMLS
 - $1,190,0004 bd5 ba3.3k sqft343 Major Wright Rd, Saint Simons Island, GA 31522ActiveMLS ID #10807622, Misty L Ambrose, Atlantic Salt Realty. GAMLS
- $1,150,0004 bd3 ba2k sqft104 Youngwood Dr, Saint Simons Island, GA 31522For SaleMLS ID #1661043, Jordan DuPont, Compass360 Realty, Inc. Waycross. Scout MLS
- $1,000,0004 bd3 ba2.7k sqft217 Settlers Rd, Saint Simons Island, GA 31522For SaleMLS ID #1660387, Ann Harrell, DeLoach Sotheby's International Realty. Scout MLS
- $1,175,0004 bd3 ba3.1k sqft135 Ibis Cv, Saint Simons Island, GA 31522For SaleMLS ID #1659276, Jeff Carpenter, Coastal Georgia Living LLC. Scout MLS
- $1,075,0004 bd3 ba2.3k sqft519 Wesley Oak Cir, Saint Simons Island, GA 31522For SaleMLS ID #1660122, Stacy McLarty, McLarty Properties. Scout MLS
- $995,0004 bd4 ba2.8k sqft234 McIntosh Ave, Saint Simons Island, GA 31522For SaleMLS ID #1660226, Melissa Hallman, Engel & Volkers Golden Isles. Scout MLS
- $1,175,0004 bd3 ba2.6k sqft103 Cater St, Saint Simons Island, GA 31522ActiveMLS ID #10737247, Emily Hall, Keller Williams Golden Isles. GAMLS
- $925,0004 bd3 ba2.6k sqft131 Worthing Rd, Saint Simons Island, GA 31522For SaleMLS ID #1661471, Kate Danowski, DeLoach Sotheby's International Realty. Scout MLS
- $975,0003 bd4 ba2.1k sqft1528 Ocean Blvd, Saint Simons Island, GA 31522For SaleMLS ID #2000813, Tully Moye, Real Escapes Properties, Inc.. Scout MLS
- $1,350,0003 bd2 ba1.9k sqft629 Neptune Way, Saint Simons Island, GA 31522For SaleMLS ID #1661837, Larry Delaney, DeLoach Sotheby's International Realty. Scout MLS
- $975,0004 bd5 ba2.2k sqft1313 Beachview Drive, St Simons Island, GA 31522For Sale
 MLS ID #SA357281, Paul Newman, Statesboro RE & Investment. Hive MLS
 - $880,0004 bd3 ba2.6k sqft123 Plemmons Dr, Saint Simons Island, GA 31522For SaleMLS ID #2000956, Michael Giery, BHHS Hodnett Cooper Real Estate. Scout MLS
- $895,0004 bd3 ba1.7k sqft128 Druid Oaks Ln, Saint Simons Island, GA 31522For SaleMLS ID #2001191, Alli Sweat, South + East Properties. Scout MLS
- $790,0003 bd4 ba1.8k sqft1500 Wood Ave, Saint Simons Island, GA 31522For SaleBHHS broker feed
- $1,050,0004 bd3 ba1.9k sqft127 Dodge Rd, Saint Simons Island, GA 31522For SaleMLS ID #1658899, Winnie Skarpalezos, BHHS Hodnett Cooper Real Estate. Scout MLS
- $654,7003 bd4 ba1.6k sqft200 Salt Air Dr Unit 152, Saint Simons Island, GA 31522For SaleMLS ID #1660699, Morgan Thomas, Landrise Realty, LLC. Scout MLS
