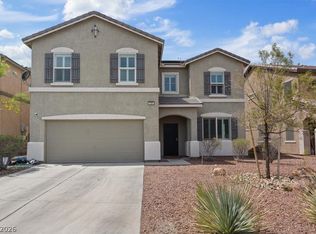
Beautiful 3-bedroom new construction home located on a desirable cul-de-sac . This home offers functionality, and flexibility. With a spacious upstairs loft, downstairs den/office, covered patio, chef-inspired kitchen, and potential RV, boat, or trailer storage.
That’s right! Potential RV, boat, or trailer storage in a new home!!
Throughout, you'll find carefully selected upgrades and modern finishes, including upgraded flooring, lighting, fixtures, hardware.
The chef’s kitchen is designed to be the centerpiece of the home, featuring upgraded cabinetry, premium countertops, a large island, stainless-steel appliances, and a striking chimney-style range hood.
Enjoy biking or walking the River Mountain Loop or Amargosa trail. Caspian Bay is the perfect location for outdoor enthusiasts. Come see this turnkey home before its gone!
Pending
Price cut: $25K (10/15)
$469,750
652 Tranquil Bay Ct, Henderson, NV 89002
3beds
2,124sqft
Single Family Residence
Built in 2026
4,791 Square Feet Lot
$493,800 Zestimate®
$221/sqft
$70/mo HOA
What's special
Chef-inspired kitchenCovered patioSpacious upstairs loftPremium countertopsLarge islandUpgraded cabinetryUpgraded flooring
- 160 days
- 256
- 19
Zillow last checked:
Listing updated:
Listed by:
John P. McLaury B.0021043 702-218-5424,
KB Home Nevada Inc
Source: LVR,MLS#: 2787425 Originating MLS: Greater Las Vegas Association of Realtors Inc
Facts & features
Interior
Bedrooms & bathrooms
- Bedrooms: 3
- Bathrooms: 3
- Full bathrooms: 2
- 1/2 bathrooms: 1
Primary bedroom
- Description: Closet
- Dimensions: 14x14
Bedroom 2
- Description: Closet
- Dimensions: 11x11
Bedroom 3
- Description: Closet
- Dimensions: 12x11
Den
- Description: Downstairs
- Dimensions: 11x11
Great room
- Description: Downstairs
- Dimensions: 25x20
Kitchen
- Description: Pantry
- Dimensions: 13x12
Loft
- Description: Other
- Dimensions: 13x12
Heating
- Central, Gas
Cooling
- Central Air, Electric
Appliances
- Included: Dishwasher, Disposal, Gas Range, Tankless Water Heater
- Laundry: Gas Dryer Hookup, Laundry Room, Upper Level
Features
- Bathroom on Main Level, Half Bath on Main Level, None, Window Treatments
- Flooring: Carpet, Tile
- Windows: Double Pane Windows, Low-Emissivity Windows, Window Treatments
- Has fireplace: No
Interior area
- Total structure area: 2,124
- Total interior livable area: 2,124 sqft
Video & virtual tour
Property
Parking
- Total spaces: 2
- Parking features: Attached, Garage, Garage Door Opener, Inside Entrance, Private, RV Access/Parking
- Attached garage spaces: 2
Features
- Stories: 2
- Patio & porch: Covered, Patio, Porch
- Exterior features: Porch, Patio
- Fencing: Block,Back Yard
Lot
- Size: 4,791 Square Feet
- Features: Desert Landscaping, Landscaped, < 1/4 Acre
Details
- Parcel number: 17928214116
- Zoning description: Single Family
- Other equipment: Water Softener Loop
- Horse amenities: None
Construction
Type & style
- Home type: SingleFamily
- Architectural style: Two Story
- Property subtype: Single Family Residence
Materials
- Frame, Stucco
- Roof: Tile
Condition
- New Construction
- New construction: Yes
- Year built: 2026
Details
- Builder model: 2124
- Builder name: KB Home
Utilities & green energy
- Electric: Photovoltaics None
- Sewer: Public Sewer
- Water: Public
- Utilities for property: Underground Utilities
Green energy
- Energy efficient items: Windows
Community & HOA
Community
- Subdivision: Equestrian & Weeks Bay River
HOA
- Has HOA: Yes
- Amenities included: Park
- Services included: Association Management
- HOA fee: $70 monthly
- HOA name: Thoroughbred
- HOA phone: 702-515-2042
Location
- Region: Henderson
Financial & listing details
- Price per square foot: $221/sqft
- Annual tax amount: $5,100
- Date on market: 6/1/2026
- Listing agreement: Exclusive Right To Sell
- Listing terms: Cash,Conventional,FHA,VA Loan
Estimated market value
$493,800
$469,000 - $518,000
$2,650/mo
Price history
| Date | Event | Price |
|---|---|---|
| 10/22/2026 | Pending sale | $469,750$221/sqft |
Source:  LVR #2787425 Report a problem | ||
| 10/15/2026 | Price change | $469,750-5.1%$221/sqft |
Source: LVR #2787425 Report a problem | ||
| 9/3/2026 | Price change | $494,750-0.6%$233/sqft |
Source: LVR #2787425 Report a problem | ||
| 8/27/2026 | Price change | $497,750-0.2%$234/sqft |
Source: LVR #2787425 Report a problem | ||
| 8/14/2026 | Price change | $498,750-0.2%$235/sqft |
Source: LVR #2787425 Report a problem | ||
| 6/25/2026 | Price change | $499,750-3.5%$235/sqft |
Source: LVR #2787425 Report a problem | ||
| 6/11/2026 | Price change | $517,750-0.1%$244/sqft |
Source: LVR #2787425 Report a problem | ||
| 6/3/2026 | Price change | $518,395+0%$244/sqft |
Source: LVR #2787425 Report a problem | ||
| 6/1/2026 | Listed for sale | $518,340$244/sqft |
Source: LVR #2787425 Report a problem | ||
Public tax history
| Year | Property taxes | Tax assessment |
|---|---|---|
| 2026 | -- | -- |
Find assessor info on the county website
Monthly payment
Est. payment
Payment breakdown
Explore the cost of this home by adjusting the details. Changes won't be saved.Climate risks
Neighborhood: Highland Hills
Nearby schools
Schools provided by the listing agent
- Elementary: Galloway, Fay,Galloway, Fay
- Middle: Mannion Jack & Terry
- High: Foothill
Source: LVR. This data may not be complete. We recommend contacting the local school district to confirm school assignments for this home.
Similar homes
- $525,0004 bd3 ba2k sqft2128 Del Aqua Ave, Henderson, NV 89002For Sale
 MLS ID #2810711, Jordana M. Lane, BHHS Nevada Properties. LVR
- $425,0004 bd3 ba1.9k sqft2297 Sky Island Dr, Henderson, NV 89002For Sale
 MLS ID #2789541, Shannon Garcia, Reflections Real Estate Group. LVR
- $460,0003 bd3 ba1.7k sqft709 Cottonwood Hill Pl, Henderson, NV 89011For Sale
 MLS ID #2831034, Lysa Rossi Warren, Keller Williams MarketPlace. LVR
- $488,8884 bd3 ba2.5k sqft1121 Copper Grass St, Henderson, NV 89011For Sale
 MLS ID #2830229, Brandy J. White Elk, Innovative Real Estate Strateg. LVR
