Welcome to carefree living in this beautifully maintained 3-bedroom, 3-bathroom condo located in a 55+ community in Rockford. The condo has hardwood floors, vaulted ceilings, and bright open-concept layout that creates an inviting and spacious atmosphere. The kitchen offers abundant cabinet space and convenient access to the adjoining dining and living areas, making everyday living and entertaining effortless. Step outside onto the private deck, the perfect spot to enjoy your morning coffee, unwind with a good book, or host family and friends. The main level features two generously sized bedrooms, including a comfortable primary suite complete with a private full bath. The finished lower level expands your living space with a large third bedroom, an additional full bathroom, and plenty of storage space—ideal for guests, extended family, hobbies, or a private retreat. Additional highlights include an attached 2-car garage, ample storage throughout, and the ease of low-maintenance living. Enjoy all the benefits of a welcoming active adult community where lawn care and exterior maintenance are handled for you, allowing more time to enjoy the things you love. Don’t miss this opportunity to own a spacious, move-in-ready condo that combines comfort, convenience, and easy living in one exceptional package. Conveniently located close to shopping, restaurants, and Interstate.
Pending
$265,000
6521 Laurelwood Dr, Rockford, IL 61108
3beds
2,230sqft
Condominium
Built in 1995
-- sqft lot
$261,400 Zestimate®
$119/sqft
$280/mo HOA
What's special
Generously sized bedroomsPrivate deckAbundant cabinet spaceBright open-concept layoutAmple storage throughoutVaulted ceilingsPlenty of storage space
- 81 days |
- 66 |
- 2 |
Likely to sell faster than
Zillow last checked:
Listing updated:
Listed by:
Brian Bottcher 815-378-2170,
Exit Realty Redefined Maurer Group
Source: NorthWest Illinois Alliance of REALTORS®,MLS#: 202603142
Facts & features
Interior
Bedrooms & bathrooms
- Bedrooms: 3
- Bathrooms: 3
- Full bathrooms: 3
- Main level bathrooms: 2
- Main level bedrooms: 3
Primary bedroom
- Level: Main
- Area: 150
- Dimensions: 15 x 10
Bedroom 2
- Level: Main
- Area: 140
- Dimensions: 14 x 10
Bedroom 3
- Level: Main
- Area: 169
- Dimensions: 13 x 13
Dining room
- Level: Main
- Area: 130
- Dimensions: 13 x 10
Family room
- Level: Main
- Area: 165
- Dimensions: 15 x 11
Kitchen
- Level: Main
- Area: 169
- Dimensions: 13 x 13
Living room
- Level: Lower
- Area: 195
- Dimensions: 15 x 13
Heating
- Forced Air, Natural Gas
Cooling
- Central Air
Appliances
- Included: Dishwasher, Dryer, Microwave, Refrigerator, Stove/Cooktop, Washer, Gas Water Heater
- Laundry: Main Level
Features
- Windows: Window Treatments
- Basement: Full,Finished
- Has fireplace: No
Interior area
- Total structure area: 2,230
- Total interior livable area: 2,230 sqft
- Finished area above ground: 1,560
- Finished area below ground: 670
Property
Parking
- Total spaces: 2
- Parking features: Asphalt, Attached
- Garage spaces: 2
Lot
- Features: City/Town
Details
- Parcel number: 1227405044
Construction
Type & style
- Home type: Condo
- Architectural style: Ranch
- Property subtype: Condominium
Materials
- Brick/Stone
- Roof: Shingle
Condition
- Year built: 1995
Utilities & green energy
- Electric: Circuit Breakers
- Sewer: City/Community
- Water: City/Community
Community & HOA
Community
- Subdivision: IL
HOA
- Has HOA: Yes
- Services included: Maintenance Grounds, Snow Removal
- HOA fee: $840 quarterly
Location
- Region: Rockford
Financial & listing details
- Price per square foot: $119/sqft
- Tax assessed value: $205,542
- Annual tax amount: $5,416
- Price range: $265K - $265K
- Date on market: 5/30/2026
- Cumulative days on market: 80 days
- Ownership: Fee Simple
Estimated market value
$261,400
$248,000 - $274,000
$2,811/mo
Price history
| Date | Event | Price |
|---|---|---|
| 7/4/2026 | Pending sale | $265,000$119/sqft |
Source:  NorthWest Illinois Alliance of REALTORS® #202603142 Report a problem NorthWest Illinois Alliance of REALTORS® #202603142 Report a problem | ||
| 5/30/2026 | Listed for sale | $265,000+6%$119/sqft |
Source: NorthWest Illinois Alliance of REALTORS® #202603142 Report a problem | ||
| 1/14/2026 | Sold | $250,000-3.8%$112/sqft |
Source: NorthWest Illinois Alliance of REALTORS® #202507541 Report a problem | ||
| 12/19/2025 | Pending sale | $259,900$117/sqft |
Source: NorthWest Illinois Alliance of REALTORS® #202507541 Report a problem | ||
| 11/27/2025 | Listed for sale | $259,900+63.5%$117/sqft |
Source: NorthWest Illinois Alliance of REALTORS® #202507326 Report a problem | ||
| 6/6/2014 | Sold | $159,000+98.8%$71/sqft |
Source: NorthWest Illinois Alliance of REALTORS® #201401636 Report a problem | ||
| 5/10/2013 | Sold | $80,000$36/sqft |
Source: Public Record Report a problem | ||
Public tax history
| Year | Property taxes | Tax assessment |
|---|---|---|
| 2024 | $5,450 +6.2% | $68,514 +13.4% |
| 2023 | $5,131 +4.4% | $60,413 +11.9% |
| 2022 | $4,913 | $53,998 +9.1% |
| 2021 | -- | $49,512 +5.8% |
| 2020 | $4,604 +2.3% | $46,807 +4.9% |
| 2019 | $4,503 +1.7% | $44,612 +6.1% |
| 2018 | $4,429 +2.1% | $42,034 +4.5% |
| 2017 | $4,336 | $40,228 +9.6% |
| 2016 | $4,336 +11.6% | $36,718 |
| 2015 | $3,885 -1.2% | $36,718 +0.2% |
| 2014 | $3,934 -21% | $36,633 -35.8% |
| 2009 | $4,977 | $57,098 +2.2% |
| 2007 | -- | $55,864 -0.9% |
| 2006 | -- | $56,398 +4.8% |
| 2005 | -- | $53,840 +8.9% |
| 2004 | -- | $49,458 +6.4% |
| 2003 | -- | $46,479 +3.3% |
| 2001 | -- | $44,977 +2.7% |
| 2000 | -- | $43,815 +4.8% |
| 1999 | -- | $41,803 |
Find assessor info on the county website
Monthly payment
Est. payment
Payment breakdown
Explore the cost of this home by adjusting the details. Changes won't be saved.Climate risks
Neighborhood: 61108
Nearby schools
GreatSchools rating
- 4/10Gregory Elementary SchoolGrades: K-5Distance: 1.3 mi
- 3/10Eisenhower Middle SchoolGrades: 6-8Distance: 3.5 mi
- 3/10Guilford High SchoolGrades: 9-12Distance: 2.9 mi
Schools provided by the listing agent
- District: Rockford 205
Source: NorthWest Illinois Alliance of REALTORS®. This data may not be complete. We recommend contacting the local school district to confirm school assignments for this home.
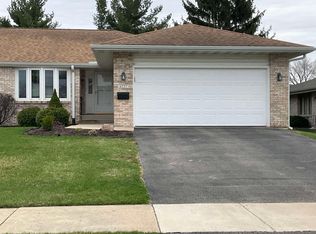
- $245,0002 bd3 ba2.1k sqft6537 Laurelwood Dr, Rockford, IL 61108Sold
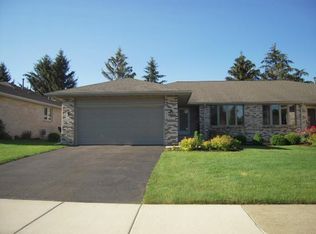
- $250,1002 bd3 ba1.5k sqft6527 Stonehill Way, Rockford, IL 61108Off Market
- $224,8002 bd2 ba1.4k sqft6525 Stonehill Way, Rockford, IL 61108Off Market
- $230,5002 bd2 ba1.6k sqft6549 Stonehill Way, Rockford, IL 61108Off Market
- $229,8002 bd2 ba1.4k sqft6567 Stonehill Way, Rockford, IL 61108Off Market
- $221,1002 bd2 ba1.4k sqft6565 Stonehill Way, Rockford, IL 61108Off Market
- $241,3002 bd3 ba1.4k sqft6583 Stonehill Way, Rockford, IL 61108Off Market
- $229,7002 bd2 ba1.4k sqft6581 Stonehill Way, Rockford, IL 61108Off Market
A local agent can set up tours, give advice and negotiate with sellers.
A local lender can help you make sure your offer is ready when you are.
Similar homes
- $269,0003 bd3 ba2.5k sqft1401 Stone Bridge Xing, Rockford, IL 61108For Sale
 MLS ID #202604713, Cassandra Hoch. NorthWest Illinois Alliance of REALTORS®
 - $264,9002 bd2 ba1.5k sqft6616 Sandalwood Close, Rockford, IL 61108For Sale
 MLS ID #202604855, Harris Pham. NorthWest Illinois Alliance of REALTORS®
 - $269,0003 bd3 ba1.4k sqft1401 Stone Bridge Xing #1401, Rockford, IL 61108Active
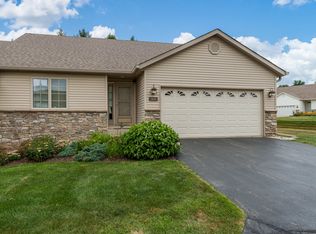 MLS ID #12720100, Cassandra Hoch, e-PRO,PSA,RENE,SFR, Key Realty - Rockford. MRED as distributed by MLS GRID
 - $300,0003 bd2 ba1.8k sqft7103 Mill Rd, Rockford, IL 61108For Sale
 MLS ID #202604969, Donna Andrews. NorthWest Illinois Alliance of REALTORS®
 - $265,0003 bd2 ba2.5k sqft5532 Danburry Dr, Rockford, IL 61109For SaleMLS ID #202604990, Fidel Batres. NorthWest Illinois Alliance of REALTORS®
- $272,0003 bd3 ba1.9k sqft2205 Wyoming Dr, Rockford, IL 61108For SaleMLS ID #202604502, Claudia Hernandez. NorthWest Illinois Alliance of REALTORS®
- $260,0003 bd2 ba1.8k sqft5343 Winding Creek Dr, Rockford, IL 61114For SaleMLS ID #202604863, Kassey Lang. NorthWest Illinois Alliance of REALTORS®
- $260,0003 bd2 ba2k sqft2902 Hanford Dr, Rockford, IL 61114For SaleMLS ID #202604555, Ricky Davis. NorthWest Illinois Alliance of REALTORS®
- $270,0004 bd2 ba1.8k sqft5696 Heidi Dr, Rockford, IL 61109For SaleMLS ID #202602325, Mona Ibrahim. NorthWest Illinois Alliance of REALTORS®
- $375,0004 bd3 ba3.1k sqft1440 Brady Ln #0, Rockford, IL 61108ActiveMLS ID #12701847, Zil Huma, Keller Williams Realty Signature. MRED as distributed by MLS GRID
- $244,0003 bd3 ba2k sqft5537 Guilford Rd, Rockford, IL 61107For SaleMLS ID #202604097, Bobby Walsh. NorthWest Illinois Alliance of REALTORS®
- $--3 bd4 ba1.4k sqft8788 Sheffield Dr, Belvidere, IL 61008AuctionAuction.com 2
- $244,9263 bd3 ba2.2k sqft2722 Bavarian Ln, Rockford, IL 61109For SaleMLS ID #202604870, Victoria Turnmire. NorthWest Illinois Alliance of REALTORS®
- $259,0003 bd2 ba1.6k sqft2938 Southbridge Rd, Rockford, IL 61114For SaleMLS ID #202604959, Melissa Kuhrt. NorthWest Illinois Alliance of REALTORS®
- $260,0003 bd3 ba1.4k sqft4432 Chesterfield Ave, Rockford, IL 61109For SaleMLS ID #202604831, Sonia Campos. NorthWest Illinois Alliance of REALTORS®
- $319,9003 bd2 ba2k sqft1661 Mill Rd, Cherry Valley, IL 61016For SaleMLS ID #202604803, Kateland Thayer. NorthWest Illinois Alliance of REALTORS®
- $315,0003 bd4 ba2.7k sqft6320 Old Hunters Run, Rockford, IL 61114For SaleMLS ID #202603366, David Larson. NorthWest Illinois Alliance of REALTORS®
- $299,9005 bd3 ba2.8k sqft4202 Sunbury Dr, Rockford, IL 61109For SaleMLS ID #202604897, David Reyes. NorthWest Illinois Alliance of REALTORS®
- $299,0003 bd3 ba1.8k sqft6481 Palo Verde Dr, Rockford, IL 61114For SaleMLS ID #202603935, Harris Pham. NorthWest Illinois Alliance of REALTORS®
- $244,9004 bd2 ba2.1k sqft901 Parkview Ave, Rockford, IL 61107For SaleMLS ID #202604825, Jesse Dabson. NorthWest Illinois Alliance of REALTORS®
