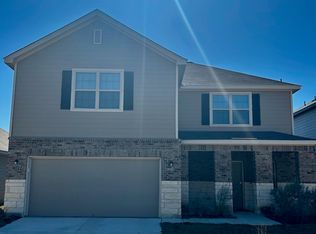
***Price Reduction!!!***Welcome to this beautifully maintained home in the desirable Morgan Meadows community, where comfort, style, and modern efficiency come together seamlessly. Conveniently located near major highways, highly regarded Northside ISD schools, shopping centers, and popular dining destinations, this home offers easy access to everything you need. Step inside to an open-concept floor plan designed for both everyday living and entertaining. The bright and inviting living area flows effortlessly into the dining space and kitchen, creating the perfect setting for gatherings with family and friends. The thoughtfully designed kitchen features elegant quartz countertops, modern appliances, and ample cabinet space, making meal preparation both functional and enjoyable. Energy-conscious buyers will appreciate the home's valuable upgrades, including solar panels and a smart electric water heater, helping enhance efficiency and reduce utility costs. The spacious primary suite provides a private retreat, complete with a walk-in closet and a well-appointed en-suite bathroom featuring a sleek walk-in shower. Additional bedrooms offer comfort and versatility for family, guests, or a home office. Residents of Morgan Meadows enjoy access to community amenities, including a neighborhood pool, adding to the appeal of this welcoming and vibrant community. Combining thoughtful design, modern upgrades, excellent schools, and a convenient location, this home presents an exceptional opportunity to enjoy comfortable living in one of the area's most sought-after neighborhoods.
Pending
Price cut: $2K (6/17)
$347,999
6522 Morgan Glen, San Antonio, TX 78253
4beds
1,996sqft
Single Family Residence
Built in 2023
6,098 Square Feet Lot
$-- Zestimate®
$174/sqft
$38/mo HOA
What's special
Modern appliancesPrivate retreatOpen-concept floor planSolar panelsElegant quartz countertopsWell-appointed en-suite bathroomWalk-in closet
- 229 days |
- 115 |
- 3 |
Zillow last checked:
Listing updated:
Listed by:
Alberto Navarro TREC #717823 (210) 334-9694,
Realty Executives Of S.A.
Source: LERA MLS,MLS#: 1930921
Facts & features
Interior
Bedrooms & bathrooms
- Bedrooms: 4
- Bathrooms: 3
- Full bathrooms: 2
- 1/2 bathrooms: 1
Primary bedroom
- Features: Walk-In Closet(s), Ceiling Fan(s), Full Bath
- Area: 168
- Dimensions: 12 x 14
Bedroom 2
- Area: 140
- Dimensions: 14 x 10
Bedroom 3
- Area: 130
- Dimensions: 13 x 10
Bedroom 4
- Area: 144
- Dimensions: 12 x 12
Primary bathroom
- Features: Shower Only, Double Vanity
- Area: 90
- Dimensions: 9 x 10
Dining room
- Area: 99
- Dimensions: 11 x 9
Kitchen
- Area: 154
- Dimensions: 14 x 11
Living room
- Area: 270
- Dimensions: 18 x 15
Heating
- Central, Electric
Cooling
- Ceiling Fan(s), Central Air
Appliances
- Included: Microwave, Range, Gas Cooktop, Refrigerator, Disposal, Dishwasher, Water Softener Owned, Electric Water Heater
- Laundry: Washer Hookup, Dryer Connection
Features
- One Living Area, Eat-in Kitchen, Kitchen Island, Pantry, Ceiling Fan(s)
- Flooring: Carpet, Ceramic Tile
- Windows: Double Pane Windows
- Has basement: No
- Has fireplace: No
- Fireplace features: Not Applicable
Interior area
- Total interior livable area: 1,996 sqft
Video & virtual tour
Property
Parking
- Total spaces: 2
- Parking features: Two Car Garage
- Garage spaces: 2
Features
- Levels: One
- Stories: 1
- Exterior features: Sprinkler System, Solar Panels
- Pool features: None, Community
- Fencing: Privacy
Lot
- Size: 6,098 Square Feet
Details
- Parcel number: 044041831090
Construction
Type & style
- Home type: SingleFamily
- Property subtype: Single Family Residence
Materials
- Stone, Fiber Cement
- Foundation: Slab
- Roof: Composition
Condition
- Pre-Owned
- New construction: No
- Year built: 2023
Details
- Builder name: Beazer Homes
Utilities & green energy
- Electric: Smart Electric Meter
- Water: Water System
- Utilities for property: Private Garbage Service
Community & HOA
Community
- Features: Playground
- Security: Security System Owned, Prewired
- Subdivision: Morgan Meadows
HOA
- Has HOA: Yes
- HOA fee: $450 annually
- HOA name: MORGAN MASTER RESIDENTIAL COMMUNITY, INC.
Location
- Region: San Antonio
Financial & listing details
- Price per square foot: $174/sqft
- Tax assessed value: $283,680
- Annual tax amount: $6,746
- Price range: $348K - $348K
- Date on market: 1/1/2026
- Cumulative days on market: 230 days
- Listing terms: Conventional,FHA,VA Loan,Cash
Foreclosure details
Estimated market value
Not available
Estimated sales range
Not available
Not available
Price history
| Date | Event | Price |
|---|---|---|
| 8/3/2026 | Pending sale | $347,999$174/sqft |
Source:  LERA MLS #1930921 Report a problem LERA MLS #1930921 Report a problem | ||
| 7/22/2026 | Contingent | $347,999$174/sqft |
Source: LERA MLS #1930921 Report a problem | ||
| 6/17/2026 | Price change | $347,999-0.6%$174/sqft |
Source: LERA MLS #1930921 Report a problem | ||
| 6/5/2026 | Price change | $349,999-10.7%$175/sqft |
Source: LERA MLS #1930921 Report a problem | ||
| 4/18/2026 | Price change | $392,000-0.8%$196/sqft |
Source: LERA MLS #1930921 Report a problem | ||
| 3/3/2026 | Price change | $395,000-1.3%$198/sqft |
Source: LERA MLS #1930921 Report a problem | ||
| 1/1/2026 | Listed for sale | $400,000$200/sqft |
Source: LERA MLS #1930921 Report a problem | ||
Public tax history
| Year | Property taxes | Tax assessment |
|---|---|---|
| 2025 | $5,011 -6.4% | $283,680 +0.9% |
| 2024 | $5,353 +454.5% | $281,250 +603.1% |
| 2023 | $965 | $40,000 |
Find assessor info on the county website
Monthly payment
Est. payment
Payment breakdown
Explore the cost of this home by adjusting the details. Changes won't be saved.Climate risks
Neighborhood: 78253
Nearby schools
GreatSchools rating
- 5/10Village at Westpointe (North) Elementary SchoolGrades: PK-5Distance: 1 mi
- 5/10Straus MiddleGrades: 6-8Distance: 1.1 mi
- 6/10Harlan High SchoolGrades: 9-12Distance: 1.1 mi
Schools provided by the listing agent
- Elementary: Katie Reed
- Middle: Straus
- High: Harlan Hs
- District: Northside
Source: LERA MLS. This data may not be complete. We recommend contacting the local school district to confirm school assignments for this home.
- $--4 bd3 ba2.2k sqft6518 Morgan Gln, San Antonio, TX 78253Sold

- $--3 bd3 ba1.6k sqft6514 Morgan Gln, San Antonio, TX 78253Sold

- $329,9903 bd3 ba2k sqft6743 Velma Path, San Antonio, TX 78253New Construction
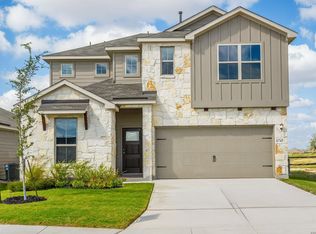
- $286,1004 bd2 ba1.8k sqft6519 Morgan Gln, San Antonio, TX 78253Off Market
- $--4 bd3 ba2.5k sqft6525 Morgan Gln, San Antonio, TX 78253Sold
- $--5 bd3 ba2.7k sqft14320 Iron Knight, San Antonio, TX 78253Sold
- $--4 bd3 ba2.4k sqft14316 Iron Knight, San Antonio, TX 78253Sold
- $--4 bd3 ba2.4k sqft6314 Scooby Acres, San Antonio, TX 78253Sold
A local agent can set up tours, give advice and negotiate with sellers.
Similar homes
- $369,8904 bd4 ba2.4k sqft6623 Velma, San Antonio, TX 78253New Construction
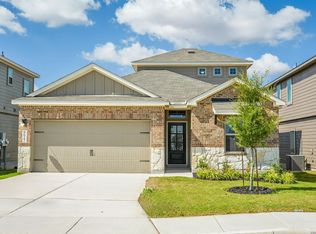
 LERA MLS
 - $379,9904 bd4 ba2.4k sqft14302 Mystery Path, San Antonio, TX 78253New Construction
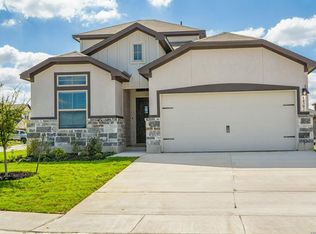 LERA MLS
 - $310,0004 bd3 ba2.3k sqft14535 Sweet Clover, San Antonio, TX 78253For Sale
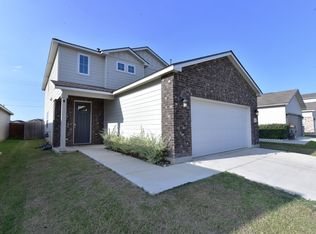 MLS ID #1995111, Phillip Moreno TREC #677581, Real Broker, LLC. LERA MLS
 - $340,0003 bd3 ba2k sqft14522 Flatiron Cliff, San Antonio, TX 78253For Sale
 MLS ID #1948361, Monica Cruz TREC #518463, MJC Real Estate. LERA MLS
 - $329,9903 bd3 ba2k sqft6743 Velma, San Antonio, TX 78253New ConstructionLERA MLS
- $325,0005 bd3 ba2.5k sqft4703 Greywacke, San Antonio, TX 78253For SaleMLS ID #1995156, Sherry Harlan TREC #536080, Riverbend Realty Group, LLC. LERA MLS
- $314,9003 bd2 ba2k sqft7523 Harvest Bay, San Antonio, TX 78253For SaleMLS ID #1967259, Simon Arcos TREC #461497, Keller Williams Legacy. LERA MLS
- $329,9904 bd3 ba2.4k sqft5246 Scoria Trail, San Antonio, TX 78253For SaleMLS ID #1935897, Ayodele Bodunde TREC #769001, Keller Williams City-View. LERA MLS
- $309,5004 bd3 ba2.2k sqft956 BROWN THRASHER, San Antonio, TX 78253For SaleMLS ID #1991359, Annabell Villanueva TREC #656001, Vortex Realty. LERA MLS
- $341,0004 bd2 ba1.9k sqft14147 Blind Bandit Creek, San Antonio, TX 78254For SaleMLS ID #1847766, Paul Clarke TREC #698602, Coldwell Banker D'Ann Harper, REALTOR. LERA MLS
- $329,0003 bd2 ba1.8k sqft13158 MARIDELL PARK, San Antonio, TX 78253For SaleMLS ID #1995946, Nam Lee TREC #686513, Home Team of America. LERA MLS
- $319,9983 bd2 ba1.8k sqft5031 Italica Rd, San Antonio, TX 78253For SaleMLS ID #2000234, Yousef Alzubi TREC #613239, Texas Signature Realty. LERA MLS
- from $343,9903 bd2 ba1.5k sqftSan Saba (3015) Plan, Thomas Pond, San Antonio, TX 78253New ConstructionMeritage Homes
- $295,0004 bd3 ba1.9k sqft8022 Dovers Den, San Antonio, TX 78253For SaleMLS ID #1923339, Bea Flores TREC #586655, Sovereign Real Estate Group. LERA MLS
- $274,9993 bd3 ba1.7k sqft8338 BELGARD CV, San Antonio, TX 78253For SaleMLS ID #2005717, Armando Padilla TREC #785334, Realty One Group Emerald. LERA MLS
- $349,9903 bd3 ba2.1k sqft2055 HARDEE PASS, San Antonio, TX 78253For SaleMLS ID #1964799, Richard Rodriguez TREC #700216, Real Broker, LLC. LERA MLS
- $358,0003 bd3 ba2.2k sqft12702 EMMITT PASS, San Antonio, TX 78254For SaleMLS ID #1973611, Tamara Price TREC #572393, Real Broker, LLC. LERA MLS
- from $337,4903 bd3 ba2.4k sqftCortez Plan, Winding Brook, San Antonio, TX 78253New ConstructionM/I Homes
- $279,9003 bd3 ba2.1k sqft13848 BELLOWS PATH, San Antonio, TX 78253For SaleMLS ID #1997007, Lana Marinin TREC #629504, Texas Prestige Realty. LERA MLS
- $309,9994 bd2 ba2.2k sqft8518 EL CAMINO CT, San Antonio, TX 78254For SaleMLS ID #1965196, Daniel Cline TREC #729312, Keller Williams Realty. LERA MLS
