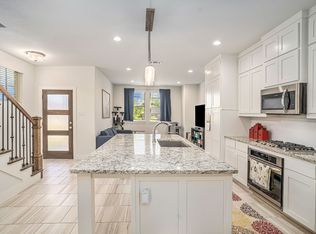
Fantastic 3 bedroom townhome with quick move in available! EMSISD & No HOA, which is rare for a townhome community. FRESH PAINT THROUGHOUT AND NEW CARPET INSTALLED IN APRIL 2026!! 3BR, 2.5 baths, covered front porch and side terrace with small fenced grass area! Large Living Room opens to beautiful kitchen with loads of custom built shaker style white cabinets, large granite island with Silgranite composite sink, Stainless Steel gas cooktop appliance package. Upgraded 18 x 18 in tile in all living areas, modern plumbing, lighting, hardware and finishes throughout. Master suite with large walk in closet, two sinks, large full tile walk in shower! Granite countertops in all three bathrooms! Great energy features including tankless water delivery for low bills. 2 car garage with large driveway for additional parking. Easy access to Lockheed Martin, NASJRB, downtown Ft. Worth, shopping, restaurants, parks and Eagle Mountain Lake and within walking distance to elementary school. Matching Stainless steel side by side refrigerator stays with an acceptable offer!
Pending
Price cut: $5K (6/26)
$294,900
6523 Bowman Roberts Dr, Fort Worth, TX 76179
3beds
2,000sqft
:
Get pre-qualified$2,190/mo
Single Family Residence
Built in 2020
3,746 Square Feet Lot
$311,600 Zestimate®
$147/sqft
$-- HOA
What's special
- 106 days |
- 8 |
- 0 |
Zillow last checked:
Listing updated:
Listed by:
Anne Carrancejie 0619244 469-688-4138,
Berkshire HathawayHS PenFed TX 214-257-1111,
Joanne Searcy 0552321 214-213-0827,
Berkshire HathawayHS PenFed TX
Source: NTREIS,MLS#: 21195027
Facts & features
Interior
Bedrooms & bathrooms
- Bedrooms: 3
- Bathrooms: 3
- Full bathrooms: 2
- 1/2 bathrooms: 1
Primary bedroom
- Features: Ceiling Fan(s), Dual Sinks, En Suite Bathroom, Separate Shower, Walk-In Closet(s)
- Level: Second
- Dimensions: 15 x 14
Bedroom
- Features: Ceiling Fan(s), Walk-In Closet(s)
- Level: Second
- Dimensions: 12 x 10
Bedroom
- Features: Ceiling Fan(s), Walk-In Closet(s)
- Level: Second
- Dimensions: 10 x 10
Dining room
- Level: First
- Dimensions: 11 x 9
Kitchen
- Features: Breakfast Bar, Built-in Features, Granite Counters, Kitchen Island, Pantry, Walk-In Pantry
- Level: First
- Dimensions: 15 x 12
Living room
- Level: First
- Dimensions: 20 x 17
Utility room
- Features: Utility Room
- Level: First
- Dimensions: 9 x 8
Heating
- Central, Natural Gas, Zoned
Cooling
- Central Air, Ceiling Fan(s), Electric, Zoned
Appliances
- Included: Some Gas Appliances, Dishwasher, Electric Oven, Gas Cooktop, Disposal, Microwave, Plumbed For Gas, Refrigerator, Tankless Water Heater, Vented Exhaust Fan
- Laundry: Washer Hookup, Dryer Hookup, ElectricDryer Hookup, Laundry in Utility Room
Features
- Decorative/Designer Lighting Fixtures, Granite Counters, High Speed Internet, Kitchen Island, Open Floorplan, Pantry, Cable TV, Wired for Data, Walk-In Closet(s), Wired for Sound
- Flooring: Carpet, Ceramic Tile
- Windows: Window Coverings
- Has basement: No
- Has fireplace: No
Interior area
- Total interior livable area: 2,000 sqft
Video & virtual tour
Property
Parking
- Total spaces: 2
- Parking features: Door-Single, Garage, Garage Door Opener, Garage Faces Rear
- Attached garage spaces: 2
Features
- Levels: Two
- Stories: 2
- Patio & porch: Front Porch, Side Porch, Covered
- Exterior features: Rain Gutters
- Pool features: None
- Fencing: Wrought Iron
Lot
- Size: 3,746 Square Feet
- Features: Interior Lot, Landscaped, No Backyard Grass
Details
- Parcel number: 42467070
Construction
Type & style
- Home type: SingleFamily
- Architectural style: Traditional
- Property subtype: Single Family Residence
- Attached to another structure: Yes
Materials
- Brick
- Foundation: Slab
- Roof: Composition
Condition
- Year built: 2020
Utilities & green energy
- Sewer: Public Sewer
- Water: Public
- Utilities for property: Natural Gas Available, Sewer Available, Separate Meters, Underground Utilities, Water Available, Cable Available
Green energy
- Energy efficient items: Appliances, Insulation, Rain/Freeze Sensors
- Indoor air quality: Ventilation
- Water conservation: Efficient Hot Water Distribution, Low-Flow Fixtures
Community & HOA
Community
- Features: Community Mailbox
- Security: Prewired, Security System Owned, Security System, Smoke Detector(s)
- Subdivision: Red Eagle Place
HOA
- Has HOA: No
Location
- Region: Fort Worth
Financial & listing details
- Price per square foot: $147/sqft
- Annual tax amount: $8,010
- Date on market: 4/15/2026
- Cumulative days on market: 92 days
- Listing terms: Cash,Conventional,FHA,VA Loan
Estimated market value
$311,600
$296,000 - $327,000
$2,544/mo
Price history
| Date | Event | Price |
|---|---|---|
| 7/15/2026 | Pending sale | $294,900$147/sqft |
Source: BHHS broker feed #21195027 Report a problem | ||
| 7/12/2026 | Contingent | $294,900$147/sqft |
Source: NTREIS #21195027 Report a problem | ||
| 6/26/2026 | Price change | $294,900-1.7%$147/sqft |
Source: NTREIS #21195027 Report a problem | ||
| 4/15/2026 | Listed for sale | $299,900$150/sqft |
Source: NTREIS #21195027 Report a problem | ||
Public tax history
Tax history is unavailable.
Monthly payment
Est. payment
Payment breakdown
Explore the cost of this home by adjusting the details. Changes won't be saved.Climate risks
Neighborhood: 76179
Nearby schools
GreatSchools rating
- 4/10Dozier Elementary SchoolGrades: PK-5Distance: 0.1 mi
- 5/10Ed Willkie Middle SchoolGrades: 6-8Distance: 0.8 mi
- 5/10Chisholm Trail High SchoolGrades: 9-12Distance: 1.9 mi
Schools provided by the listing agent
- Elementary: Dozier
- Middle: Ed Willkie
- High: Chisholm Trail
- District: Eagle MT-Saginaw ISD
Source: NTREIS. This data may not be complete. We recommend contacting the local school district to confirm school assignments for this home.
- $292,7003 bd2 ba1.9k sqft6523 Bowman Roberts Rd, Fort Worth, TX 76179Off Market
- $309,0003 bd3 ba1.9k sqft6527 Bowman Roberts Rd, Fort Worth, TX 76179Pending

- $278,6003 bd3 ba1.9k sqft6527 Bowman Roberts Dr, Fort Worth, TX 76179Off Market
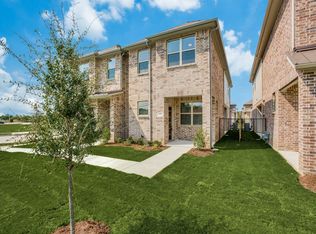
- $288,6003 bd3 ba1.9k sqft6519 Bowman Roberts Rd, Fort Worth, TX 76179Off Market
- $269,1003 bd3 ba1.9k sqft6531 Bowman Roberts Rd, Fort Worth, TX 76179Off Market
- $279,4003 bd2 ba1.9k sqft6515 Bowman Roberts Rd, Fort Worth, TX 76179Off Market
- $284,2003 bd3 ba1.9k sqft6535 Bowman Roberts Dr, Fort Worth, TX 76179Off Market
- $292,6003 bd3 ba1.9k sqft6535 Bowman Roberts Rd, Fort Worth, TX 76179Off Market
A local agent can set up tours, give advice and negotiate with sellers.
A local lender can help you make sure your offer is ready when you are.
Similar homes
- $285,0003 bd2 ba1.6k sqft6337 Pontoon St, Fort Worth, TX 76179For Sale
 MLS ID #21342519, Amber Broadway. NTREIS
 - $295,0003 bd2 ba1.9k sqft6361 Redeagle Creek Dr, Fort Worth, TX 76179For Sale
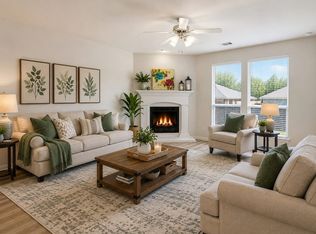 MLS ID #21234645, Laurie Murdoch. NTREIS
 - $275,0003 bd2 ba1.4k sqft6709 Coolwater Trl, Fort Worth, TX 76179For Sale
 MLS ID #21340391, Jacob Langford. NTREIS
 - $300,0003 bd2 ba1.5k sqft6500 Sierra Madre Dr, Fort Worth, TX 76179For Sale
 MLS ID #21340721, Blair Parker. NTREIS
 - $285,0003 bd2 ba1.4k sqft6321 Mystic Falls Dr, Fort Worth, TX 76179For SaleMLS ID #21313928, Clay Tolin. NTREIS
- $--3 bd2 ba1.6k sqft6216 Ryan Creek Rd, Fort Worth, TX 76179AuctionAuction.com 2
- $289,9993 bd2 ba1.3k sqft5805 Honey Creek St, Fort Worth, TX 76179For SaleMLS ID #21273446, Julia Lugo. NTREIS
- $309,0003 bd2 ba1.7k sqft6308 Eagle Pier Way, Fort Worth, TX 76179For SaleMLS ID #21327653, Barbara Byrd. NTREIS
- $299,9004 bd3 ba1.9k sqft6252 Spokane Dr, Fort Worth, TX 76179For SaleMLS ID #21252435, Melinda Sonnier. NTREIS
- $292,5003 bd3 ba2.1k sqft4617 Waterford Dr, Fort Worth, TX 76179For SaleMLS ID #21329271, Marquist Price. NTREIS
- $294,5003 bd2 ba1.7k sqft6112 Tilapia Dr, Fort Worth, TX 76179For SaleMLS ID #21222462, Lisa Hawkins. NTREIS
- $299,9003 bd3 ba2.1k sqft4956 Water Ridge Ln, Fort Worth, TX 76179For SaleMLS ID #21270557, Lynette Thomas. NTREIS
- $289,0003 bd2 ba1.6k sqft6325 Verdon Gorge Dr, Fort Worth, TX 76179For SaleMLS ID #21284066, Lily Moore. NTREIS
- $317,5003 bd2 ba2.1k sqft6260 Granite Creek Dr, Fort Worth, TX 76179For SaleMLS ID #21317711, Alizae Mai. NTREIS
- $295,0003 bd2 ba1.8k sqft6312 Skysail Rd, Fort Worth, TX 76179For SaleMLS ID #21232101, Maria Guzman. NTREIS
- $315,0003 bd3 ba2k sqft6717 Windlord Dr, Fort Worth, TX 76179For SaleMLS ID #21328409, Wendy Kimball. NTREIS
- $329,9993 bd2 ba1.7k sqft5325 Brentlawn Dr, Fort Worth, TX 76179For SaleMLS ID #21335648, Jaclyn Peace. NTREIS
- $240,0003 bd2 ba1.3k sqft6604 N Chesterfield Dr, Fort Worth, TX 76179For SaleMLS ID #21346145, Amber Broadway. NTREIS
- $278,9993 bd2 ba1.5k sqft7249 Brambleberry Rd, Fort Worth, TX 76179For SaleMLS ID #21345702, Jared Turner. NTREIS
- $300,0004 bd2 ba1.9k sqft4901 Parkview Hills Ln, Fort Worth, TX 76179For SaleMLS ID #21308054, Shila Manley. NTREIS
