Move right into this well-maintained 3-bedroom, 2-bath home featuring an open-concept layout, split-bedroom floor plan, and spacious living area perfect for everyday living and entertaining. The private primary suite offers a relaxing retreat, while the backyard provides plenty of space to enjoy the outdoors. Conveniently located near schools, shopping, dining, parks, and major highways, this home combines comfort, convenience, and value. Don't miss your opportunity to make it yours!
For sale
$285,000
6321 Mystic Falls Dr, Fort Worth, TX 76179
3beds
1,476sqft
Single Family Residence
Built in 2005
5,488 Square Feet Lot
$279,500 Zestimate®
$193/sqft
$22/mo HOA
What's special
Split-bedroom floor planOpen-concept layout
- 51 days |
- 51 |
- 1 |
Zillow last checked:
Listing updated:
Listed by:
Clay Tolin 0640757 940-367-7586,
Real T Team by eXp 940-320-1200
Source: NTREIS,MLS#: 21313928
Facts & features
Interior
Bedrooms & bathrooms
- Bedrooms: 3
- Bathrooms: 2
- Full bathrooms: 2
Primary bedroom
- Level: First
- Dimensions: 13 x 12
Living room
- Level: First
- Dimensions: 16 x 14
Heating
- Central, Natural Gas
Cooling
- Central Air, Ceiling Fan(s), Electric
Appliances
- Included: Dishwasher, Disposal, Gas Water Heater, Vented Exhaust Fan
- Laundry: Electric Dryer Hookup
Features
- High Speed Internet, Kitchen Island
- Flooring: Carpet, Ceramic Tile
- Has basement: No
- Number of fireplaces: 1
- Fireplace features: Gas Log
Interior area
- Total interior livable area: 1,476 sqft
Video & virtual tour
Property
Parking
- Total spaces: 2
- Parking features: Attached Carport
- Attached garage spaces: 2
Features
- Levels: One
- Stories: 1
- Patio & porch: Patio, Covered
- Pool features: None
- Fencing: Back Yard
Lot
- Size: 5,488 Square Feet
- Features: Interior Lot, Subdivision, Sprinkler System
Details
- Parcel number: 40696626
Construction
Type & style
- Home type: SingleFamily
- Architectural style: Traditional,Detached
- Property subtype: Single Family Residence
Materials
- Brick
- Foundation: Slab
- Roof: Composition
Condition
- Year built: 2005
Utilities & green energy
- Sewer: Public Sewer
- Water: Public
- Utilities for property: Electricity Available, Electricity Connected, Sewer Available, Water Available
Community & HOA
Community
- Features: Park, Trails/Paths
- Subdivision: Trails Of Marine Creek The
HOA
- Has HOA: Yes
- Services included: Association Management
- HOA fee: $260 annually
- HOA name: Sbb Management
- HOA phone: 972-960-2800
Location
- Region: Fort Worth
Financial & listing details
- Price per square foot: $193/sqft
- Tax assessed value: $226,000
- Annual tax amount: $5,437
- Date on market: 6/26/2026
- Cumulative days on market: 52 days
- Listing terms: Cash,Conventional,FHA,VA Loan
Estimated market value
$279,500
$266,000 - $293,000
$1,972/mo
Price history
| Date | Event | Price |
|---|---|---|
| 6/26/2026 | Listed for sale | $285,000$193/sqft |
Source: NTREIS #21313928 Report a problem | ||
Public tax history
| Year | Property taxes | Tax assessment |
|---|---|---|
| 2025 | $3,226 -22.3% | $226,000 -7.2% |
| 2024 | $4,154 +6.9% | $243,630 -6.3% |
| 2023 | $3,885 -18.8% | $259,961 +18.4% |
| 2022 | $4,787 +4.2% | $219,551 +14.1% |
| 2021 | $4,594 +8.6% | $192,363 +13.3% |
| 2020 | $4,229 +0.4% | $169,742 +1.1% |
| 2019 | $4,210 +3% | $167,921 +4.5% |
| 2018 | $4,086 +9.4% | $160,733 +9.6% |
| 2017 | $3,737 +6.4% | $146,590 +6.9% |
| 2016 | $3,511 +10.1% | $137,173 +10.5% |
| 2015 | $3,188 | $124,100 +4.7% |
| 2014 | $3,188 | $118,500 +9.4% |
| 2013 | -- | $108,300 +5.9% |
| 2012 | -- | $102,300 -9% |
| 2011 | -- | $112,400 -1.7% |
| 2010 | -- | $114,400 -5.8% |
| 2009 | -- | $121,400 +11.4% |
| 2008 | -- | $109,000 -10.9% |
| 2007 | -- | $122,400 +20.7% |
| 2006 | -- | $101,400 |
Find assessor info on the county website
Monthly payment
Est. payment
Payment breakdown
Explore the cost of this home by adjusting the details. Changes won't be saved.Climate risks
Neighborhood: The Trails of Marine Creek
Nearby schools
GreatSchools rating
- 4/10Dozier Elementary SchoolGrades: PK-5Distance: 0.3 mi
- 5/10Ed Willkie Middle SchoolGrades: 6-8Distance: 0.9 mi
- 5/10Chisholm Trail High SchoolGrades: 9-12Distance: 2.2 mi
Schools provided by the listing agent
- Elementary: Dozier
- Middle: Ed Willkie
- High: Chisholm Trail
- District: Eagle MT-Saginaw ISD
Source: NTREIS. This data may not be complete. We recommend contacting the local school district to confirm school assignments for this home.
- $296,5003 bd2 ba2k sqft6317 Mystic Falls Dr, Fort Worth, TX 76179Off Market
- $309,2004 bd2 ba2.4k sqft6325 Mystic Falls Dr, Fort Worth, TX 76179Off Market

- $276,3004 bd2 ba1.6k sqft6329 Mystic Falls Dr, Fort Worth, TX 76179Off Market

- $319,6004 bd2 ba2.5k sqft6332 Redeagle Creek Dr, Fort Worth, TX 76179Off Market
- $285,5003 bd2 ba1.7k sqft6336 Redeagle Creek Dr, Fort Worth, TX 76179Off Market
- $--3 bd2 ba1.8k sqft6328 Redeagle Creek Dr, Fort Worth, TX 76179Sold
- $261,4003 bd2 ba1.4k sqft6340 Redeagle Creek Dr, Fort Worth, TX 76179Off Market
- $291,8003 bd2 ba1.8k sqft6333 Mystic Falls Dr, Fort Worth, TX 76179Off Market
A local agent can set up tours, give advice and negotiate with sellers.
A local lender can help you make sure your offer is ready when you are.
Similar homes
- $325,0003 bd2 ba1.6k sqft1109 Westgrove Dr, Fort Worth, TX 76179For SaleMLS ID #21359728, Gaby Ruseva. NTREIS
- $312,0003 bd2 ba1.8k sqft7505 Rothbury Dr, Fort Worth, TX 76179For Sale
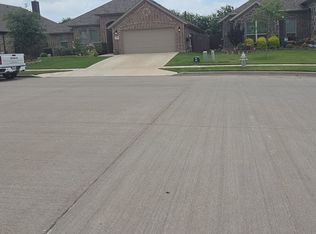 MLS ID #21316641, Ray King. NTREIS
 - $230,0003 bd2 ba1.3k sqft6336 Fern Meadow Dr, Fort Worth, TX 76179For Sale
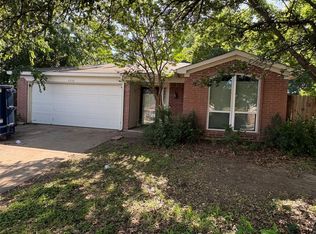 MLS ID #21242066, Julie Owens. NTREIS
 - $324,0003 bd2 ba1.8k sqft5828 Brookville Dr, Fort Worth, TX 76179For Sale
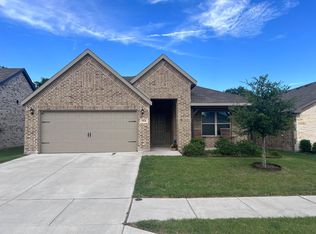 MLS ID #21309450, Andy Khetpal. NTREIS
 - $375,0004 bd2 ba2k sqft6333 Chalk Hollow Dr, Fort Worth, TX 76179For SaleMLS ID #21336835, Omar Montoya. NTREIS
- $285,0003 bd2 ba1.6k sqft224 Spring Hollow Dr, Saginaw, TX 76131For SaleMLS ID #21328228, Steve Koleno. NTREIS
- $275,0005 bd3 ba1.9k sqft1324 N Creek Dr, Saginaw, TX 76179For SaleMLS ID #21306090, Jason Ruelas. NTREIS
- $229,0003 bd2 ba1.4k sqft4305 Highland Lake Dr, Lake Worth, TX 76135For SaleMLS ID #21359391, Ashlee Garrett. NTREIS
- $297,9003 bd2 ba1.3k sqft4921 Stirrup Way, Fort Worth, TX 76244For SaleMLS ID #21355885, Darpan Vaidya. NTREIS
- $275,0003 bd2 ba1.5k sqft10445 Hideaway Trl, Fort Worth, TX 76131For SaleMLS ID #21303536, Priyanka Kumar. NTREIS
- $287,0003 bd2 ba1.4k sqft804 Stafford Station Dr, Saginaw, TX 76131For SaleMLS ID #21150643, Kimloan Tran. NTREIS
- $286,0003 bd3 ba1.9k sqft10133 Long Rifle Dr, Fort Worth, TX 76108For SaleMLS ID #21348896, Amber Broadway. NTREIS
- $294,0003 bd2 ba1.2k sqft4424 Rockwood Dr, Fort Worth, TX 76114For Sale By Owner
- $315,0002 bd2 ba1.7k sqft1000 SE Parkway St, Azle, TX 76020For SaleMLS ID #21358339, Carl Russell. NTREIS
- $285,0003 bd2 ba1.6k sqft1824 Briar Run, Benbrook, TX 76126For SaleMLS ID #21352744, Francisco Almeida Lujan. NTREIS
- $265,6003 bd2 ba1.6k sqft132 Skylark Dr, Azle, TX 76020For SaleMLS ID #21326014, Brenda Zambrano. NTREIS
- $239,0003 bd2 ba1.8k sqft7420 Foster Dr, Lake Worth, TX 76135For SaleMLS ID #21324379, Kelly Christenson. NTREIS
- $305,9004 bd2 ba1.6k sqft4617 Waterway Dr, Fort Worth, TX 76137For SaleMLS ID #21302477, Rebekah Tackett. NTREIS
- $294,5004 bd2 ba1.7k sqft6933 Wicks Trl, Fort Worth, TX 76133For SaleMLS ID #21347963, Justin Bell. NTREIS
- $239,9993 bd2 ba1.3k sqft104 Lynn Dr, Azle, TX 76020For SaleMLS ID #21341199, Melody Ross. NTREIS
