Beautiful one-story 4-bedroom home with a 3-car detached garage on a quiet cul-de-sac in the gated community of Canyon Gate at the Brazos. Shaded by mature oak trees and featuring a new roof, this home also offers exceptional community amenities, including a pool, clubhouse, fitness center, tennis courts, and basketball court.
A formal entry with crown molding welcomes you inside, where you'll find tile and engineered wide-plank wood floors throughout—no carpet. The spacious family room features a fireplace and overlooks the backyard. The island kitchen opens to the family room and features a breakfast bar, stainless steel appliances, walk-in pantry, and adjoining breakfast room large enough for a full-size dining table.
The study with custom built-ins can also serve as a fourth bedroom. The primary suite features a tray ceiling, double vanity, walk-in whirlpool tub, and separate shower. Both secondary bedrooms offer walk-in closets, while the secondary bath includes a double vanity.
Pending
$299,900
6523 Canyon Chase Dr, Richmond, TX 77469
3beds
2,590sqft
Single Family Residence
Built in 1999
10,206 Square Feet Lot
$299,900 Zestimate®
$116/sqft
$118/mo HOA
What's special
Stainless steel appliancesSpacious family roomQuiet cul-de-sacIsland kitchenWalk-in pantryBreakfast barNew roof
- 28 days |
- 627 |
- 68 |
Likely to sell faster than
Zillow last checked:
Listing updated:
Listed by:
Chris Charboneau TREC #0461655 713-256-6581,
Hunter Real Estate Group
Source: HAR,MLS#: 84576610
Facts & features
Interior
Bedrooms & bathrooms
- Bedrooms: 3
- Bathrooms: 3
- Full bathrooms: 2
- 1/2 bathrooms: 1
Rooms
- Room types: Family Room, Utility Room
Primary bedroom
- Level: First
- Area: 238
- Dimensions: 17x14
Bedroom
- Level: First
- Area: 143
- Dimensions: 13x11
Bedroom
- Level: First
- Area: 144
- Dimensions: 12x12
Other
- Level: First
- Area: 144
- Dimensions: 12x12
Breakfast
- Level: First
- Area: 110
- Dimensions: 11x10
Dining room
- Level: First
- Area: 156
- Dimensions: 13x12
Family room
- Level: First
- Area: 418
- Dimensions: 22x19
Kitchen
- Level: First
- Area: 196
- Dimensions: 14x14
Heating
- Natural Gas
Cooling
- Electric
Appliances
- Included: Disposal, Electric Oven, Microwave, Gas Cooktop, Dishwasher
- Laundry: Electric Dryer Hookup, Gas Dryer Hookup, Washer Hookup
Features
- Formal Entry/Foyer, High Ceilings, All Bedrooms Down, Primary Bed - 1st Floor
- Flooring: Engineered Hardwood
- Number of fireplaces: 1
- Fireplace features: Gas
Interior area
- Total structure area: 2,590
- Total interior livable area: 2,590 sqft
Property
Parking
- Total spaces: 3
- Parking features: Detached, Oversized, Garage Door Opener, Double-Wide Driveway
- Garage spaces: 3
Features
- Stories: 1
- Patio & porch: Covered
- Exterior features: Sprinkler System
- Has spa: Yes
- Fencing: Back Yard
Lot
- Size: 10,206 Square Feet
- Features: Cul-De-Sac, Subdivided, 0 Up To 1/4 Acre
Details
- Parcel number: 2245010010290901
Construction
Type & style
- Home type: SingleFamily
- Architectural style: Traditional
- Property subtype: Single Family Residence
Materials
- Brick, Cement Siding
- Foundation: Slab
- Roof: Composition
Condition
- New construction: No
- Year built: 1999
Utilities & green energy
- Water: Water District
Community & HOA
Community
- Subdivision: Canyon Gate At The Brazos Sec 1
HOA
- Has HOA: Yes
- Amenities included: Basketball Court, Clubhouse, Controlled Access, Fitness Center, Tennis Court(s)
- HOA fee: $1,420 annually
Location
- Region: Richmond
Financial & listing details
- Price per square foot: $116/sqft
- Tax assessed value: $376,272
- Annual tax amount: $8,612
- Date on market: 7/27/2026
- Listing terms: Cash,Conventional,FHA,VA Loan
- Road surface type: Concrete, Curbs
Estimated market value
$299,900
$285,000 - $315,000
$2,386/mo
Price history
| Date | Event | Price |
|---|---|---|
| 7/31/2026 | Pending sale | $299,900$116/sqft |
Source:  HAR #84576610 Report a problem HAR #84576610 Report a problem | ||
| 7/27/2026 | Listed for sale | $299,900$116/sqft |
Source: HAR #84576610 Report a problem | ||
Public tax history
| Year | Property taxes | Tax assessment |
|---|---|---|
| 2025 | $848 +1.8% | $376,272 +7.5% |
| 2024 | $833 +10.1% | $350,174 +10% |
| 2023 | $757 -68.5% | $318,340 +10% |
| 2022 | $2,398 +4% | $289,400 +10% |
| 2021 | $2,305 +2.8% | $263,090 +7.1% |
| 2020 | $2,242 +0.3% | $245,580 +1.5% |
| 2019 | $2,235 +0.3% | $241,840 +1.3% |
| 2018 | $2,227 -50.7% | $238,800 -0.2% |
| 2017 | $4,516 | $239,220 +5.3% |
| 2016 | $4,516 +112.8% | $227,150 +10% |
| 2015 | $2,122 -3.2% | $206,500 +10% |
| 2014 | $2,192 | $187,730 +3% |
| 2013 | -- | $182,270 +2.2% |
| 2012 | -- | $178,380 -1.3% |
| 2011 | -- | $180,790 -4.9% |
| 2010 | -- | $190,020 +7.3% |
| 2009 | -- | $177,110 -9.2% |
| 2008 | -- | $195,150 +7.4% |
| 2007 | -- | $181,750 +4% |
| 2006 | -- | $174,810 |
| 2005 | -- | $174,810 -2.1% |
| 2004 | -- | $178,490 |
| 2003 | -- | -- |
| 2002 | -- | -- |
| 2001 | -- | -- |
| 2000 | -- | -- |
Find assessor info on the county website
Monthly payment
Est. payment
Payment breakdown
Explore the cost of this home by adjusting the details. Changes won't be saved.Climate risks
Neighborhood: 77469
Nearby schools
GreatSchools rating
- 9/10Manford Williams Elementary SchoolGrades: PK-5Distance: 2.1 mi
- 9/10Reading Junior High SchoolGrades: 6-8Distance: 2.5 mi
- 8/10George Ranch High SchoolGrades: 9-12Distance: 2.7 mi
Schools provided by the listing agent
- Elementary: Williams Elementary School (Lamar)
- Middle: Reading Junior High School
- High: George Ranch High School
Source: HAR. This data may not be complete. We recommend contacting the local school district to confirm school assignments for this home.
- $471,8004 bd3 ba3.2k sqft6527 Canyon Chase Dr, Richmond, TX 77469Off Market
- $338,1003 bd2 ba2.5k sqft6519 Canyon Chase Dr, Richmond, TX 77469Off Market

- $307,5003 bd2 ba2.1k sqft6506 Hope Canyon Ln, Richmond, TX 77469Off Market
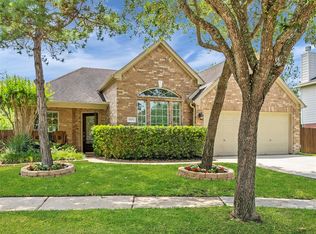
- $445,5004 bd3 ba3k sqft6510 Hope Canyon Ln, Richmond, TX 77469Off Market
- $314,4004 bd2 ba2.3k sqft6502 Hope Canyon Ln, Richmond, TX 77469Off Market
- $435,4004 bd3 ba3.4k sqft6526 Canyon Chase Dr, Richmond, TX 77469Off Market
- $350,5004 bd2 ba2.9k sqft6514 Hope Canyon Ln, Richmond, TX 77469Off Market
- $1,4220.28 acresHope Canyon Ln, Richmond, TX 77469Off Market
A local agent can set up tours, give advice and negotiate with sellers.
Similar homes
- $346,0004 bd3 ba2.6k sqft8710 Rocky Knoll Ln, Rosenberg, TX 77469For Sale
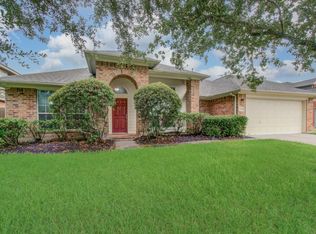 MLS ID #60957878, Vinod Eapen, Stride Real Estate, LLC. HAR
 - $305,0002 bd3 ba1.5k sqft1031 Oleander Way, Richmond, TX 77469For Sale
 MLS ID #49943903, Nicole Freer, Corcoran Genesis. HAR
 - $354,9003 bd3 ba2.5k sqft8911 Henrico Ln, Rosenberg, TX 77469For Sale
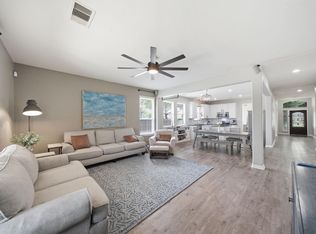 MLS ID #16435116, Dana Gray, Keller Williams Realty Metropolitan. HAR
 - $273,9002 bd2 ba1.5k sqft1119 Catalpa Dr, Richmond, TX 77469For Sale
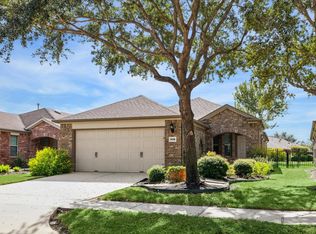 MLS ID #10833149, Stephen Mendel, Stephen A. Mendel. HAR
 - $294,8874 bd3 ba2.2k sqft4805 E Columbary Dr, Rosenberg, TX 77471For SaleMLS ID #57817560, Jovany Trujillo, Keller Williams Houston Central. HAR
- $299,9003 bd2 ba2.1k sqft17014 Morning Dusk Dr, Richmond, TX 77407For SaleMLS ID #96796385, Thao Nguyen, eXp Realty LLC. HAR
- $385,0003 bd3 ba2.5k sqft9119 Turnbull Ln, Rosenberg, TX 77469For SaleMLS ID #51939242, Wanda Mauricio, eXp Realty LLC. HAR
- $379,5003 bd2 ba2.3k sqft7415 Orchard Hills Ln, Sugar Land, TX 77479For SaleMLS ID #25203372, Audra O'Neal, ONTX Realty Partners. HAR
- $419,0003 bd2 ba2.4k sqft7319 Emerald Glen Dr, Sugar Land, TX 77479For SaleMLS ID #69713337, Bungyu Choi, Keller Williams Realty Southwest. HAR
- $435,0003 bd4 ba2.8k sqft7935 Lake Commons Dr, Rosenberg, TX 77469For SaleMLS ID #69359121, Tamara Mohl, Nan & Company Properties - Corporate Office (Heights). HAR
- $444,9904 bd3 ba2.4k sqft17014 Wellinghoff Ct, Richmond, TX 77407For SaleMLS ID #46171899, Gabriel Suarez, SERHANT.. HAR
- $349,5003 bd3 ba2k sqft3311 Richmond Ferry Ct, Richmond, TX 77406For SaleMLS ID #459878, Janie Pineda, eXp Realty LLC. HAR
- $439,0004 bd3 ba2.7k sqft515 Deer Hollow Dr, Sugar Land, TX 77479For SaleMLS ID #52735541, Audra O'Neal, ONTX Realty Partners. HAR
- $329,0003 bd2 ba2.1k sqft2839 Sage Creek Ct, Richmond, TX 77406For SaleMLS ID #52267853, Kelly Farmer, Coldwell Banker Realty - Sugar Land. HAR
- $275,0003 bd2 ba1.7k sqft2606 Silverton Bnd, Rosenberg, TX 77471For SaleMLS ID #93842663, Morgan Wallace, Compass RE Texas, LLC - Houston. HAR
- $315,0004 bd2 ba2.2k sqft1914 Red Cedar Trl, Rosenberg, TX 77471For SaleMLS ID #64177725, Tammie Crosby, RE/MAX Pointe. HAR
- $335,0004 bd3 ba2.3k sqft16818 Basewood Ct, Sugar Land, TX 77498For SaleMLS ID #90034644, Verron Jackson, Redfin Corporation. HAR
- $299,9003 bd3 ba2.3k sqft5711 Shady Hollow Ct, Rosharon, TX 77583For SaleMLS ID #19110282, Suzanne Dillmann, Coldwell Banker Realty - Houston Bay Area. HAR
- $350,0004 bd2 ba2.2k sqft4902 Beech Fern Dr, Richmond, TX 77407For SaleMLS ID #72109117, Vivian Marlatt, Brooks Ballard International Real Estate. HAR
- $375,0003 bd3 ba2.6k sqft1402 Bittersweet Dr, Richmond, TX 77406For SaleMLS ID #80335498, Ana Linares, eXp Realty LLC. HAR
