A Rare Deck House Masterpiece Beside Cabin John Park
Step into this extraordinary custom-built post-and-beam Deck House (Acorn Deck House) built in 2007 where soaring 27-foot cathedral ceilings and floor-to-ceiling windows create a breathtaking great room filled with natural light. The open layout and expansive rooms-over 8,000 square feet of living space-make this home perfect for both entertaining and everyday luxury.
Designed with timeless craftsmanship, the residence features exposed wood beams, Italian tile floors, cedar siding, and a man-made slate roof for enduring beauty. Modern conveniences include geothermal heating and cooling, a power generator, fire sprinkler system, front driveway for 4 cars and and a side 3-car garage with industrial-grade shelving. Outdoor living is just as impressive, with a large deck overlooking a private 19,250 sq. ft. lot, steps from the trails of Cabin John Creek Park.
Perfectly situated for those seeking the best of Bethesda, Potomac, Cabin John, and Carderock, this location offers unmatched convenience-just 15 minutes to downtown D.C. off-peak, with easy access to Virginia, Maryland, and both Dulles and Reagan airports (hard to believe, but there is no traffic light between this house and Dulles and Reagan airports).
Lovingly maintained by the original owners, this home is a rare find: a spacious, architecturally stunning retreat in one of the area's most coveted settings.
For sale
$2,399,999
6525 76th Cabin John Ml, Cabin John, MD 20818
6beds
11,004sqft
Single Family Residence
Built in 2007
0.44 Acres Lot
$2,311,600 Zestimate®
$218/sqft
$-- HOA
What's special
- 143 days |
- 53 |
- 1 |
Zillow last checked:
Listing updated:
Listed by:
Isamu Nagata,
Long & Foster Real Estate, Inc. 301-388-2600
Source: Long & Foster Broker Feed,MLS#: MDMC2224202
Facts & features
Interior
Bedrooms & bathrooms
- Bedrooms: 6
- Bathrooms: 5
- Full bathrooms: 4
- 1/2 bathrooms: 1
Heating
- Heat Pump(s), Hot Water
Cooling
- Geothermal, Programmable Thermostat
Appliances
- Included: Cooktop, Dishwasher, Disposal, Dryer - Front Loading, Icemaker, Microwave, Oven - Wall, Range Hood, Refrigerator, Washer
Features
- Family Room Off Kitchen, Kitchen - Gourmet, Combination Kitchen/Dining, Combination Kitchen/Living, Combination Dining/Living, Entry Level Bedroom, Upgraded Countertops, Primary Bath(s), Wood Floors, Floor Plan - Open
- Flooring: Ceramic Tile, Hardwood
- Basement: Connecting Stairway,Rear Entrance,Side Entrance,Fully Finished,Heated,Shelving,
- Number of fireplaces: 1
Interior area
- Total structure area: 11,004
- Total interior livable area: 11,004 sqft
Video & virtual tour
Property
Parking
- Parking features: On Street, Driveway, Attached Garage, Garage Door Opener, Garage - Side Entry
- Has uncovered spaces: Yes
Features
- Levels: Three Or More
- Stories: 3
- Exterior features: Extensive Hardscape, Exterior Lighting
Lot
- Size: 0.44 Acres
Construction
Type & style
- Home type: SingleFamily
- Architectural style: Detached
- Property subtype: Single Family Residence
Materials
- Cedar, Concrete, Stone, Wood Siding
- Roof: Slate
Condition
- New construction: No
- Year built: 2007
Utilities & green energy
- Sewer: Public Sewer
- Water: Public
Community & HOA
Community
- Subdivision: Cabin John Park
Location
- Region: Cabin John
Financial & listing details
- Price per square foot: $218/sqft
- Annual tax amount: $28,561
- Date on market: 3/27/2026
- Ownership: Fee Simple
Estimated market value
$2,311,600
$2.20M - $2.43M
$7,586/mo
Price history
| Date | Event | Price |
|---|---|---|
| 3/27/2026 | Listed for sale | $2,399,999-4%$218/sqft |
Source:  Long & Foster Broker Feed #MDMC2224202 Report a problem Long & Foster Broker Feed #MDMC2224202 Report a problem | ||
| 1/1/2026 | Listing removed | $2,499,000$227/sqft |
Source: Long & Foster Broker Feed #MDMC2175086 Report a problem | ||
| 11/26/2025 | Listed for sale | $2,499,000$227/sqft |
Source: Long & Foster Broker Feed #MDMC2175086 Report a problem | ||
Public tax history
Tax history is unavailable.
Monthly payment
Est. payment
Payment breakdown
Explore the cost of this home by adjusting the details. Changes won't be saved.Climate risks
Neighborhood: 20818
Nearby schools
GreatSchools rating
- 9/10Bannockburn Elementary SchoolGrades: K-5Distance: 1.3 mi
- 10/10Thomas W. Pyle Middle SchoolGrades: 6-8Distance: 2 mi
- 9/10Walt Whitman High SchoolGrades: 9-12Distance: 1.9 mi
Schools provided by the listing agent
- Elementary: Bannockburn
- Middle: Thomas W. Pyle
- High: Walt Whitman
- District: Montgomery County Public Schools
Source: Long & Foster Broker Feed. This data may not be complete. We recommend contacting the local school district to confirm school assignments for this home.
- $196,400-- bd-- ba-- sqftMorrow Rd, Cabin John, MD 20818Off Market
- $1,180,3005 bd4 ba3.3k sqft13 McKay Cir, Cabin John, MD 20818Off Market
- $956,400-- bd1 ba1.2k sqft6508 Seven Locks Rd, Cabin John, MD 20818Off Market
- $2,032,8006 bd5 ba4.7k sqft6510 Seven Locks Rd, Cabin John, MD 20818Off Market
- $931,500-- bd1 ba1k sqft7841 Macarthur Blvd, Cabin John, MD 20818Off Market
- $2,003,5002 bd2 ba2.3k sqft6517 79th St, Cabin John, MD 20818Off Market
- $1,248,7004 bd3 ba2k sqft6509 Seven Locks Rd, Cabin John, MD 20818Off Market
- $2,500,0005 bd6 ba6.5k sqft6512 Seven Locks Rd, Cabin John, MD 20818Sold
- $763,300-- bd1 ba942 sqft6511 Seven Locks Rd, Cabin John, MD 20818Off Market
A local agent can set up tours, give advice and negotiate with sellers.
Similar homes
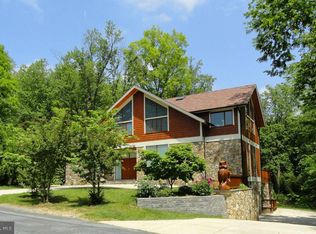
- $2,399,9996 bd5 ba11k sqft6525 76th St, Cabin John, MD 20818For Sale
 MLS ID #MDMC2224202, Daniel Nagata, Long & Foster Real Estate, Inc.. Bright MLS
 - $2,275,0005 bd6 ba5.5k sqft7016 Winterberry Ln, Bethesda, MD 20817For Sale
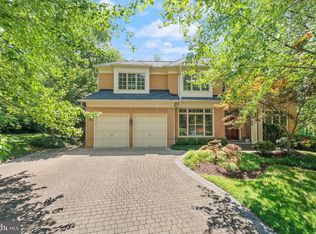 MLS ID #MDMC2249742, Renee Mercier, Pearson Smith Realty, LLC. Bright MLS
 - $2,395,0006 bd6 ba6k sqft11736 Gainsborough Rd, Potomac, MD 20854For Sale
 MLS ID #MDMC2238714, Irene Wertheimer, Compass. Bright MLS
 - $2,800,0005 bd5 ba6.3k sqft7009 Persimmon Tree Rd, Bethesda, MD 20817For Sale
 MLS ID #MDMC2237868, Andrea Saturno-Sanjana, Coldwell Banker Realty - Washington. Bright MLS
 - $2,299,9995 bd5 ba6.8k sqft9704 Mill Run Dr, Great Falls, VA 22066For SaleMLS ID #VAFX2327724, Carrie Shokraei, Samson Properties. Bright MLS
- $2,349,0007 bd7 ba8.2k sqft10100 Iron Gate Rd, Potomac, MD 20854For SaleMLS ID #MDMC2235404, H. Joe Faraji, Long & Foster Real Estate, Inc.. Bright MLS
- $1,999,9998 bd7 ba7.6k sqft8309 Old Seven Locks Rd, Bethesda, MD 20817For SaleMLS ID #MDMC2239266, Ruma Sikka, Keller Williams Capital Properties. Bright MLS
- $2,195,0006 bd7 ba7k sqft6114 Rosemont Cir, North Bethesda, MD 20852For SaleMLS ID #MDMC2246816, Mandana Tavakoli, Coldwell Banker Realty. Bright MLS
- $2,600,0006 bd7 ba7.5k sqft801 Olde Georgetown Ct, Great Falls, VA 22066For SaleMLS ID #VAFX2281494, Dianne Van Volkenburg, Compass. Bright MLS
- $1,950,0006 bd6 ba6.1k sqft6202 Windward Pl, Bethesda, MD 20816For SaleMLS ID #MDMC2250132, Sin Petrosian, TTR Sotheby's International Realty. Bright MLS
- $2,295,0005 bd5 ba7.1k sqft10005 Apple Hill Ct, Potomac, MD 20854For SaleMLS ID #MDMC2248608, Nurit Coombe, The Agency DC. Bright MLS
- $1,995,0007 bd6 ba6.5k sqft6302 Walhonding Rd, Bethesda, MD 20816For SaleMLS ID #MDMC2213480, Cathy Paulos, Coldwell Banker Realty. Bright MLS
- $1,949,9005 bd5 ba5.9k sqft1172 Robindale Dr, Great Falls, VA 22066For SaleMLS ID #VAFX2334074, Casey Margenau, Casey Margenau Fine Homes and Estates LLC. Bright MLS
- $2,485,0006 bd6 ba7k sqft851 Forestville Meadows Dr, Great Falls, VA 22066For SaleMLS ID #VAFX2324524, Kristie Kleha, Long & Foster Real Estate, Inc.. Bright MLS
- $2,350,0005 bd6 ba8.7k sqft11431 Woolington Rd, Great Falls, VA 22066For SaleMLS ID #VAFX2302010, Audrey Shay, Keller Williams Realty. Bright MLS
- $1,880,0008 bd8 ba7.5k sqft6503 Anna Maria Ct, McLean, VA 22101For SaleMLS ID #VAFX2331486, Ava Marvastian, Long & Foster Real Estate, Inc.. Bright MLS
- $1,875,0006 bd8 ba6k sqft8578 Brickyard Rd, Potomac, MD 20854For SaleMLS ID #MDMC2241386, Cathy Zamanpour, Long & Foster Real Estate, Inc.. Bright MLS
- $2,950,0006 bd7 ba10k sqft1127 Walker Rd, Great Falls, VA 22066For SaleMLS ID #VAFX2328076, Mark McFadden, Compass. Bright MLS
- $2,399,0005 bd7 ba6.9k sqft7131 Woodland Dr, Springfield, VA 22151For SaleMLS ID #VAFX2320616, Jenny Burlingame, Pearson Smith Realty, LLC. Bright MLS
- $2,095,0006 bd5 ba6.9k sqft615 Nalls Farm Way, Great Falls, VA 22066For SaleMLS ID #VAFX2334580, Saad Jamil, Samson Properties. Bright MLS
