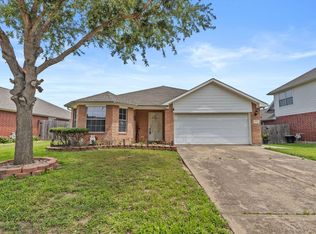
Welcome to this stunningly renovated home, showcasing a spacious open floor plan thoughtfully designed for both comfortable everyday living and seamless entertaining. Enjoy the convenience of a two-car garage with an automatic opener, recently installed HVAC, and modern updates throughout the residence. Nestled in the highly desirable Brays Village community of West Houston, this home offers unparalleled access to major thoroughfares including Westpark Tollway and the Sam Houston Tollway. You'll be just minutes away from premier shopping, dining, and all the vibrant amenities the Greater Houston area has to offer. Don’t miss the opportunity to make this exceptional property your new home—schedule a viewing today and experience it for yourself!
Pending
$249,000
6527 Briar Glade Dr, Houston, TX 77072
3beds
1,898sqft
:
Get pre-qualified$2,051/mo
Single Family Residence
Built in 1980
4,051 Square Feet Lot
$239,100 Zestimate®
$131/sqft
$29/mo HOA
What's special
Spacious open floor planStunningly renovated homeRecently installed hvac
- 21 days |
- 865 |
- 45 |
Likely to sell faster than
Zillow last checked:
Listing updated:
Listed by:
Anthony Melos TREC #0481527 713-449-0913,
Texas USA Realty
Source: HAR,MLS#: 8209250
Facts & features
Interior
Bedrooms & bathrooms
- Bedrooms: 3
- Bathrooms: 2
- Full bathrooms: 2
Primary bedroom
- Level: First
- Area: 180
- Dimensions: 15 X 12
Bedroom
- Level: First
- Area: 120
- Dimensions: 12 X 10
Bedroom
- Level: First
- Area: 120
- Dimensions: 12 X 10
Breakfast
- Level: First
- Area: 90
- Dimensions: 10 X 09
Dining room
- Level: First
- Area: 120
- Dimensions: 10 X 12
Kitchen
- Level: First
- Area: 90
- Dimensions: 09 X 10
Living room
- Level: First
- Area: 280
- Dimensions: 20 X 14
Heating
- Electric
Cooling
- Ceiling Fan(s), Electric
Appliances
- Included: Electric Oven, Microwave, Electric Range, Dishwasher
- Laundry: Electric Dryer Hookup, Washer Hookup
Features
- All Bedrooms Down
- Flooring: Laminate
- Number of fireplaces: 1
- Fireplace features: Electric
Interior area
- Total structure area: 1,898
- Total interior livable area: 1,898 sqft
Property
Parking
- Total spaces: 2
- Parking features: Attached
- Attached garage spaces: 2
Features
- Stories: 1
- Fencing: Back Yard,Full
Lot
- Size: 4,051 Square Feet
- Features: Subdivided, 0 Up To 1/4 Acre
Details
- Parcel number: 1125080000007
Construction
Type & style
- Home type: SingleFamily
- Architectural style: Traditional
- Property subtype: Single Family Residence
Materials
- Brick, Wood Siding
- Foundation: Slab
- Roof: Composition
Condition
- New construction: No
- Year built: 1980
Utilities & green energy
- Sewer: Public Sewer
- Water: Public
Community & HOA
Community
- Subdivision: Brays Village East Sec 02
HOA
- Has HOA: Yes
- HOA fee: $350 annually
Location
- Region: Houston
Financial & listing details
- Price per square foot: $131/sqft
- Tax assessed value: $259,200
- Annual tax amount: $5,888
- Date on market: 7/11/2026
- Listing terms: Cash,Conventional,FHA,Owner Will Carry,VA Loan
- Road surface type: Asphalt
Estimated market value
$239,100
$227,000 - $251,000
$1,798/mo
Price history
| Date | Event | Price |
|---|---|---|
| 7/28/2026 | Pending sale | $249,000$131/sqft |
Source:  HAR #8209250 Report a problem HAR #8209250 Report a problem | ||
| 7/11/2026 | Listed for sale | $249,000-2.3%$131/sqft |
Source: HAR #8209250 Report a problem | ||
| 7/9/2026 | Listing removed | $254,900$134/sqft |
Source: HAR #23328157 Report a problem | ||
| 5/27/2026 | Price change | $254,900-2%$134/sqft |
Source: HAR #23328157 Report a problem | ||
| 5/8/2026 | Listed for sale | $259,990-3.3%$137/sqft |
Source: HAR #23328157 Report a problem | ||
| 5/4/2026 | Listing removed | $269,000$142/sqft |
Source: HAR #16134174 Report a problem | ||
| 2/11/2026 | Listed for sale | $269,000+79.3%$142/sqft |
Source: HAR #16134174 Report a problem | ||
| 10/21/2021 | Listing removed | -- |
Source: Zillow Rental Network Premium Report a problem | ||
| 10/8/2021 | Listed for rent | $1,545$1/sqft |
Source: Zillow Rental Network Premium Report a problem | ||
| 12/20/2020 | Listing removed | $150,000$79/sqft |
Source: Keller Williams Premier Realty Katy #69116301 Report a problem | ||
| 9/25/2020 | Listed for sale | $150,000-10.2%$79/sqft |
Source: Keller Williams Premier Realty #69116301 Report a problem | ||
| 3/23/2020 | Listing removed | $167,000$88/sqft |
Source: Anthony Berry Real Estate #83668541 Report a problem | ||
| 2/16/2020 | Price change | $167,000-2.9%$88/sqft |
Source: Anthony Berry Real Estate #83668541 Report a problem | ||
| 10/15/2019 | Price change | $172,000+0.6%$91/sqft |
Source: Anthony Berry Real Estate #83668541 Report a problem | ||
| 10/14/2019 | Listed for sale | $171,000$90/sqft |
Source: Anthony Berry Real Estate #83668541 Report a problem | ||
Public tax history
| Year | Property taxes | Tax assessment |
|---|---|---|
| 2025 | $3,232 +14.2% | $259,200 +12.1% |
| 2024 | $2,831 +8.8% | $231,261 +1.9% |
| 2023 | $2,602 +12.9% | $226,991 +14.6% |
| 2022 | $2,306 | $198,000 +14.2% |
| 2021 | -- | $173,373 +1.6% |
| 2020 | $9 | $170,590 +10.4% |
| 2019 | -- | $154,512 +14.5% |
| 2018 | $743 | $135,000 -5% |
| 2017 | $743 | $142,160 +18% |
| 2016 | $743 -14.7% | $120,451 +6.8% |
| 2015 | $871 | $112,799 |
| 2014 | $871 | $112,799 +32.4% |
| 2013 | -- | $85,167 -3.4% |
| 2012 | -- | $88,193 |
| 2011 | -- | $88,193 -2% |
| 2010 | -- | $90,000 -9.9% |
| 2009 | -- | $99,896 -9.6% |
| 2007 | -- | $110,454 +18.8% |
| 2006 | -- | $93,000 -10.5% |
| 2005 | -- | $103,900 +7.8% |
| 2004 | -- | $96,400 +9.9% |
| 2003 | -- | $87,700 +9.9% |
| 2002 | -- | $79,800 +9.9% |
| 2001 | -- | $72,600 +10% |
| 2000 | -- | $66,000 |
Find assessor info on the county website
Monthly payment
Est. payment
Payment breakdown
Explore the cost of this home by adjusting the details. Changes won't be saved.Climate risks
Neighborhood: Alief
Nearby schools
GreatSchools rating
- 6/10Chancellor Elementary SchoolGrades: PK-5Distance: 0.4 mi
- 3/10Alief Middle SchoolGrades: 6-8Distance: 1.5 mi
- 2/10Hastings High SchoolGrades: 9-12Distance: 1.7 mi
Schools provided by the listing agent
- Elementary: Chancellor Elementary School
- Middle: Alief Middle School
- High: Aisd Draw
Source: HAR. This data may not be complete. We recommend contacting the local school district to confirm school assignments for this home.
- $220,4003 bd2 ba1.6k sqft6523 Briar Glade Dr, Houston, TX 77072Off Market
- $256,2004 bd2 ba2.5k sqft6531 Briar Glade Dr, Houston, TX 77072Off Market

- $214,7003 bd2 ba1.5k sqft6519 Briar Glade Dr, Houston, TX 77072Off Market
- $244,6003 bd2 ba2k sqft6526 Briar Terrace Dr, Houston, TX 77072Off Market
- $229,9003 bd2 ba1.7k sqft6535 Briar Glade Dr, Houston, TX 77072Off Market
- $250,8003 bd2 ba2.2k sqft6522 Briar Terrace Dr, Houston, TX 77072Off Market
- $220,2003 bd2 ba1.8k sqft6530 Briar Terrace Dr, Houston, TX 77072Off Market
- $245,0004 bd2 ba2k sqft6518 Briar Terrace Dr, Houston, TX 77072Off Market
A local agent can set up tours, give advice and negotiate with sellers.
Similar homes
- $239,9003 bd2 ba1.6k sqft11643 Twinridge Ln, Houston, TX 77099For Sale
 MLS ID #55446400, Maria Elena Townsend, HomeSmart. HAR
 - $235,0004 bd3 ba2.1k sqft13114 Ensley Wood Dr, Houston, TX 77082For Sale
 MLS ID #65105157, Victor Lopez, PAK Home Realty. HAR
 - $249,9003 bd3 ba1.7k sqft13823 Royal Oak St, Houston, TX 77083For Sale
 MLS ID #67715016, Kenneth Li, Southwest Realty Group. HAR
 - $285,0003 bd2 ba1.8k sqft13722 Branford Greens Dr, Houston, TX 77083For Sale
 MLS ID #83070556, Anh Luong, SKW Realty. HAR
 - $279,0003 bd2 ba1.8k sqft2230 Joel Wheaton Rd, Houston, TX 77077For SaleMLS ID #6001945, Nicolas Fabling, RE/MAX Signature. HAR
- $238,0003 bd2 ba1.6k sqft16355 La Luna Dr, Houston, TX 77083For SaleMLS ID #64745232, Gary Steuernagel, Keller Williams Signature. HAR
- $258,0003 bd2 ba1.5k sqft15802 Ironfork Dr, Houston, TX 77053For SaleMLS ID #21485695, Michael Banh, Exceed Realty LLC. HAR
- $249,0004 bd3 ba2.1k sqft6426 Old Chatham Ln, Houston, TX 77035For SaleMLS ID #31059370, Mark Dimas, Realty Of America, LLC. HAR
- $252,0003 bd2 ba1.6k sqft16815 Royal Mile Ln, Houston, TX 77084For SaleMLS ID #20401432, Zahabia Bandukwala, REALM Real Estate Professionals - Sugar Land. HAR
- $275,0003 bd2 ba1.2k sqft8530 Cedel Dr, Houston, TX 77055For SaleMLS ID #82886955, Mark Dimas, Realty Of America, LLC. HAR
- $220,0004 bd2 ba1k sqft10027 Towne Mist Dr, Sugar Land, TX 77498For SaleMLS ID #48093960, Dany Lopez, eXp Realty LLC. HAR
- $255,0003 bd2 ba1.6k sqft12115 Stableway Ct, Houston, TX 77065For SaleMLS ID #69489719, Linda Blair, Blair Realty Group. HAR
- $249,9993 bd2 ba1.4k sqft10407 Townhall Ln, Sugar Land, TX 77498For SaleMLS ID #91102433, Christopher Pena, Lions Gate Realty. HAR
- $259,9003 bd3 ba2k sqft1310 Country Place Dr, Houston, TX 77079For SaleMLS ID #65986813, Jill Smith, eXp Realty LLC. HAR
- $240,0002 bd3 ba1.4k sqft2519 Bering Dr Unit 3, Houston, TX 77057For SaleMLS ID #60715439, Scott Kastner, Real Broker, LLC. HAR
- $249,0003 bd2 ba1.3k sqft1415 Whispering Pine Dr, Missouri City, TX 77489For SaleMLS ID #461499, Emil Ramirez, RE/MAX Signature. HAR
- $249,9003 bd2 ba1.8k sqft2028 Sandy Knoll Dr, Missouri City, TX 77489For SaleMLS ID #62872021, Stephen Metarelis, Offerpad Brokerage, LLC. HAR
- $249,5003 bd2 ba1.6k sqft19635 Moonhollow Dr, Houston, TX 77084For SaleMLS ID #38199589, Lisa Hudgens, RE/MAX Partners. HAR
- $199,0003 bd3 ba1.4k sqft2340 Woodland Park Dr #113, Houston, TX 77077For SaleMLS ID #34597148, Cameron Namazi, Summit Realty & Associates LLC. HAR
- $239,0004 bd2 ba2.3k sqft1606 Stone Lake Dr, Missouri City, TX 77489For SaleMLS ID #10252925, Delia Barajas, Landlords of Texas, LLC. HAR
