Custom-built ranch tucked away on a cul-de-sac lot in sought-after Furnas Forge with no HOA! Built in 2018 with the quality craftsmanship Nick Peth homes are known for, this full brick-wrap ranch offers 1,858 square feet plus an expanded garage with a desirable 5-foot bump for additional storage and workspace. Rounded drywall corners signal high-end finishes. Vaulted ceilings help create an open and modern feel. Andersen wood windows and 2 inch blinds throughout by Blinds Plus. The kitchen features granite countertops, 42-inch cabinetry, black stainless appliances, and a double oven. The living room is anchored by a gas fireplace enhanced with a floor-to-ceiling stone accent wall. Both baths have granite vanity tops, raised-height cabinetry, and comfort-height toilets. Additional features include a handy utility sink in the laundry room, gas water heater, and high-efficiency Bryant gas furnace. Outside, the upgrades continue with a fenced rear yard added in 2019, an Amish-built shed installed in 2020, and a custom pergola added in 2021 — quality-built and far beyond the typical big-box store version. A paver sidewalk installed in 2023 provides an attractive path from the driveway to the backyard entertaining area. Exterior trim was professionally painted in 2022, and the dishwasher was replaced in 2023. A rare opportunity to own a thoughtfully upgraded custom ranch in a desirable Waynesville area location.
Pending
Price cut: $7K (7/11)
$398,000
6528 Bellow Ct, Waynesville, OH 45068
3beds
1,858sqft
:
Get pre-qualified$2,721/mo
Single Family Residence
Built in 2018
8,899 Square Feet Lot
$394,600 Zestimate®
$214/sqft
$-- HOA
What's special
- 91 days |
- 368 |
- 12 |
Zillow last checked:
Listing updated:
Listed by:
David Campbell (937)434-7600,
Coldwell Banker Heritage
Source: DABR MLS,MLS#: 954827 Originating MLS: Dayton Area Board of REALTORS
Originating MLS: Dayton Area Board of REALTORSFacts & features
Interior
Bedrooms & bathrooms
- Bedrooms: 3
- Bathrooms: 2
- Full bathrooms: 2
- Main level bathrooms: 2
Primary bedroom
- Level: Main
- Dimensions: 17 x 13
Bedroom
- Level: Main
- Dimensions: 12 x 11
Bedroom
- Level: Main
- Dimensions: 12 x 11
Breakfast room nook
- Level: Main
- Dimensions: 11 x 10
Dining room
- Level: Main
- Dimensions: 12 x 11
Entry foyer
- Level: Main
- Dimensions: 9 x 6
Kitchen
- Level: Main
- Dimensions: 11 x 11
Laundry
- Level: Main
- Dimensions: 7 x 6
Living room
- Level: Main
- Dimensions: 17 x 17
Heating
- Forced Air, Natural Gas
Cooling
- Central Air
Appliances
- Included: Dishwasher, Microwave, Range, Refrigerator, Water Softener, Gas Water Heater
Features
- Ceiling Fan(s), Granite Counters, Kitchen/Family Room Combo, Pantry, Vaulted Ceiling(s), Walk-In Closet(s)
- Windows: Casement Window(s), Double Pane Windows, Wood Frames
- Number of fireplaces: 1
- Fireplace features: One, Gas
Interior area
- Total structure area: 1,858
- Total interior livable area: 1,858 sqft
Video & virtual tour
Property
Parking
- Total spaces: 2
- Parking features: Attached, Garage, Two Car Garage, Storage
- Attached garage spaces: 2
Features
- Levels: One
- Stories: 1
- Patio & porch: Patio, Porch
- Exterior features: Fence, Porch, Patio, Storage
Lot
- Size: 8,899 Square Feet
- Dimensions: 103 x 110 x 78 x 111
Details
- Additional structures: Shed(s)
- Parcel number: 1036280041
- Zoning: Residential
- Zoning description: Residential
Construction
Type & style
- Home type: SingleFamily
- Architectural style: Ranch
- Property subtype: Single Family Residence
Materials
- Brick
- Foundation: Slab
Condition
- Year built: 2018
Utilities & green energy
- Water: Public
- Utilities for property: Natural Gas Available, Sewer Available, Water Available
Community & HOA
Community
- Security: Smoke Detector(s)
- Subdivision: Furnas Forge 5
HOA
- Has HOA: No
Location
- Region: Waynesville
Financial & listing details
- Price per square foot: $214/sqft
- Tax assessed value: $327,420
- Annual tax amount: $4,566
- Date on market: 5/10/2026
- Listing terms: Conventional,FHA,VA Loan
Estimated market value
$394,600
$375,000 - $414,000
$2,541/mo
Price history
| Date | Event | Price |
|---|---|---|
| 7/21/2026 | Pending sale | $398,000$214/sqft |
Source: DABR MLS #954827 Report a problem | ||
| 7/11/2026 | Price change | $398,000-1.7%$214/sqft |
Source:  DABR MLS #954827 Report a problem DABR MLS #954827 Report a problem | ||
| 5/23/2026 | Price change | $405,000-2.4%$218/sqft |
Source: DABR MLS #954827 Report a problem | ||
| 5/11/2026 | Listed for sale | $415,000+72.1%$223/sqft |
Source: DABR MLS #954827 Report a problem | ||
| 3/22/2019 | Sold | $241,133$130/sqft |
Source: Public Record Report a problem | ||
Public tax history
| Year | Property taxes | Tax assessment |
|---|---|---|
| 2025 | $4,566 -0.1% | $114,600 |
| 2024 | $4,570 +12.1% | $114,600 +27.7% |
| 2023 | $4,077 +2.3% | $89,720 +0% |
| 2022 | $3,986 +4.3% | $89,715 |
| 2021 | $3,823 +1.8% | $89,715 +18% |
| 2020 | $3,756 +23.3% | $76,030 +26.5% |
| 2019 | $3,046 +390.3% | $60,084 +390.5% |
| 2018 | $621 +37.3% | $12,250 +47.2% |
| 2017 | $452 +6.9% | $8,320 |
| 2016 | $423 -0.2% | $8,320 |
| 2015 | $424 | $8,320 +10.1% |
| 2014 | $424 +4.6% | $7,560 -13.6% |
| 2013 | $405 +2.2% | $8,750 |
| 2012 | $396 -1.4% | $8,750 |
| 2011 | $402 +3.5% | $8,750 |
| 2010 | $388 +32.3% | $8,750 |
| 2009 | $293 -16.7% | $8,750 |
| 2008 | $352 | $8,750 |
Find assessor info on the county website
Monthly payment
Est. payment
Payment breakdown
Explore the cost of this home by adjusting the details. Changes won't be saved.Climate risks
Neighborhood: 45068
Nearby schools
GreatSchools rating
- 8/10Waynesville Elementary SchoolGrades: PK-5Distance: 1.6 mi
- 7/10Waynesville Middle SchoolGrades: 6-8Distance: 1.7 mi
- 8/10Waynesville High SchoolGrades: 9-12Distance: 1.7 mi
Schools provided by the listing agent
- District: Wayne
Source: DABR MLS. This data may not be complete. We recommend contacting the local school district to confirm school assignments for this home.
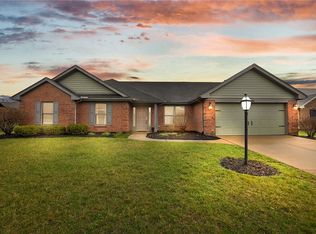
- $402,0003 bd2 ba2.2k sqft6536 Bellow Ct, Corwin, OH 45068Sold
- $352,8003 bd2 ba1.5k sqft6549 Rising Sun Ct, Corwin, OH 45068Off Market
- $377,1003 bd2 ba1.6k sqft6557 Rising Sun Ct, Corwin, OH 45068Off Market
- $509,1005 bd3 ba3.2k sqft6541 Rising Sun Ct, Waynesville, OH 45068Off Market
- $513,3004 bd3 ba1.8k sqft6520 Bellow Ct, Corwin, OH 45068Off Market
- $369,4003 bd2 ba-- sqft6537 Bellow Ct, Corwin, OH 45068Off Market
- $397,8003 bd2 ba1.7k sqft6745 Forge Dr, Corwin, OH 45068Off Market
- $416,4003 bd3 ba1.6k sqft6533 Rising Sun Ct, Corwin, OH 45068Off Market
A local agent can set up tours, give advice and negotiate with sellers.
Similar homes
- $399,0003 bd2 ba1.8k sqft101 Crown Point Mdws, Centerville, OH 45458For Sale

 MLS ID #965458, Melissa Erbaugh, Keller Williams Community Part. DABR MLS
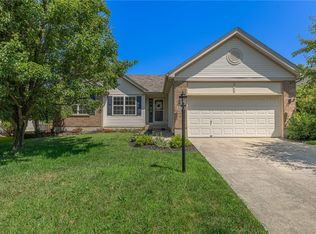
 - $400,0003 bd3 ba2.1k sqft4398 Longmeadow Ln, Dayton, OH 45430For Sale
 MLS ID #965295, Jacob Holznecht, Irongate Inc.. DABR MLS
 - $415,0003 bd4 ba1.8k sqft10 Noelle Ct, Franklin, OH 45005For Sale
 MLS ID #966069, Lora E Allen, RE/MAX Victory + Affiliates. DABR MLS
 - $419,0003 bd2 ba2.2k sqft630 Carrick Dr, Dayton, OH 45458For Sale
 MLS ID #964553, Lisa C Hardy, RE/MAX Victory + Affiliates. DABR MLS
 - $440,0005 bd3 ba2.2k sqft35 Sycamore Creek Dr, Springboro, OH 45066For SaleMLS ID #965769, Kristine Wights, Luma Realty. DABR MLS
- $374,9004 bd4 ba2.1k sqft2232 Appleblossom Dr, Miamisburg, OH 45342For SaleMLS ID #966039, Jinhong Xia, Ownerland Realty, Inc.. DABR MLS
- $399,9004 bd3 ba2.2k sqft824 Kelly Dr, Wilmington, OH 45177For SaleMLS ID #965196, Marsha L Bennett, Coldwell Banker Heritage. DABR MLS
- $371,5003 bd3 ba1.9k sqft17 Christman Dr, Springboro, OH 45066For SaleMLS ID #965270, Nicole M Gulick, Reign Realty. DABR MLS
- $429,0003 bd3 ba2.2k sqft1623 N Wood Creek Dr, Centerville, OH 45458For SaleMLS ID #962577, Austin R Castro, Coldwell Banker Heritage. DABR MLS
- $339,9003 bd2 ba1.5k sqft2450 Rawnsdale Rd, Dayton, OH 45440For SaleMLS ID #965964, Shelley Parks, eXp Realty. DABR MLS
- $389,0004 bd3 ba2k sqft40 Turnberry Ct, Springboro, OH 45066For SaleMLS ID #954327, Austin R Castro, Coldwell Banker Heritage. DABR MLS
- $399,8983 bd4 ba2.6k sqft220 Auburn Meadows Ct, Carlisle, OH 45005For SaleMLS ID #963301, Glen Whitten, Ohio Property Group, LLC. DABR MLS
- $334,5293 bd2 ba1.6k sqft9529 Summer Wind Trl, Miamisburg, OH 45342For SaleMLS ID #966057, Lisa A Goris-May, Glasshouse Realty Group. DABR MLS
- $374,9004 bd4 ba2.5k sqft1260 Kern Dr, Germantown, OH 45327For SaleMLS ID #965750, John R Rettich, eXp Realty. DABR MLS
- $330,0003 bd3 ba1.3k sqft1428 E Social Row Rd, Dayton, OH 45458For SaleMLS ID #962656, John M Bissman, Keller Williams Advisors Rlty. DABR MLS
- $319,5003 bd2 ba1.5k sqft7847 Lockport Blvd, Dayton, OH 45459For SaleMLS ID #965772, Andrew Gaydosh, eXp Realty. DABR MLS
- $327,5004 bd3 ba1.9k sqft1120 Shannon Ln, Xenia, OH 45385For SaleMLS ID #965653, Tyler Blatt, Keller Williams Community Part. DABR MLS
- $369,9003 bd2 ba1.7k sqft2220 Cybelle Ct, Miamisburg, OH 45342For SaleMLS ID #965116, Tony Johnson, Coldwell Banker Heritage. DABR MLS
- $359,0003 bd2 ba1.8k sqft4595 Todd Rd, Franklin, OH 45005For SaleMLS ID #963834, Dana Ward, Dana Ward Realty. DABR MLS
- $429,0004 bd3 ba2.2k sqft196 Cambria Dr, Dayton, OH 45440For SaleMLS ID #958593, Karen Angle, Coldwell Banker Heritage. DABR MLS
