
Welcome home, where new construction meets modern style, comfort, and easy living! From the moment you step inside, you’ll love the bright, open-concept design, fresh finishes, and inviting spaces created for today’s lifestyle. The heart of the home is the beautiful kitchen featuring crisp white cabinetry, stainless steel appliances, generous counter space, perfect for morning coffee, casual meals, or entertaining. The kitchen flows seamlessly into the dining and living areas, highlighted by abundant natural light, recessed lighting, and attractive plank flooring. Spacious bedrooms offer flexibility for guests, a home office, or hobby space, while fresh, contemporary bathrooms complete the move-in-ready feel. Efficient ductless mini-splits and in-floor heat adds year-round comfort. Outside, the generous yard provides plenty of room to relax, entertain, garden, or make it your own. Add in an attached garage and the peace of mind that comes with owning a brand-new home. Unpack and enjoy!
For sale
Price cut: $5K (9/26)
$364,900
6528 John Ave, Superior, WI 54880-4177
3beds
1,280sqft
Single Family Residence
Built in 2025
10,454 Square Feet Lot
$361,700 Zestimate®
$285/sqft
$-- HOA
What's special
Fresh contemporary bathroomsAttached garageFresh finishesSpacious bedroomsBright open-concept designInviting spacesBeautiful kitchen
- 26 days
- 1,040
- 44
Zillow last checked:
Listing updated:
Listed by:
Cory Rudnitski 763-443-2333,
RE/MAX Advantage Plus - Blaine
Source: Lake Superior Area Realtors as distributed by MLS GRID,MLS#: 6127942
Facts & features
Interior
Bedrooms & bathrooms
- Bedrooms: 3
- Bathrooms: 2
- Full bathrooms: 2
Primary bedroom
- Description: LVP flooring
- Level: Main
- Area: 120 Square Feet
- Dimensions: 10 x 12
Bedroom
- Description: LVP flooring
- Level: Main
- Area: 110 Square Feet
- Dimensions: 10 x 11
Bedroom
- Description: LVP flooring
- Level: Main
- Area: 99 Square Feet
- Dimensions: 9 x 11
Bathroom
- Description: LVP flooring
- Level: Main
- Area: 45 Square Feet
- Dimensions: 5 x 9
Bathroom
- Description: LVP flooring
- Level: Main
- Area: 63 Square Feet
- Dimensions: 7 x 9
Dining room
- Description: LVP flooring
- Level: Main
- Area: 108 Square Feet
- Dimensions: 9 x 12
Kitchen
- Description: LVP flooring
- Level: Main
- Area: 110 Square Feet
- Dimensions: 10 x 11
Laundry
- Description: LVP flooring
- Level: Main
- Area: 45 Square Feet
- Dimensions: 5 x 9
Living room
- Description: LVP flooring
- Level: Main
- Area: 132 Square Feet
- Dimensions: 11 x 12
Utility room
- Description: Concrete
- Level: Main
- Area: 25 Square Feet
- Dimensions: 5 x 5
Heating
- Heat Pump, In Floor Heat, Ductless, Natural Gas
Cooling
- Ductless
Appliances
- Included: Water Heater-Electric, Water Heater-Tankless, Dishwasher, Microwave, Range
Features
- Windows: Vinyl Windows
- Basement: N/A
- Has fireplace: No
Interior area
- Total interior livable area: 1,280 sqft
- Finished area above ground: 1,280
- Finished area below ground: 0
Video & virtual tour
Property
Parking
- Total spaces: 2
- Parking features: Concrete, Attached
- Attached garage spaces: 2
Accessibility
- Accessibility features: No Stairs External, No Stairs Internal
Lot
- Size: 10,454 Square Feet
- Dimensions: 75 x 140
- Features: Tree Coverage - Light, Level
Details
- Additional structures: Storage Shed
- Parcel number: VS1820015900
- Zoning description: Residential
- Special conditions: In Foreclosure
Construction
Type & style
- Home type: SingleFamily
- Architectural style: Ranch
- Property subtype: Single Family Residence
Materials
- Metal, Vinyl, Concrete Block, Frame/Wood
- Foundation: Concrete Perimeter
- Roof: Asphalt Shingle
Condition
- Completed
- New construction: No
- Year built: 2025
Utilities & green energy
- Electric: SWL&P
- Sewer: Public Sewer
- Water: Public
Community & HOA
HOA
- Has HOA: No
Location
- Region: Superior
Financial & listing details
- Price per square foot: $285/sqft
- Tax assessed value: $27,100
- Annual tax amount: $276
- Date on market: 9/12/2026
- Cumulative days on market: 28 days
- Listing terms: Cash,Conventional,FHA,VA Loan
- Road surface type: Paved
Estimated market value
$361,700
$344,000 - $380,000
$2,207/mo
Price history
| Date | Event | Price |
|---|---|---|
| 9/26/2026 | Price change | $364,900-1.4%$285/sqft |
Source:  WIREX MLS #1604536 Report a problem WIREX MLS #1604536 Report a problem | ||
| 8/29/2026 | Listed for sale | $369,900+155.1%$289/sqft |
Source:  NorthstarMLS as distributed by MLS GRID #7133269 Report a problem NorthstarMLS as distributed by MLS GRID #7133269 Report a problem | ||
| 5/29/2020 | Sold | $145,000+3.6%$113/sqft |
Source:  Lake Superior Area Realtors as distributed by MLS GRID #6089286 Report a problem Lake Superior Area Realtors as distributed by MLS GRID #6089286 Report a problem | ||
| 4/29/2020 | Pending sale | $139,900$109/sqft |
Source: Real Living Messina & Associates, Inc. #6089286 Report a problem | ||
| 4/19/2020 | Listed for sale | $139,900$109/sqft |
Source: Real Living Messina & Associates, Inc. #6089286 Report a problem | ||
| 4/17/2020 | Pending sale | $139,900$109/sqft |
Source: Real Living Messina & Associates, Inc. #6089286 Report a problem | ||
| 4/15/2020 | Listed for sale | $139,900+27.2%$109/sqft |
Source: Real Living Messina & Associates, Inc. #6089286 Report a problem | ||
| 5/31/2012 | Sold | $110,000-7.6%$86/sqft |
Source: Lake Superior Area Realtors as distributed by MLS GRID #6050987 Report a problem | ||
| 5/1/2012 | Pending sale | $119,000$93/sqft |
Source: Bachand Realty, Inc. #41308 Report a problem | ||
| 4/6/2012 | Price change | $119,000-4%$93/sqft |
Source: Bachand Realty, Inc. #41308 Report a problem | ||
| 11/30/2011 | Price change | $123,900-3.1%$97/sqft |
Source: Bachand Realty, Inc. #41308 Report a problem | ||
| 10/1/2011 | Listed for sale | $127,900+5460.9%$100/sqft |
Source: Bachand Realty, Inc. #41308 Report a problem | ||
| 8/31/2011 | Sold | $2,300$2/sqft |
Source: Public Record Report a problem | ||
Public tax history
| Year | Property taxes | Tax assessment |
|---|---|---|
| 2025 | $276 -85.2% | $26,800 -74.3% |
| 2024 | $1,858 +0.3% | $104,300 |
| 2023 | $1,852 -8.8% | $104,300 |
| 2022 | $2,032 -0.1% | $104,300 |
| 2021 | $2,034 -10.8% | $104,300 |
| 2020 | $2,279 +31.1% | $104,300 |
| 2019 | $1,738 +0.2% | $104,300 |
| 2018 | $1,735 -4.8% | $104,300 +2.5% |
| 2017 | $1,823 +675055.5% | $101,800 |
| 2016 | $0 | $101,800 +17.8% |
| 2015 | -- | $86,400 -15.1% |
| 2014 | $1,813 -4.8% | $101,800 |
| 2013 | $1,904 +7.8% | $101,800 |
| 2012 | $1,767 -2.5% | $101,800 -2.8% |
| 2011 | $1,812 +2% | $104,700 |
| 2010 | $1,776 +5.3% | $104,700 |
| 2009 | $1,686 | $104,700 |
| 2008 | -- | $104,700 +1.7% |
| 2007 | $1,587 +3.5% | $102,900 +64.6% |
| 2006 | $1,533 +10.8% | $62,500 |
| 2005 | $1,384 +1.3% | $62,500 |
| 2004 | $1,365 -1.1% | $62,500 |
| 2003 | $1,380 +1.6% | $62,500 |
| 2002 | $1,358 -0.2% | $62,500 |
| 2001 | $1,361 +6% | $62,500 |
| 2000 | $1,284 | $62,500 |
Find assessor info on the county website
Monthly payment
Est. payment
Payment breakdown
Explore the cost of this home by adjusting the details. Changes won't be saved.Climate risks
Neighborhood: 54880
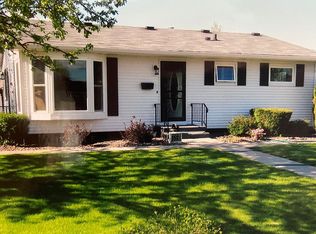

Similar homes
- $427,5003 bd2 ba1.6k sqft6314 Tower Ave, Superior, WI 54880For Sale
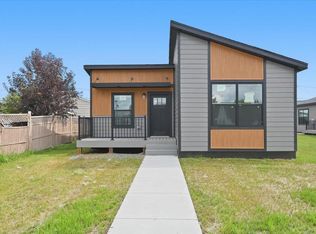 MLS ID #6127669, Aiden Bachand, RE/MAX Results. Lake Superior Area Realtors as distributed by MLS GRID
 - $427,5003 bd2 ba1.6k sqft6318 Tower Ave, Superior, WI 54880For Sale
 MLS ID #6126045, Aiden Bachand, RE/MAX Results. Lake Superior Area Realtors as distributed by MLS GRID
 - $319,0003 bd3 ba1.8k sqft2417 Hammond Ave, Superior, WI 54880For Sale
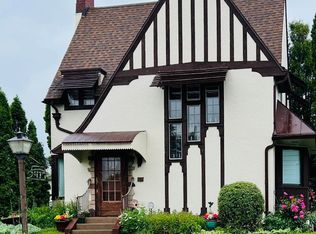 MLS ID #6127231, Mary Binsfield, Coldwell Banker Realty - Duluth. Lake Superior Area Realtors as distributed by MLS GRID
 - $309,0003 bd3 ba1.4k sqft1211 Weeks Ave, Superior, WI 54880For Sale
 MLS ID #6128196, Steve Germond, RE/MAX Results. Lake Superior Area Realtors as distributed by MLS GRID
