Beautiful newly constructed all-brick home on a wide lot! Enjoy all the amenities of a newly built home, such as tall ceilings, large closets, contemporary light fixtures, and lots of natural light! Enter the home, and you will find a large living room with soaring vaulted ceilings and lots of space. The adjacent dining room can fit a large table and is next to the kitchen. The kitchen features tall white shaker cabinets, quartz countertops w/breakfast bar, a marble herringbone-patterned tile backsplash, and SS appliances. The primary suite features an accent wall, a spacious wardrobe closet, and a beautiful bath with a large shower w/ glass door and body sprayers. There are 2 additional amply sized bedrooms on the main level with an additional bath off the hall. Downstairs, you will find a massive great room, a large laundry room, 2 more bedrooms, and a full bath. There is also a large closet for more storage. The home has a generous back and side yard 2-car garage. First-time buyers, complete the HomePath Ready Buyer homeownership course on the HomePath website. Attach the certificate to offer up to 3% closing cost assistance. Check the HomePath website for more details. Restrictions apply.
Active
$592,500
6529 28th Pl, Berwyn, IL 60402
5beds
3,100sqft
Single Family Residence
Built in 2026
5,125 Square Feet Lot
$-- Zestimate®
$191/sqft
$-- HOA
What's special
All-brick homeContemporary light fixturesTall ceilingsLots of natural lightWide lotMarble herringbone-patterned tile backsplashLarge laundry room
- 21 days
- 621
- 72
Zillow last checked:
Listing updated:
Listed by:
Adam Wavrunek 773-235-9142,
Domain Realty,
Sarah L Vargas 773-619-6804,
Domain Realty
Source: MRED as distributed by MLS GRID,MLS#: 12766688
Facts & features
Interior
Bedrooms & bathrooms
- Bedrooms: 5
- Bathrooms: 3
- Full bathrooms: 3
Rooms
- Room types: Bedroom 5
Primary bedroom
- Features: Flooring (Hardwood), Bathroom (Full)
- Level: Main
- Area: 195 Square Feet
- Dimensions: 15X13
Bedroom 2
- Features: Flooring (Hardwood)
- Level: Main
- Area: 176 Square Feet
- Dimensions: 11X16
Bedroom 3
- Features: Flooring (Hardwood)
- Level: Main
- Area: 176 Square Feet
- Dimensions: 11X16
Bedroom 4
- Features: Flooring (Luxury Vinyl)
- Level: Basement
- Area: 150 Square Feet
- Dimensions: 10X15
Bedroom 5
- Features: Flooring (Luxury Vinyl)
- Level: Basement
- Area: 165 Square Feet
- Dimensions: 11X15
Dining room
- Features: Flooring (Hardwood)
- Level: Main
- Area: 88 Square Feet
- Dimensions: 8X11
Family room
- Features: Flooring (Luxury Vinyl)
- Level: Basement
- Area: 594 Square Feet
- Dimensions: 22X27
Kitchen
- Features: Kitchen (Eating Area-Breakfast Bar), Flooring (Hardwood)
- Level: Main
- Area: 154 Square Feet
- Dimensions: 11X14
Laundry
- Features: Flooring (Luxury Vinyl)
- Level: Basement
- Area: 88 Square Feet
- Dimensions: 8X11
Living room
- Features: Flooring (Hardwood)
- Level: Main
- Area: 308 Square Feet
- Dimensions: 14X22
Heating
- Natural Gas, Forced Air
Cooling
- Central Air
Appliances
- Included: Range, Microwave, Dishwasher, Refrigerator, Stainless Steel Appliance(s)
Features
- Vaulted Ceiling(s), 1st Floor Bedroom, 1st Floor Full Bath, High Ceilings, Open Floorplan, Dining Combo, Quartz Counters
- Flooring: Hardwood, Laminate
- Windows: Double Pane Windows, Screens, Vinyl Frames
- Basement: Finished,Exterior Entry,Sleeping Area,Daylight,Full
Interior area
- Total structure area: 3,100
- Total interior livable area: 3,100 sqft
- Finished area below ground: 1,550
Property
Parking
- Total spaces: 2
- Parking features: Off Alley, Garage Door Opener, Yes, Other, Detached, Garage
- Garage spaces: 2
- Has uncovered spaces: Yes
Accessibility
- Accessibility features: No Disability Access
Lot
- Size: 5,125 Square Feet
- Dimensions: 41 x 125
Details
- Parcel number: 16304130320000
- Special conditions: Real Estate Owned
Construction
Type & style
- Home type: SingleFamily
- Property subtype: Single Family Residence
Materials
- Brick
- Foundation: Concrete Perimeter
Condition
- New Construction
- New construction: Yes
- Year built: 2026
Utilities & green energy
- Sewer: Public Sewer
- Water: Public
Community & HOA
HOA
- Services included: None
Location
- Region: Berwyn
Financial & listing details
- Price per square foot: $191/sqft
- Tax assessed value: $200,000
- Annual tax amount: $6,281
- Date on market: 9/22/2026
- Ownership: Fee Simple
Foreclosure details
Estimated market value
Not available
Estimated sales range
Not available
Not available
Price history
| Date | Event | Price |
|---|---|---|
| 6/27/2006 | Sold | $150,000+130.8%$48/sqft |
Source: Public Record Report a problem | ||
| 11/16/1995 | Sold | $65,000$21/sqft |
Source: Public Record Report a problem | ||
Public tax history
| Year | Property taxes | Tax assessment |
|---|---|---|
| 2024 | $6,208 +4.1% | $20,000 +0% |
| 2023 | $5,964 -6.4% | $19,999 +14.7% |
| 2022 | $6,371 -0.4% | $17,441 -2.3% |
| 2021 | $6,399 +4.2% | $17,846 |
| 2020 | $6,143 +57.4% | $17,846 +47.7% |
| 2019 | $3,902 +6.3% | $12,086 |
| 2018 | $3,670 -3% | $12,086 |
| 2017 | $3,782 +2.1% | $12,086 +9.5% |
| 2016 | $3,704 +3.5% | $11,037 |
| 2015 | $3,577 +3% | $11,037 |
| 2014 | $3,472 -14.6% | $11,037 -19.9% |
| 2013 | $4,068 +4.1% | $13,787 |
| 2012 | $3,908 +2.2% | $13,787 |
| 2011 | $3,823 -9.2% | $13,787 -17.2% |
| 2010 | $4,212 -1% | $16,658 |
| 2009 | $4,256 +11.3% | $16,658 -15% |
| 2008 | $3,823 +9.2% | $19,597 +22.5% |
| 2007 | $3,500 -5.9% | $15,999 |
| 2006 | $3,718 +60% | $15,999 |
| 2005 | $2,323 -11% | $15,999 +34.2% |
| 2004 | $2,610 +2.1% | $11,922 |
| 2003 | $2,555 +3.1% | $11,922 |
| 2002 | $2,479 +20.5% | $11,922 +23.5% |
| 2001 | $2,057 -0.9% | $9,653 |
| 2000 | $2,075 +6.6% | $9,653 |
| 1999 | $1,947 | $9,653 |
Find assessor info on the county website
Monthly payment
Climate risks
Neighborhood: 60402
Nearby schools
Schools provided by the listing agent
- Elementary: Hiawatha Elementary School
- Middle: Freedom Middle School
- High: J Sterling Morton West High Scho
- District: 100
Source: MRED as distributed by MLS GRID. This data may not be complete. We recommend contacting the local school district to confirm school assignments for this home.
Similar homes
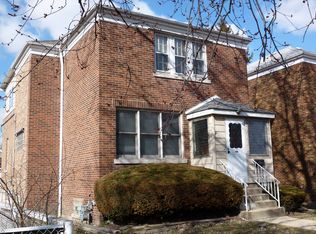
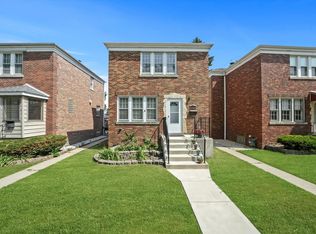
- $599,4204 bd3 ba2.9k sqft1912 East Ave, Berwyn, IL 60402Active
 MLS ID #12778866, John Warren, Forte Properties, Inc.. MRED as distributed by MLS GRID
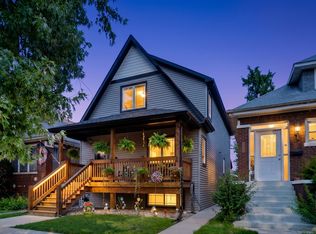
 - $600,0004 bd4 ba2.2k sqft2819 Cuyler Ave, Berwyn, IL 60402Active
 MLS ID #12760241, Paula Calzolari, CIPS,CSC, Berkshire Hathaway HomeServices Starck Real Estate. MRED as distributed by MLS GRID
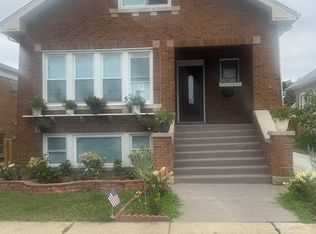
 - $600,0004 bd4 ba2.8k sqft1612 S Scoville Ave, Berwyn, IL 60402Active
 MLS ID #12715778, Nicolae Cazacu, Real People Realty. MRED as distributed by MLS GRID
 - $535,0005 bd3 ba2.8k sqft6858 Riverside Dr, Berwyn, IL 60402Active
 MLS ID #12778363, Michele Gubser, Compass. MRED as distributed by MLS GRID
