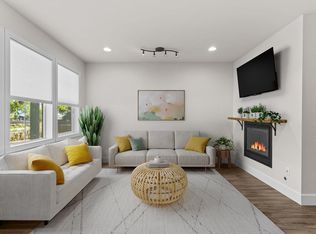
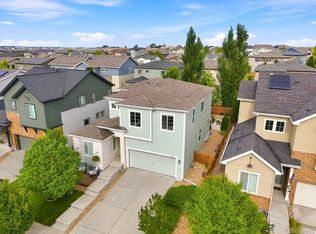
Enhanced with over $100k in thoughtful upgrades, this Parkdale residence is perfectly positioned on a greenbelt overlooking a neighborhood park with mountain views beyond. Offering the largest floorplan for the Lennar paired-homes, the open-concept kitchen features an oversized island, upgraded tile backsplash and a coveted walk-in pantry. The living area is anchored by a striking floor-to-ceiling Net Zero electric fireplace with holographic flame technology. Upstairs, a spacious loft provides flexible living space. One of three bedrooms, the expansive primary suite captures mountain views and features a primary bath with updated tile flooring and a large walk-in closet. Two additional bedrooms offer walk-in closets and easy access to a full bath w/ upgraded tile floors. An unfinished basement offers room to expand + personalize. Enjoy outdoor relaxation on an extended front porch and a covered back deck. Professionally designed, low-maintenance landscaping includes artificial turf, custom lighting, drip irrigation, a paved patio, perennials and Italian cypress for added privacy. Residents enjoy easy access to the community pool, parks, trails and nearby Lafayette and Erie amenities. **Ask about special financing opportunities available through preferred lender! Qualified buyers may have access to conventional loan programs and lender incentives designed to provide financing advantages similar to those commonly offered with new construction. Contact Johnny Kellogg (NMLS #167177) at 303-913-1085 for questions and details.
Accepting backups
$639,000
653 Thistle Place, Lafayette, CO 80026
3beds
2,987sqft
Duplex
Built in 2023
3,169 Square Feet Lot
$-- Zestimate®
$214/sqft
$132/mo HOA
What's special
- 65 days
- 162
- 9
Zillow last checked:
Listing updated:
Listed by:
Jordan Peterson 720-220-1083 jordan@saulteamhomes.com,
Milehimodern
Source: REcolorado as distributed by MLS GRID,MLS#: 9207721
Facts & features
Interior
Bedrooms & bathrooms
- Bedrooms: 3
- Bathrooms: 3
- Full bathrooms: 1
- 3/4 bathrooms: 1
- 1/2 bathrooms: 1
- Main level bathrooms: 1
Bedroom
- Description: Ceiling Fans, Remote Window Blinds Over Bed, Mountain Views
- Features: Primary Suite
- Level: Upper
Bedroom
- Description: Ceiling Fan + Walk-In Closet
- Level: Upper
Bedroom
- Description: Walk-In Closet W/ Ceiling Fan
- Level: Upper
Bathroom
- Description: Off Entry
- Level: Main
Bathroom
- Description: Walk-In Shower, Dual Sinks, Upgraded Tile Floors W/ Amazing Walk-In Closet
- Features: En Suite Bathroom, Primary Suite
- Level: Upper
Bathroom
- Description: Upgraded Tile Floors
- Level: Upper
Dining room
- Description: Updated Lighting
- Level: Main
Kitchen
- Description: Island, Updated Backsplash, Ss Appliances + Walk-In Pantry
- Level: Main
Laundry
- Description: Washer/Dryer Included W/ Added Cabinets
- Level: Upper
Living room
- Description: Lvp Flooring, Net Zero Fireplace W/ Ceiling Fan
- Level: Main
Loft
- Description: Multi-Functional Office, Workout Or Rec Space W/ Mountain Views
- Level: Upper
Heating
- Forced Air
Cooling
- Central Air
Appliances
- Included: Dishwasher, Disposal, Dryer, Microwave, Range, Refrigerator, Washer
Features
- Ceiling Fan(s), Eat-in Kitchen, Entrance Foyer, Five Piece Bath, Kitchen Island, Open Floorplan, Pantry, Primary Suite, Quartz Counters, Radon Mitigation System, Walk-In Closet(s)
- Flooring: Carpet, Tile, Vinyl
- Windows: Window Coverings
- Basement: Unfinished
- Number of fireplaces: 1
- Fireplace features: Electric, Living Room
- Common walls with other units/homes: 1 Common Wall
Interior area
- Total structure area: 2,987
- Total interior livable area: 2,987 sqft
- Finished area above ground: 2,168
- Finished area below ground: 0
Property
Parking
- Total spaces: 2
- Parking features: Garage - Attached
- Attached garage spaces: 2
Features
- Levels: Two
- Stories: 2
- Patio & porch: Covered, Deck, Front Porch, Patio, Wrap Around
- Exterior features: Lighting, Private Yard, Rain Gutters
- Fencing: Full
- Has view: Yes
- View description: Mountain(s)
Lot
- Size: 3,169 Square Feet
- Features: Corner Lot, Greenbelt, Irrigated, Landscaped, Master Planned, Sprinklers In Front, Sprinklers In Rear
Details
- Parcel number: R0614745
- Special conditions: Standard
Construction
Type & style
- Home type: SingleFamily
- Property subtype: Duplex
- Attached to another structure: Yes
Materials
- Frame, Stone, Wood Siding
- Roof: Composition
Condition
- Year built: 2023
Details
- Builder model: Meridian
- Builder name: Lennar
Utilities & green energy
- Sewer: Public Sewer
- Water: Public
- Utilities for property: Cable Available, Electricity Connected, Internet Access (Wired), Natural Gas Connected, Phone Available
Community & HOA
Community
- Subdivision: Parkdale
HOA
- Has HOA: Yes
- Amenities included: Park, Playground, Pool, Trail(s)
- Services included: Maintenance Grounds, Recycling, Snow Removal, Trash
- HOA fee: $59 monthly
- HOA name: MSI
- HOA phone: 303-420-4433
- Second HOA fee: $219 quarterly
- Second HOA name: Advanced HOA
- Second HOA phone: 303-482-2213
Location
- Region: Lafayette
Financial & listing details
- Price per square foot: $214/sqft
- Tax assessed value: $582,100
- Annual tax amount: $6,667
- Date on market: 8/13/2026
- Listing terms: Cash,Conventional,Other
- Exclusions: Seller's Personal Property, Security System + All Staging Items.
- Ownership: Individual
- Electric utility on property: Yes
- Road surface type: Paved
Estimated market value
Not available
Estimated sales range
Not available
Not available
Price history
| Date | Event | Price |
|---|---|---|
| 9/16/2026 | Pending sale | $639,000$214/sqft |
Source:  REcolorado as distributed by MLS GRID #9207721 Report a problem REcolorado as distributed by MLS GRID #9207721 Report a problem | ||
| 8/13/2026 | Listed for sale | $639,000+8.9%$214/sqft |
Source: REcolorado as distributed by MLS GRID #9207721 Report a problem | ||
| 12/14/2023 | Sold | $587,000$197/sqft |
Source: Public Record Report a problem | ||
Public tax history
| Year | Property taxes | Tax assessment |
|---|---|---|
| 2025 | $6,201 +69.4% | $36,381 -6.5% |
| 2024 | $3,660 +44.8% | $38,900 +79% |
| 2023 | $2,527 | $21,734 +48.7% |
| 2022 | -- | $14,616 |
Find assessor info on the county website
Monthly payment
Est. payment
Payment breakdown
Explore the cost of this home by adjusting the details. Changes won't be saved.Climate risks
Neighborhood: 80026
Nearby schools
Schools provided by the listing agent
- Elementary: Sanchez
- Middle: Angevine
- High: Centaurus
- District: Boulder Valley RE 2
Source: REcolorado as distributed by MLS GRID. This data may not be complete. We recommend contacting the local school district to confirm school assignments for this home.


Similar homes
- $650,0004 bd4 ba2.4k sqft810 E Baseline Rd #A, Lafayette, CO 80026For Sale
 MLS ID #1068387, Jodi Lillis, WK Real Estate. IRES as distributed by MLS GRID
 - $625,0003 bd3 ba2.3k sqft689 Wild Ridge Lane, Lafayette, CO 80026For Sale

 MLS ID #6352738, Sarah Cavey, West and Main Homes Inc. REcolorado as distributed by MLS GRID
 - $639,0003 bd3 ba1.9k sqft2007 Alcott Way, Broomfield, CO 80023For Sale
 MLS ID #6866417, Mikala Hildreth, Milehimodern. REcolorado as distributed by MLS GRID
 - $649,9994 bd3 ba3.6k sqft78 Starlight Circle, Erie, CO 80516For Sale
 MLS ID #6772290, Paul Andrews, Resident Realty South Metro. REcolorado as distributed by MLS GRID
 - $675,0004 bd3 ba3.2k sqft631 W 170th Pl, Broomfield, CO 80023For SaleMLS ID #1067889, Stephanie Iannone, Compass - Boulder. IRES as distributed by MLS GRID
- $889,0005 bd4 ba3.6k sqft2656 Long Ln, Lafayette, CO 80026For SaleMLS ID #1069843, Carrie Hill, Rocky Mountain RE Inc. IRES as distributed by MLS GRID
- $795,0004 bd4 ba2.3k sqft578 Hoyt Ln, Lafayette, CO 80026For SaleMLS ID #1064797, E and L Team, RE/MAX Elevate. IRES as distributed by MLS GRID
- $749,9005 bd3 ba3.6k sqft540 Grenville Circle, Erie, CO 80516For SaleMLS ID #8821349, Anne Singleton, Compass - Denver. REcolorado as distributed by MLS GRID
- $599,9995 bd3 ba2.8k sqft128 Willow Place N, Broomfield, CO 80020For SaleMLS ID #2375362, Steven Schober, LPT Realty. REcolorado as distributed by MLS GRID
- $530,0003 bd3 ba2.5k sqft348 Rodden Dr, Erie, CO 80516For SaleMLS ID #1067585, Patricia Dessel, Compass - Boulder. IRES as distributed by MLS GRID
- $745,0004 bd4 ba3.3k sqft21 Ferris Ln, Erie, CO 80516For SaleMLS ID #1069029, Magali Fredrick, HomeSmart. IRES as distributed by MLS GRID
- $845,5005 bd5 ba3.4k sqft723 Gilpin Cir, Erie, CO 80516For SaleMLS ID #1067946, Kiki Kidder, Compass - Boulder. IRES as distributed by MLS GRID
- $590,0004 bd3 ba3.4k sqft10271 Tucson Street, Commerce City, CO 80022For SaleMLS ID #4098479, Dzevada Velic, Compass - Denver. REcolorado as distributed by MLS GRID
- $735,0004 bd5 ba2.9k sqft2135 Indian Paintbrush Way, Erie, CO 80516For SaleMLS ID #1068627, Aimee Brayman, West and Main Homes. IRES as distributed by MLS GRID
- $745,0004 bd4 ba3.9k sqft17331 Drake Street, Broomfield, CO 80023For SaleMLS ID #3529151, Felix Luck, Serhant Colorado LLC. REcolorado as distributed by MLS GRID
- $650,0005 bd4 ba2.1k sqft13221 Bryant Circle, Broomfield, CO 80020For SaleMLS ID #6474396, Connor Cole, Milehimodern. REcolorado as distributed by MLS GRID
- $780,0003 bd3 ba3.4k sqft122 Poppy View Ln, Erie, CO 80516For SaleMLS ID #1068268, Lauren Daniels, milehimodern - Boulder. IRES as distributed by MLS GRID
- $645,0004 bd3 ba2.6k sqft9093 W 103rd Avenue, Westminster, CO 80021For SaleMLS ID #3383124, Melissa Lombardo, Coldwell Banker Realty 24. REcolorado as distributed by MLS GRID
- $675,0003 bd3 ba2.5k sqft10754 W 107th Cir, Broomfield, CO 80021For SaleMLS ID #1068813, Tara Armijo, milehimodern - Boulder. IRES as distributed by MLS GRID
- $750,0003 bd3 ba3.4k sqftERIE FOUR CORNERS, Erie, CO 80516For SaleMLS ID #3475714, Kate Otto, Compass - Denver. REcolorado as distributed by MLS GRID
