This Indianapolis home features a fenced backyard with a broad patio and raised planting beds. Sliding doors connect the patio to a bright living room that opens to the kitchen. The kitchen includes a breakfast counter, generous cabinetry, and a stainless steel range and dishwasher. The primary bedroom has an adjoining bathroom and walk-in closet. A separate front room provides flexible space for an office or sitting area. Included 100-Day Home Warranty with buyer activation
Active
$256,000
6536 Emerald Crossing Way, Indianapolis, IN 46221
3beds
1,616sqft
Residential, Single Family Residence
Built in 2016
6,098 Square Feet Lot
$-- Zestimate®
$158/sqft
$25/mo HOA
What's special
Fenced backyardBroad patioGenerous cabinetryRaised planting beds
- 7 days
- 263
- 22
Likely to sell faster than
Zillow last checked:
Listing updated:
Listed by:
Shelby Farrar Sfarrar@opendoor.com,
Opendoor Brokerage LLC
Source: MIBOR as distributed by MLS GRID,MLS#: 22133549
Facts & features
Interior
Bedrooms & bathrooms
- Bedrooms: 3
- Bathrooms: 2
- Full bathrooms: 2
- Main level bathrooms: 2
- Main level bedrooms: 3
Primary bedroom
- Level: Main
- Area: 180 Square Feet
- Dimensions: 12x15
Bedroom 2
- Level: Main
- Area: 120 Square Feet
- Dimensions: 12 x 10
Bedroom 3
- Level: Main
- Area: 108 Square Feet
- Dimensions: 12 x 9
Bonus room
- Level: Main
- Area: 132 Square Feet
- Dimensions: 11 x 12
Kitchen
- Level: Main
- Area: 169 Square Feet
- Dimensions: 13x13
Living room
- Level: Main
- Area: 315 Square Feet
- Dimensions: 21x15
Heating
- Forced Air
Cooling
- Central Air
Appliances
- Included: Microwave, Dishwasher, Electric Oven
Features
- Walk-In Closet(s)
- Has basement: No
Interior area
- Total structure area: 1,616
- Total interior livable area: 1,616 sqft
Property
Parking
- Total spaces: 2
- Parking features: Attached
- Attached garage spaces: 2
Features
- Levels: One
- Stories: 1
Lot
- Size: 6,098 Square Feet
Details
- Parcel number: 491311110014003200
- Horse amenities: None
Construction
Type & style
- Home type: SingleFamily
- Architectural style: Ranch
- Property subtype: Residential, Single Family Residence
Materials
- Vinyl Siding
- Foundation: Slab
Condition
- New construction: No
- Year built: 2016
Utilities & green energy
- Water: Public
Community & HOA
Community
- Subdivision: Emerald Village
HOA
- Has HOA: Yes
- HOA fee: $300 annually
- HOA phone: 317-253-1401
Location
- Region: Indianapolis
Financial & listing details
- Price per square foot: $158/sqft
- Tax assessed value: $268,600
- Annual tax amount: $2,830
- Date on market: 10/27/2026
- Cumulative days on market: 9 days
Estimated market value
Not available
Estimated sales range
Not available
Not available
Price history
| Date | Event | Price |
|---|---|---|
| 10/27/2026 | Listed for sale | $256,000+9.1%$158/sqft |
Source:  MIBOR as distributed by MLS GRID #22133549 Report a problem | ||
| 8/7/2026 | Sold | $234,700+64.4%$145/sqft |
Source: Public Record Report a problem | ||
| 5/1/2017 | Sold | $142,750$88/sqft |
Source: Public Record Report a problem | ||
Public tax history
| Year | Property taxes | Tax assessment |
|---|---|---|
| 2025 | $2,716 +1.6% | $268,600 +10.5% |
| 2024 | $2,672 +11.4% | $243,000 +1.1% |
| 2023 | $2,400 +22.2% | $240,300 +12% |
| 2022 | $1,963 -2.4% | $214,500 +23.9% |
| 2021 | $2,010 +15.4% | $173,100 -2.9% |
| 2020 | $1,742 +1.8% | $178,200 +15.3% |
| 2019 | $1,711 +66.1% | $154,500 +0.7% |
| 2018 | $1,030 | $153,400 +63% |
| 2017 | -- | $94,100 |
Find assessor info on the county website
Monthly payment
Est. payment
Payment breakdown
Explore the cost of this home by adjusting the details. Changes won't be saved.Climate risks
Neighborhood: Valley Mills
Nearby schools
Schools provided by the listing agent
- Elementary: Gold Academy
- Middle: Decatur Middle School
- High: Decatur Central High School
Source: MIBOR as distributed by MLS GRID. This data may not be complete. We recommend contacting the local school district to confirm school assignments for this home.
- $303,6004 bd3 ba2.4k sqft6532 Emerald Crossing Way, Indianapolis, IN 46221Off Market
- $248,9003 bd2 ba1.6k sqft6540 Emerald Crossing Way, Indianapolis, IN 46221Off Market
- $275,3003 bd2 ba1.8k sqft6544 Emerald Crossing Way, Indianapolis, IN 46221Off Market
- $247,4003 bd2 ba1.4k sqft6528 Emerald Crossing Way, Indianapolis, IN 46221Off Market
Similar homes
- $260,0003 bd3 ba1.6k sqft6128 Trillium Woods Ct, Indianapolis, IN 46221Active
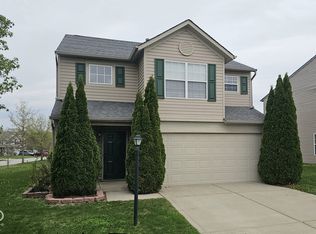 MLS ID #22134672, Jeneene West, F.C. Tucker Company. MIBOR as distributed by MLS GRID
- $255,0003 bd2 ba1.3k sqft6547 Emerald Ridge Ct, Indianapolis, IN 46221Active
 MLS ID #22126137, Tyce Carlson, eXp Realty LLC. MIBOR as distributed by MLS GRID
- $245,0003 bd2 ba1.4k sqft6612 Greenspire Pl, Indianapolis, IN 46221Active
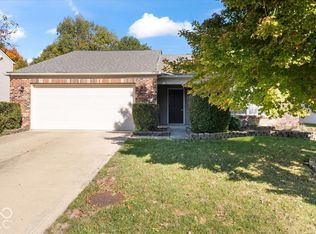 MLS ID #22130926, Diane Barton, RE/MAX Advanced Realty. MIBOR as distributed by MLS GRID
- $250,0003 bd2 ba1.4k sqft5546 Foxtail Ct, Indianapolis, IN 46221Active
 MLS ID #22133095, Jeneene West, F.C. Tucker Company. MIBOR as distributed by MLS GRID
