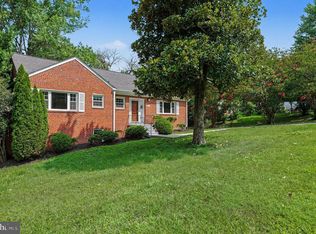
Move right into this beautifully renovated home on a great lot in a prime Falls Church location. The kitchen has been completely reimagined with crisp white shaker cabinets, quartz countertops, subway tile backsplash, and a full stainless steel appliance package including a sleek island range hood. Rich hardwood floors run throughout the main and upper levels, tying together an open, light-filled layout with a spacious living room anchored by a classic brick fireplace. The updated full bathrooms plus powder room feature clean modern finishes with brushed nickel fixtures. A new deck sits above a covered patio/carport area — great for entertaining, storage, or just relaxing outside. Fresh paint, updated systems, and thoughtful details throughout mean this one's truly turnkey. Close to shopping, dining, and commuter routes — this is Falls Church living at its best. Seeing is believing!
Under contract
$849,990
6536 Oakwood Dr, Falls Church, VA 22041
3beds
2,448sqft
Single Family Residence
Built in 1954
0.31 Acres Lot
$852,200 Zestimate®
$347/sqft
$-- HOA
What's special
Classic brick fireplaceOpen light-filled layoutGreat lotBrushed nickel fixturesSleek island range hoodFresh paintRich hardwood floors
- 27 days |
- 962 |
- 64 |
Likely to sell faster than
Zillow last checked:
Listing updated:
Listed by:
Scott MacDonald 703-652-5777,
RE/MAX Gateway, LLC (703) 652-5777
Source: Bright MLS,MLS#: VAFX2332060
Facts & features
Interior
Bedrooms & bathrooms
- Bedrooms: 3
- Bathrooms: 3
- Full bathrooms: 2
- 1/2 bathrooms: 1
- Main level bathrooms: 1
Basement
- Area: 816
Heating
- Forced Air, Natural Gas
Cooling
- Central Air, Ceiling Fan(s), Electric
Appliances
- Included: Microwave, Dishwasher, Disposal, Ice Maker, Oven/Range - Electric, Refrigerator, Water Heater, Range Hood, Stainless Steel Appliance(s), Gas Water Heater
- Laundry: In Basement
Features
- Basement: Full,Interior Entry,Rear Entrance,Walk-Out Access,Partially Finished,Partial
- Number of fireplaces: 1
Interior area
- Total structure area: 2,448
- Total interior livable area: 2,448 sqft
- Finished area above ground: 1,632
- Finished area below ground: 816
Video & virtual tour
Property
Parking
- Parking features: Driveway
- Has uncovered spaces: Yes
Accessibility
- Accessibility features: None
Features
- Levels: Three
- Stories: 3
- Patio & porch: Deck, Patio
- Pool features: None
- Fencing: Chain Link,Back Yard
Lot
- Size: 0.31 Acres
Details
- Additional structures: Above Grade, Below Grade
- Parcel number: 0604 12 0295
- Zoning: 120
- Special conditions: Standard
Construction
Type & style
- Home type: SingleFamily
- Architectural style: Colonial,Dutch
- Property subtype: Single Family Residence
Materials
- Brick
- Foundation: Block
Condition
- New construction: No
- Year built: 1954
- Major remodel year: 2026
Utilities & green energy
- Sewer: Public Sewer
- Water: Public
Community & HOA
Community
- Subdivision: Barcroft Hills
HOA
- Has HOA: No
Location
- Region: Falls Church
Financial & listing details
- Price per square foot: $347/sqft
- Tax assessed value: $756,320
- Annual tax amount: $9,498
- Date on market: 7/31/2026
- Listing agreement: Exclusive Right To Sell
- Ownership: Fee Simple
Estimated market value
$852,200
$810,000 - $895,000
$4,300/mo
Price history
| Date | Event | Price |
|---|---|---|
| 8/8/2026 | Contingent | $849,990$347/sqft |
Source:  Bright MLS #VAFX2332060 Report a problem Bright MLS #VAFX2332060 Report a problem | ||
| 7/31/2026 | Listed for sale | $849,990+47.8%$347/sqft |
Source: Bright MLS #VAFX2332060 Report a problem | ||
| 4/30/2026 | Sold | $575,000$235/sqft |
Source: Public Record Report a problem | ||
Public tax history
| Year | Property taxes | Tax assessment |
|---|---|---|
| 2025 | $9,213 +3% | $732,130 +2.7% |
| 2024 | $8,948 +10.7% | $712,790 +7% |
| 2023 | $8,085 +2.2% | $665,910 +3.5% |
| 2022 | $7,910 | $643,410 +10.3% |
| 2021 | -- | $583,330 +3.3% |
| 2020 | $7,122 +4.3% | $564,820 +4.8% |
| 2019 | $6,827 +2.7% | $538,830 +2.4% |
| 2018 | $6,648 +6.5% | $526,340 +4.8% |
| 2017 | $6,242 +0% | $502,330 |
| 2016 | $6,240 +7.9% | $502,330 +4.5% |
| 2015 | $5,783 +3% | $480,780 +2.9% |
| 2014 | $5,615 | $467,020 +10% |
| 2013 | -- | $424,490 |
| 2012 | -- | $424,490 |
| 2011 | -- | $424,490 +11% |
| 2010 | -- | $382,410 -6.4% |
| 2009 | -- | $408,500 -18.3% |
| 2008 | -- | $499,800 +0.5% |
| 2007 | -- | $497,130 +78.3% |
| 2003 | -- | $278,890 +11.6% |
| 2002 | -- | $249,890 +18% |
| 2001 | -- | $211,770 |
Find assessor info on the county website
Monthly payment
Est. payment
Payment breakdown
Explore the cost of this home by adjusting the details. Changes won't be saved.Climate risks
Neighborhood: 22041
Nearby schools
GreatSchools rating
- 8/10Belvedere Elementary SchoolGrades: PK-5Distance: 0.2 mi
- 2/10Glasgow Middle SchoolGrades: 6-8Distance: 1.5 mi
- 2/10Justice High SchoolGrades: 9-12Distance: 1.5 mi
Schools provided by the listing agent
- Elementary: Belvedere
- Middle: Glasgow
- High: Justice
- District: Fairfax County Public Schools
Source: Bright MLS. This data may not be complete. We recommend contacting the local school district to confirm school assignments for this home.
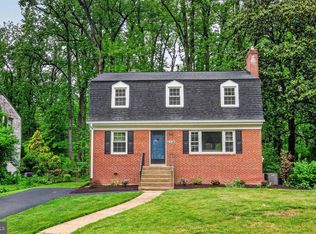
- $950,0004 bd3 ba2.6k sqft6538 Oakwood Dr, Falls Church, VA 22041Sold
- $902,9004 bd3 ba2k sqft6534 Oakwood Dr, Falls Church, VA 22041Off Market

- $807,2003 bd2 ba1.8k sqft6540 Oakwood Dr, Falls Church, VA 22041Off Market
- $680,1003 bd1 ba1k sqft6532 Oakwood Dr, Falls Church, VA 22041Off Market
- $841,8005 bd3 ba2k sqft3808 Foxwood Nook, Falls Church, VA 22041Off Market
- $798,7003 bd2 ba1.6k sqft6537 Oakwood Dr, Falls Church, VA 22041Off Market
- $850,0003 bd2 ba2.4k sqft6530 Oakwood Dr, Falls Church, VA 22041Sold
- $783,0004 bd2 ba1.8k sqft6542 Oakwood Dr, Falls Church, VA 22041Off Market
A local agent can set up tours, give advice and negotiate with sellers.
Similar homes
- $835,0005 bd3 ba2.2k sqft6474 Oakwood Dr, Falls Church, VA 22041For Sale
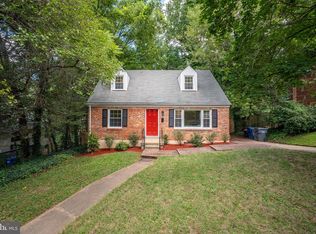
 MLS ID #VAFX2306162, Mr. Tom S Hennerty, NetRealtyNow.com, LLC. Bright MLS
 - $849,9003 bd2 ba1.3k sqft7011 Jefferson Ave, Falls Church, VA 22042For Sale
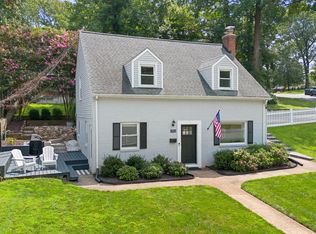 MLS ID #VAFX2335038, Ryan Boothe, Compass. Bright MLS
 - $885,0004 bd3 ba2.8k sqft6814 Shrine Ct, Annandale, VA 22003For Sale
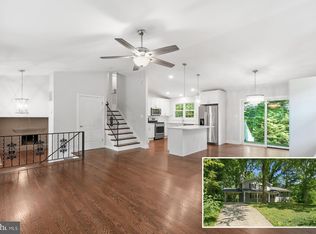 MLS ID #VAFX2327866, Mary Beth Eisenhard, Paul Wesley Real Estate. Bright MLS
 - $910,0004 bd3 ba3.4k sqft3058 Hazelton St, Falls Church, VA 22044For Sale
 MLS ID #VAFX2328726, Eric Hernandez, Compass. Bright MLS
 - $820,0004 bd3 ba2.3k sqft5621 Ravenel Ln, Springfield, VA 22151For SaleMLS ID #VAFX2331496, Florentins Amurrio, Samson Properties. Bright MLS
- $850,0004 bd4 ba2.4k sqft2820 Franklin St, Alexandria, VA 22306For SaleMLS ID #VAFX2332124, Margaret Ruhe, KW United. Bright MLS
- $935,0004 bd4 ba3k sqft9684 Church Way, Burke, VA 22015For SaleMLS ID #VAFX2337818, Natalie Wiggins, Redfin Corporation. Bright MLS
- $999,9004 bd3 ba2.7k sqft7608 Salem Rd, Falls Church, VA 22043For SaleMLS ID #VAFX2323356, Morgan Spencer, Realty ONE Group Capital. Bright MLS
- $824,9006 bd3 ba2.5k sqft8624 Parliament Dr, Springfield, VA 22151For SaleMLS ID #VAFX2322976, Ali Daneshzadeh, Samson Properties. Bright MLS
- $875,0004 bd3 ba2.9k sqft3134 Clayborne Ave, Alexandria, VA 22306For SaleMLS ID #VAFX2333080, Cindy Schneider, Long & Foster Real Estate, Inc.. Bright MLS
- $749,9003 bd2 ba1.7k sqft11724 River Dr, Lorton, VA 22079For SaleMLS ID #VAFX2337290, J. Dane Work, Samson Properties. Bright MLS
- $825,0004 bd3 ba2.4k sqft8543 Mount Vernon Hwy, Alexandria, VA 22309For SaleMLS ID #VAFX2330270, Joe Reef, TTR Sotheby's International Realty. Bright MLS
- $685,0003 bd4 ba2.1k sqft8604 Woodlawn Ct, Alexandria, VA 22309For SaleMLS ID #VAFX2337970, Jason Cheperdak, Samson Properties. Bright MLS
- $839,9004 bd3 ba2.6k sqft8600 Washington Ave, Alexandria, VA 22309For SaleMLS ID #VAFX2317294, Phoenix Wright, Compass. Bright MLS
- $925,0004 bd4 ba2.8k sqft6110 Franconia Station Ln, Alexandria, VA 22310For SaleMLS ID #VAFX2325976, Delwyn Cosby, RE/MAX Executives. Bright MLS
- $1,048,0005 bd3 ba3k sqft3713 Chanel Rd, Annandale, VA 22003For SaleMLS ID #VAFX2316788, Monir Dellawar, Samson Properties. Bright MLS
- $899,9005 bd3 ba3.1k sqft8710 Piccadilly Pl, Springfield, VA 22151For SaleMLS ID #VAFX2332410, Susan Metcalf, Corcoran McEnearney. Bright MLS
- $1,175,0003 bd3 ba3.4k sqft709 E Broad St, Falls Church, VA 22046For SaleMLS ID #VAFA2004082, Stacy Martin, Keller Williams Realty/Lee Beaver & Assoc.. Bright MLS
- $790,0005 bd2 ba2.2k sqft4529 Eaton Pl, Alexandria, VA 22310For SaleMLS ID #VAFX2327940, Jim Sabol, Pearson Smith Realty, LLC. Bright MLS
- $1,020,0004 bd4 ba3.4k sqft11838 Clara Way, Fairfax Station, VA 22039For SaleMLS ID #VAFX2334980, Kathy O'Donnell, Samson Properties. Bright MLS
