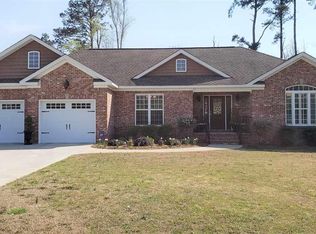
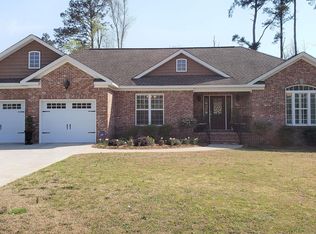
Welcome to Whorton-Bend! This full brick 3BD/2BA home offering 1,694 sq ft of inviting living space. Vaulted Ceilings & Tray-Ceilings throughout the home with hardwood floors flowing through the spacious living room, dining room, and master bedroom with new carpet in the guest-beds. The kitchen features granite countertops, custom-cabinets and tile flooring. Enjoy the primary-ensuite with amenities that include a walk-in tile shower and whirlpool tub, linen-closet & large walk-in closet. Outside, is ready for relaxing in the screened-porch with side-patio perfect for grilling, overlooking a large, spacious backyard. 2-Car Garage, Formal Dining-Area, One level, Central Location and much more!
Under contract
$359,900
654 Pine Haven Dr, Gadsden, AL 35901
3beds
1,694sqft
Single Family Residence
Built in 2012
0.51 Acres Lot
$351,000 Zestimate®
$212/sqft
$-- HOA
What's special
Large spacious backyardLarge walk-in closetGranite countertops
- 44 days
- 186
- 10
Zillow last checked:
Listing updated:
Listed by:
Colby Ledbetter 256-490-0988,
Corporate South Realty,Inc
Source: ValleyMLS,MLS#: 21925011
Facts & features
Interior
Bedrooms & bathrooms
- Bedrooms: 3
- Bathrooms: 2
- Full bathrooms: 2
Rooms
- Room types: Master Bedroom, Living Room, Bedroom 2, Dining Room, Bedroom 3, Kitchen, Laundry, Bathroom 2, Master Bathroom
Primary bedroom
- Features: Ceiling Fan(s), Crown Molding, Recessed Lighting, Tray Ceiling(s), Wood Floor, Walk-In Closet(s)
- Level: First
- Area: 168
- Dimensions: 12 x 14
Bedroom 2
- Features: Ceiling Fan(s), Carpet
- Level: First
- Area: 132
- Dimensions: 11 x 12
Bedroom 3
- Features: Ceiling Fan(s), Carpet
- Level: First
- Area: 132
- Dimensions: 11 x 12
Dining room
- Features: Crown Molding, Tray Ceiling(s), Wood Floor
- Level: First
- Area: 130
- Dimensions: 10 x 13
Kitchen
- Features: Eat-in Kitchen, Granite Counters, Recessed Lighting, Tile
- Level: First
- Area: 280
- Dimensions: 20 x 14
Living room
- Features: Ceiling Fan(s), Recessed Lighting, Vaulted Ceiling(s), Wood Floor
- Level: First
- Area: 266
- Dimensions: 14 x 19
Heating
- Central 1
Cooling
- Central 1
Appliances
- Included: Range, Dishwasher, Microwave
Features
- Basement: Crawl Space
- Has fireplace: No
- Fireplace features: None
Interior area
- Total interior livable area: 1,694 sqft
Property
Parking
- Parking features: Garage-Two Car, Driveway-Concrete
Features
- Levels: One
- Stories: 1
- Patio & porch: Deck, Screened Porch
- Exterior features: Sidewalk
Lot
- Size: 0.51 Acres
- Dimensions: 110 x 204
Details
- Parcel number: 1507260001039.010
Construction
Type & style
- Home type: SingleFamily
- Architectural style: Ranch
- Property subtype: Single Family Residence
Condition
- New construction: No
- Year built: 2012
Utilities & green energy
- Sewer: Septic Tank
- Water: Public
Community & HOA
Community
- Subdivision: Creekside
HOA
- Has HOA: No
Location
- Region: Gadsden
Financial & listing details
- Price per square foot: $212/sqft
- Tax assessed value: $226,600
- Annual tax amount: $767
- Date on market: 7/28/2026
Estimated market value
$351,000
$333,000 - $369,000
$1,988/mo
Price history
| Date | Event | Price |
|---|---|---|
| 8/25/2026 | Contingent | $359,900$212/sqft |
Source: | ||
| 7/28/2026 | Listed for sale | $359,900+3898.9%$212/sqft |
Source: | ||
| 6/19/2012 | Sold | $9,000$5/sqft |
Source: Public Record Report a problem | ||
Public tax history
| Year | Property taxes | Tax assessment |
|---|---|---|
| 2025 | $767 | $22,660 |
| 2024 | $767 -4.9% | $22,660 -4.6% |
| 2023 | $806 +22.8% | $23,760 +21.2% |
| 2022 | $657 +16.9% | $19,600 +15.6% |
| 2021 | $562 | $16,960 |
| 2020 | $562 | $16,960 |
| 2019 | $562 | $16,960 +12.6% |
| 2017 | $562 +13.9% | $15,060 |
| 2016 | $493 | $15,060 |
| 2015 | $493 | $15,060 -1.1% |
| 2013 | $493 | $15,220 |
Find assessor info on the county website
Monthly payment
Est. payment
Payment breakdown
Explore the cost of this home by adjusting the details. Changes won't be saved.Climate risks
Neighborhood: 35901
Nearby schools
Schools provided by the listing agent
- Elementary: Southside
- Middle: Rainbow
- High: Southside High School
Source: ValleyMLS. This data may not be complete. We recommend contacting the local school district to confirm school assignments for this home.