*SOLD BEFORE PRINT*
Introducing Pleasant View Pointe - Charles Cudd Luxury Community - Fernbrook Model
7 Executive Single Family Homesites to the North and 13 Luxury Villa Homesites in the quiet cul-de-sac to the south, all nestled in the heart of Chanhassen, Pleasant View Pointe blends peaceful suburban living with the natural beauty that defines this sought-after community. Designed for those who appreciate space, style, and connection, Pleasant View Pointe offers a serene neighborhood setting surrounded by rolling landscapes, mature trees, and thoughtfully planned streets. This community features modern single-family homes with high-quality craftsmanship, spacious floor plans, and architectural variety that complements the surrounding environment and provides a sense of neighborhood togetherness. Conveniently located near downtown Excelsior and Chanhassen, Pleasant View Pointe offers easy access to shopping, dining, schools, and recreation. Lake Ann Park, the Minnesota Landscape Arboretum, and a variety of walking and biking trails are just minutes away, making outdoor adventure part of daily life. Award Winning Minnetonka schools and well-maintained public amenities further enhance the community’s appeal. At Pleasant View Pointe, you’ll find a perfect balance between tranquil suburban retreat and modern convenience a place where neighbors know each other, sunsets linger over the treetops, and every home feels like a getaway.
Pending
$1,481,000
6549 Peaceful Ln, Chanhassen, MN 55317
3beds
3,134sqft
(TH) Detached
Built in 2026
0.46 Acres Lot
$1,479,700 Zestimate®
$473/sqft
$357/mo HOA
What's special
- 158 days
- 14
- 0
Zillow last checked:
Listing updated:
Listed by:
The Holmers Group 612-998-4010,
Keller Williams Premier Realty Lake Minnetonka,
Justin J Holmers 612-695-3884
Source: NorthstarMLS as distributed by MLS GRID,MLS#: 7076939
Facts & features
Interior
Bedrooms & bathrooms
- Bedrooms: 3
- Bathrooms: 3
- Full bathrooms: 2
- 1/2 bathrooms: 1
Bedroom
- Level: Main
- Area: 224 Square Feet
- Dimensions: 16 X 14
Bedroom 2
- Level: Lower
- Area: 168 Square Feet
- Dimensions: 14 X 12
Bedroom 3
- Level: Lower
- Area: 168 Square Feet
- Dimensions: 14 X 12
Other
- Level: Lower
- Area: 120 Square Feet
- Dimensions: 12 X 10
Deck
- Level: Main
- Area: 144 Square Feet
- Dimensions: 12 X 12
Dining room
- Level: Main
- Area: 96 Square Feet
- Dimensions: 12 X 8
Other
- Level: Main
- Area: 168 Square Feet
- Dimensions: 14 x 12
Game room
- Level: Lower
- Area: 136 Square Feet
- Dimensions: 17 X 8
Kitchen
- Level: Main
- Area: 214.5 Square Feet
- Dimensions: 16.5 X 13
Living room
- Level: Main
- Area: 255 Square Feet
- Dimensions: 17 X 15
Office
- Level: Main
- Area: 81 Square Feet
- Dimensions: 9 X 9
Other
- Level: Main
- Area: 25 Square Feet
- Dimensions: 5 X 5
Patio
- Level: Lower
- Area: 312 Square Feet
- Dimensions: 26 X 12
Recreation room
- Level: Lower
- Area: 245 Square Feet
- Dimensions: 17.5 X 14
Walk in closet
- Level: Main
- Area: 96 Square Feet
- Dimensions: 12 X 8
Heating
- Forced Air
Cooling
- Central Air
Appliances
- Included: Dishwasher, Disposal, Exhaust Fan, Microwave, Range, Refrigerator
Features
- Basement: Finished,Walk-Out Access
- Number of fireplaces: 1
- Fireplace features: Family Room, Gas
Interior area
- Total structure area: 4,056
- Total interior livable area: 3,134 sqft
- Finished area above ground: 1,831
- Finished area below ground: 1,303
Video & virtual tour
Property
Parking
- Total spaces: 3
- Parking features: Attached, Garage Door Opener
- Attached garage spaces: 3
- Has uncovered spaces: Yes
Accessibility
- Accessibility features: None
Features
- Levels: One
- Stories: 1
Lot
- Size: 0.46 Acres
- Dimensions: 108 x 180 x 107 x 183
- Features: Corner Lot, Tree Coverage - Light
Details
- Foundation area: 1831
- Parcel number: 256290100
- Zoning description: Residential-Single Family
Construction
Type & style
- Home type: Townhouse
- Property subtype: (TH) Detached
Materials
- Roof: Age 8 Years or Less,Asphalt,Pitched
Condition
- New construction: Yes
- Year built: 2026
Details
- Builder name: CHARLES CUDD CO LLC
Utilities & green energy
- Gas: Natural Gas
- Sewer: City Sewer/Connected
- Water: City Water/Connected
Community & HOA
Community
- Subdivision: Pleasant View Pointe
HOA
- Has HOA: Yes
- Services included: Lawn Care, Professional Mgmt, Sanitation, Snow Removal
- HOA fee: $357 monthly
- HOA name: HOA Assist
- HOA phone: 855-952-8222
Location
- Region: Chanhassen
Financial & listing details
- Price per square foot: $473/sqft
- Annual tax amount: $1,580
- Date on market: 5/19/2026
- Date available: 04/30/2027
- Road surface type: Paved
Estimated market value
$1,479,700
$1.41M - $1.55M
$3,778/mo
Price history
| Date | Event | Price |
|---|---|---|
| 5/19/2026 | Pending sale | $1,481,000+216.5%$473/sqft |
Source:  NorthstarMLS as distributed by MLS GRID #7076939 Report a problem NorthstarMLS as distributed by MLS GRID #7076939 Report a problem | ||
| 4/30/2026 | Sold | $468,000$149/sqft |
Source: NorthstarMLS as distributed by MLS GRID #7065344 Report a problem | ||
Public tax history
Tax history is unavailable.
Monthly payment
Est. payment
Payment breakdown
Explore the cost of this home by adjusting the details. Changes won't be saved.Climate risks
Neighborhood: 55317
- $2,057,0004 bd4 ba4.3k sqft6528 Peaceful Ln, Chanhassen, MN 55317Pending
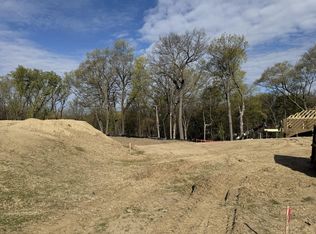
- $1,878,8004 bd4 ba4.3k sqft6529 Peaceful Ln, Chanhassen, MN 55317New Construction

- $1,053,000-- bd-- ba-- sqft900 Pleasant View Rd, Chanhassen, MN 55317Off Market
- $559,000-- bd-- ba-- sqft900 Pleasant View Rd, Chanhassen, MN 55317Off Market
Similar homes
- $1,878,8004 bd4 ba4.3k sqft6529 Peaceful Ln, Chanhassen, MN 55317New Construction
 MLS ID #7076740, The Holmers Group, Keller Williams Premier Realty Lake Minnetonka. NorthstarMLS as distributed by MLS GRID
 - from $1,340,7583 bd3 ba2.2k sqftVermillion Plan, Foxwood, Chanhassen, MN 55317New Construction
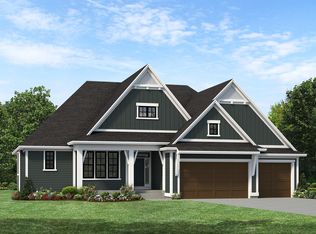 Stonegate Builders
 - $1,625,0003 bd4 ba3.4k sqft20468 Radisson Rd, Shorewood, MN 55331For Sale
 MLS ID #7076872, Liza Cameron, West Metro Group. NorthstarMLS as distributed by MLS GRID
 - $1,500,0004 bd4 ba2.6k sqft202 Oak St, Excelsior, MN 55331New Construction
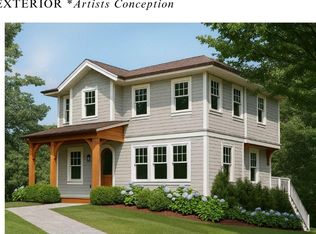 MLS ID #7132390, Jarod Blackowiak, Rize Realty. NorthstarMLS as distributed by MLS GRID
 - $1,599,9273 bd3 ba3.6k sqft7091 Highland Ct, Eden Prairie, MN 55346For SaleMLS ID #7139632, Beth Trautman, Compass. NorthstarMLS as distributed by MLS GRID
- $1,489,5006 bd5 ba4.2k sqft25480 Smithtown Rd, Shorewood, MN 55331New ConstructionNorthstarMLS as distributed by MLS GRID
- $1,550,0004 bd4 ba3.1k sqft4893X Woodhurst Ln, Minnetonka, MN 55345For SaleMLS ID #7046368, Lindsay G Strand, Edina Realty, Inc.. NorthstarMLS as distributed by MLS GRID
- $1,499,0004 bd3 ba4k sqft3771 Brookside Dr, Chaska, MN 55318For SaleMLS ID #7141988, Ryan S. Johnson, Pemberton RE. NorthstarMLS as distributed by MLS GRID
- $1,889,0005 bd5 ba4.5k sqft6456 Yosemite Ln, Excelsior, MN 55331New ConstructionMLS ID #7124210, Timothy J Brown, Terrace Realty Partners. NorthstarMLS as distributed by MLS GRID
- $1,675,0004 bd3 ba4.3k sqft25560 Smithtown Rd, Shorewood, MN 55347New ConstructionNorthstarMLS as distributed by MLS GRID
- $1,079,8003 bd3 ba2.5k sqft6336 Bluebell Ln, Chaska, MN 55318New ConstructionMLS ID #7073191, The Holmers Group, Keller Williams Premier Realty Lake Minnetonka. NorthstarMLS as distributed by MLS GRID
- $1,709,1454 bd3 ba3.6k sqftMable Ln, Eden Prairie, MN 55347For SaleMLS ID #7142844, Kris Craig, Edina Realty, Inc.. NorthstarMLS as distributed by MLS GRID
- $1,897,4705 bd4 ba3.5k sqft5616 Mahoney Ave, Minnetonka, MN 55345For SaleMLS ID #7010534, Orlando Samuels, Howard Gangestad Real Estate. NorthstarMLS as distributed by MLS GRID
- $1,095,0005 bd4 ba3k sqft2782 Tamarack Dr, Long Lake, MN 55356For SaleMLS ID #7075745, Tonia L Kurth, Coldwell Banker Realty - Southwest Regional. NorthstarMLS as distributed by MLS GRID
- $1,269,9003 bd4 ba3.1k sqft8920 Grace Ln N, Loretto, MN 55357New ConstructionMLS ID #7117642, Jacob R Olson, eXp Realty. NorthstarMLS as distributed by MLS GRID
- $1,199,0004 bd4 ba3.8k sqft51XX Waterbury Rd, Mound, MN 55364For SaleMLS ID #7020504, Gregory W Lawrence, Home Avenue Flat Fee Realty. NorthstarMLS as distributed by MLS GRID
- $999,9003 bd3 ba3.3k sqft4641 Wolfberry Curv, Excelsior, MN 55331New ConstructionNorthstarMLS as distributed by MLS GRID
