Welcome to your own private retreat at 655 Bent Creek Drive, an extraordinary custom-built stucco estate nestled on 3.27 lush, landscaped acres in the highly desirable Kiokee Ridge community of Evans, GA. This expansive 6-bedroom, 4.5-bathroom home boasts 7,361 square feet of meticulously designed, flexible living space--perfect for a large family, multi-generational living, or hosting unforgettable gatherings. Airy open-concept layout flanked by elegant formal living and dining rooms. The heart of the home features a massive great room offering multiple areas to unwind. The chef's kitchen is a culinary enthusiast's dream, fully equipped with premium finishes, double ovens, a built-in microwave, cooktop, a refrigerator, and a dishwasher and breakfast nook. The main level plays host to the sprawling Owner's Suite, offering a peaceful sanctuary complete with direct walk-out access to the covered rear porch. Head upstairs to find two incredibly spacious bedrooms, a full bath, and an oversized playroom perfect for kids or media.The fully finished lower level acts as its own private wing. It features a handsome home office with custom built-ins, an exercise room, a dedicated media room, and a separate guest suite with a full bathroom--ideal for visitors or an in-law setup.The backyard is an absolute paradise. Walk out onto a vast patio overlooking a masterfully landscaped yard complete with a classic gazebo, a tranquil Koi pond with a waterfall feature, your own putting green, and a walk-in resort style pool. Oversized 3-car garage and an elegant circular driveway provide abundant parking.
Under contract
$1,250,000
655 Bent Creek Drive, Evans, GA 30809
6beds
7,361sqft
:
Get pre-qualified$7,678/mo
Single Family Residence
Built in 2004
3.27 Acres Lot
$1,199,000 Zestimate®
$170/sqft
$-- HOA
What's special
- 51 days |
- 303 |
- 10 |
Zillow last checked:
Listing updated:
Listed by:
Annah Gabrielle Burton 706-267-8759,
RE/MAX Reinvented,
Michael Todd Luckey 706-306-9064,
RE/MAX Reinvented
Source: Hive MLS,MLS#: 100576334 Originating MLS: REALTORS® of Greater Augusta
Originating MLS: REALTORS® of Greater AugustaFacts & features
Interior
Bedrooms & bathrooms
- Bedrooms: 6
- Bathrooms: 5
- Full bathrooms: 4
- 1/2 bathrooms: 1
Rooms
- Room types: Breakfast Room, Great Room, Family Room, Dining Room, Bedroom 5, Bedroom 4, Bedroom 3, Bedroom 2, Master Bedroom, Living Room, Other
Primary bedroom
- Level: Main
- Dimensions: 22 x 17
Bedroom 2
- Level: Main
- Dimensions: 15 x 11
Bedroom 3
- Level: Main
- Dimensions: 13 x 12
Bedroom 4
- Level: Upper
- Dimensions: 20 x 16
Bedroom 5
- Level: Upper
- Dimensions: 14 x 12
Breakfast room
- Level: Main
- Dimensions: 15 x 11
Dining room
- Level: Main
- Dimensions: 19 x 15
Family room
- Level: Main
- Dimensions: 17 x 13
Great room
- Level: Main
- Dimensions: 27 x 20
Kitchen
- Level: Main
- Dimensions: 19 x 16
Living room
- Level: Main
- Dimensions: 14 x 12
Other
- Description: Playroom;See Remarks
- Level: Upper
- Dimensions: 35 x 14
Heating
- Fireplace(s), Electric, Forced Air, Natural Gas
Cooling
- Central Air, Ceiling Fan(s), Multi Units
Appliances
- Included: Built-In Microwave, Range, Double Oven, Dishwasher
Features
- Walk-in Closet(s), Entrance Foyer, Pantry, Blinds/Shades, Built-in Features, Eat-in Kitchen, Walk-In Closet(s)
- Flooring: Carpet, Ceramic Tile, Hardwood
- Basement: Finished,None,Full
- Attic: Partially Floored,Storage
Interior area
- Total structure area: 7,361
- Total interior livable area: 7,361 sqft
Video & virtual tour
Property
Parking
- Total spaces: 3
- Parking features: Circular Driveway, Attached, Garage
- Attached garage spaces: 3
- Has uncovered spaces: Yes
Accessibility
- Accessibility features: None
Features
- Levels: Three Or More
- Patio & porch: Covered, Enclosed, Porch, Screened, Front Porch, Rear Porch
- Fencing: Back Yard
- Has view: Yes
- View description: Creek/Stream
- Has water view: Yes
- Water view: Creek/Stream
- Waterfront features: None
- Frontage type: Creek
Lot
- Size: 3.27 Acres
- Dimensions: 186 x 524 x 626 x 327
- Features: Cul-De-Sac, See Remarks, Landscaped, Sprinklers in Front, Sprinklers in Rear, Other
Details
- Additional structures: Gazebo
- Parcel number: 059 102
- Zoning: R-A
- Special conditions: Standard
Construction
Type & style
- Home type: SingleFamily
- Property subtype: Single Family Residence
Materials
- Stucco
- Foundation: Crawl Space
- Roof: Composition
Condition
- New construction: No
- Year built: 2004
Utilities & green energy
- Sewer: Septic Tank
- Water: Public
- Utilities for property: Cable Available
Green energy
- Green verification: None
Community & HOA
Community
- Security: Smoke Detector(s), Security System Owned
- Subdivision: Kiokee Ridge
HOA
- Has HOA: No
- Amenities included: Other
Location
- Region: Evans
Financial & listing details
- Price per square foot: $170/sqft
- Tax assessed value: $506,237
- Annual tax amount: $12,019
- Date on market: 5/23/2026
- Cumulative days on market: 51 days
- Listing agreement: Exclusive Agency
- Listing terms: Cash,Conventional,FHA,VA Loan
- Road surface type: Paved
Estimated market value
$1,199,000
$1.14M - $1.26M
$4,640/mo
Price history
| Date | Event | Price |
|---|---|---|
| 6/29/2026 | Contingent | $1,250,000$170/sqft |
Source:  Hive MLS #100576334 Report a problem Hive MLS #100576334 Report a problem | ||
| 5/23/2026 | Listed for sale | $1,250,000+92.3%$170/sqft |
Source: Hive MLS #100576334 Report a problem | ||
| 12/19/2014 | Sold | $650,000+940%$88/sqft |
Source: Hive MLS #98081500 Report a problem | ||
| 4/24/2003 | Sold | $62,500$8/sqft |
Source: Public Record Report a problem | ||
Public tax history
| Year | Property taxes | Tax assessment |
|---|---|---|
| 2025 | $12,020 +12.2% | $1,265,594 +17.4% |
| 2024 | $10,716 +6.6% | $1,077,712 +4% |
| 2023 | $10,053 -1% | $1,036,726 +5.5% |
| 2022 | $10,155 | $982,491 +17.2% |
| 2021 | -- | $838,270 +146.7% |
| 2020 | $9,373 +7.4% | $339,752 +7.7% |
| 2019 | $8,731 +10.9% | $315,549 +10.8% |
| 2018 | $7,875 -1.7% | $284,782 -1.4% |
| 2017 | $8,013 | $288,737 +0.4% |
| 2016 | $8,013 +4.1% | $287,729 +10.7% |
| 2015 | $7,697 -8.7% | $260,000 -16.3% |
| 2014 | $8,433 +17.7% | $310,584 +13.7% |
| 2012 | $7,166 -1.6% | $273,157 +0.4% |
| 2011 | $7,286 -17.5% | $272,019 -18.2% |
| 2010 | $8,833 -7% | $332,400 -6.1% |
| 2009 | $9,497 +2.4% | $353,976 +0.2% |
| 2008 | $9,276 +5.2% | $353,365 +5% |
| 2007 | $8,816 +1.8% | $336,386 +4.2% |
| 2006 | $8,659 +7.2% | $322,975 +7.2% |
| 2005 | $8,078 +199.9% | $301,311 +199.9% |
| 2004 | $2,694 +534.8% | $100,482 +495% |
| 2003 | $424 | $16,888 |
Find assessor info on the county website
Monthly payment
Est. payment
Payment breakdown
Explore the cost of this home by adjusting the details. Changes won't be saved.Climate risks
Neighborhood: 30809
Nearby schools
GreatSchools rating
- 10/10Parkway Elementary SchoolGrades: PK-5Distance: 1.7 mi
- 9/10Greenbrier Middle SchoolGrades: 6-8Distance: 3.3 mi
- 10/10Greenbrier High SchoolGrades: 9-12Distance: 3 mi
Schools provided by the listing agent
- Elementary: Greenbrier
- Middle: Greenbrier
- High: Greenbrier
Source: Hive MLS. This data may not be complete. We recommend contacting the local school district to confirm school assignments for this home.
- $658,5004 bd3 ba2.9k sqft653 Bent Creek Dr, Evans, GA 30809Off Market
- $955,4004 bd4 ba4.2k sqft654 Bent Creek Dr, Evans, GA 30809Off Market
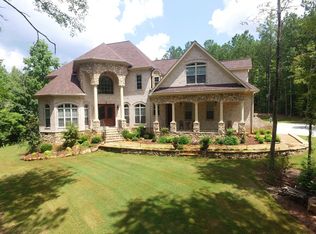
- $917,1005 bd4 ba4.2k sqft652 Bent Creek Dr, Evans, GA 30809Off Market
- $767,2005 bd3 ba3.5k sqft651 Bent Creek Dr, Evans, GA 30809Off Market
- $910,2005 bd3 ba4.4k sqft657 Bent Creek Dr, Evans, GA 30809Off Market
- $845,0004 bd4 ba3.9k sqft5473 Kiokee Ridge Rd, Evans, GA 30809Sold
- $1,063,0004 bd3 ba3.1k sqft659 Bent Creek Dr, Evans, GA 30809Off Market
- $1,207,5005 bd5 ba3.7k sqft656 Bent Creek Dr, Evans, GA 30809Off Market
A local agent can set up tours, give advice and negotiate with sellers.
A local lender can help you make sure your offer is ready when you are.
Similar homes
- $1,200,0006 bd7 ba5.6k sqft14 Melanie Way, Evans, GA 30809For Sale
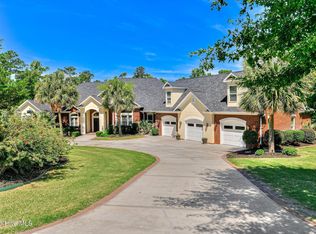
 MLS ID #100584374, Christopher Hughes, On The Course Realty, Llc. Hive MLS
 - $1,099,0005 bd5 ba3.7k sqft717 Bishops Circle, Evans, GA 30809For Sale
 MLS ID #100579648, Brandy Lee Chauvin, DeFoor Realty. Hive MLS
 - $980,0004 bd4 ba4.1k sqft4160 Stonegate Drive, Evans, GA 30809For Sale
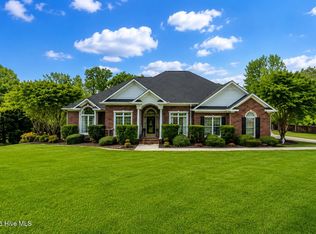 MLS ID #100574538, Amanda Hollimon, Meybohm Real Estate - Evans. Hive MLS
 - $1,200,0006 bd8 ba6k sqft211 Ronda Ct, Grovetown, GA 30813Active
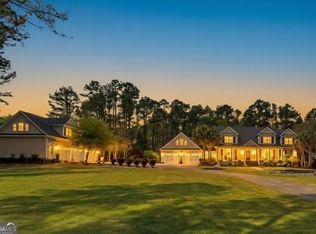
 MLS ID #10722073, Jennifer O'Connell, BHHS Beazley, Realtors. GAMLS
 - $825,0005 bd6 ba4k sqft5305 Magnolia Lane, Evans, GA 30809For SaleMLS ID #98202031, Michael Nale, Elan Realtors. Hive MLS
- $795,0005 bd4 ba4.1k sqft629 Emerald Crsg, Evans, GA 30809For SaleMLS ID #100587461, The Stone Team, Meybohm Real Estate - Wheeler. Hive MLS
- $1,520,0006 bd7 ba5.7k sqft112 Robbie Court, Evans, GA 30809For SaleMLS ID #100575488, Kim Amerson-MacDonald, Meybohm Real Estate - Wheeler. Hive MLS
- $1,143,0005 bd6 ba3.9k sqft5068 Grande Park, Evans, GA 30809For SaleMLS ID #100578643, Brittany Hopkins, Meybohm - New Home Div.. Hive MLS
- $1,499,9996 bd4 ba5.6k sqft3121 Carillon Way, Evans, GA 30809For SaleMLS ID #98256571, Justin Bolin, VanderMorgan Realty. Hive MLS
- $789,9006 bd5 ba5.6k sqft4818 Woodbridge Place, Evans, GA 30809For SaleMLS ID #98253879, Michael Todd Luckey, RE/MAX Reinvented. Hive MLS
- $649,9006 bd5 ba4.1k sqft781 Sparkleberry Road, Evans, GA 30809For SaleMLS ID #100578465, Michael Todd Luckey, RE/MAX Reinvented. Hive MLS
- $1,300,0005 bd4 ba5.2k sqft3050 Country Club Hills Dr, North Augusta, SC 29860For SaleMLS ID #224413, Shannon D Rollings, Shannon Rollings Real Estate. Aiken MLS
- $1,175,0005 bd4 ba4.6k sqft516 Kelly Acres Road, Harlem, GA 30814For SaleMLS ID #100588416, Jaime Putnam, Meybohm Real Estate - Evans. Hive MLS
- $719,9007 bd5 ba5.1k sqft449 Buxton Lane, Evans, GA 30809For SaleMLS ID #100583632, Jennifer Viger, Market House Realty, LLC. Hive MLS
- $885,0004 bd5 ba4.2k sqft608 Emerald Xing, Evans, GA 30809For SaleMLS ID #222778, Steve J Dubay, Meybohm Real Estate - North Au. Aiken MLS
- $1,025,0004 bd7 ba5.3k sqft3951 Hammonds Ferry, Evans, GA 30809For SaleMLS ID #100582520, Tonda Booker, Real Broker, LLC. Hive MLS
- $750,0007 bd5 ba4.5k sqft4076 Dewaal Street, Evans, GA 30809For SaleMLS ID #98252144, Greg Honeymichael, Meybohm Real Estate - Evans. Hive MLS
- $699,9007 bd5 ba4.7k sqft2084 Wythe Drive, Evans, GA 30809For SaleMLS ID #100583198, Candace Riddle, Southeastern Residential, LLC. Hive MLS
- $765,0006 bd5 ba4.2k sqft996 Woody Hill Circle, Evans, GA 30809For SaleMLS ID #98254163, Jennifer Gomoll, Meybohm Real Estate - Evans. Hive MLS
- $809,0005 bd5 ba5.2k sqft645 Emerald Crossing, Evans, GA 30809For SaleMLS ID #98256561, Jwm Real Estate Group, Re/max True Advantage. Hive MLS
