Beautiful 5 bedroom, 6 bath Mediterranean style with 3 acres on a lake. Enjoy fishing from your private dock and then cooling off in your salt water pool. Host that next party or Sunday football game in your rec room with wet bar, (decor and billiard table stays). Enjoy the extra garage space for your hobby project of create your own personal fitness room. Other features include a central vacuum system, security system, safe room, work shop, lots of crown molding,, Brazilian Rose Wood flooring, open concept, wrap around driveway, 24x24 out building w/carport and much more. This home has many unique features awaiting your family's enjoyment. This home is located in a friendly neighborhood near shopping, restaurants, and the Fort.
Pending
Price cut: $50K (7/1)
$825,000
5305 Magnolia Lane, Evans, GA 30809
5beds
4,000sqft
Single Family Residence
Built in 2003
3.01 Acres Lot
$-- Zestimate®
$206/sqft
$83/mo HOA
What's special
- 370 days
- 94
- 0
Zillow last checked:
Listing updated:
Listed by:
Michael Nale 706-306-1407,
Elan Realtors,
Ashley Holaway Nale 706-619-1198,
Elan Realtors
Source: Hive MLS,MLS#: 98202031 Originating MLS: REALTORS® of Greater Augusta
Originating MLS: REALTORS® of Greater AugustaFacts & features
Interior
Bedrooms & bathrooms
- Bedrooms: 5
- Bathrooms: 6
- Full bathrooms: 4
- 1/2 bathrooms: 2
Rooms
- Room types: Great Room, Other, Dining Room, Living Room, Breakfast Room, Master Bedroom, Bathroom 1, Laundry, Bedroom 2, Bathroom 2, Bedroom 3, Bedroom 4, Bedroom 5, Bathroom 3, Basement
Primary bedroom
- Level: Main
- Dimensions: 16 x 21
Bedroom 2
- Level: Main
- Dimensions: 12 x 12
Bedroom 3
- Level: Main
- Dimensions: 15 x 13
Bedroom 4
- Level: Basement
- Dimensions: 15 x 13
Bedroom 5
- Level: Basement
- Dimensions: 17 x 14
Bathroom 1
- Level: Main
- Dimensions: 15 x 16
Bathroom 2
- Level: Main
- Dimensions: 10 x 5
Bathroom 3
- Level: Basement
- Dimensions: 8 x 4
Bathroom 4
- Level: Basement
- Dimensions: 8 x 5
Breakfast room
- Level: Main
- Dimensions: 9 x 9
Dining room
- Level: Main
- Dimensions: 14 x 22
Great room
- Description: Recreation / Bar Room
- Level: Basement
- Dimensions: 20 x 30
Kitchen
- Level: Main
- Dimensions: 15 x 18
Laundry
- Level: Main
- Dimensions: 9 x 6
Living room
- Level: Main
- Dimensions: 18 x 23
Other
- Description: Gym/Garage
- Level: Basement
- Dimensions: 18 x 17
Other
- Description: Piano Rm
- Level: Main
- Dimensions: 11 x 12
Heating
- Propane, Heat Pump, Fireplace(s), Electric, Forced Air
Cooling
- Ceiling Fan(s), Heat Pump, Multi Units
Appliances
- Included: Vented Exhaust Fan, Built-In Microwave, Built-In Electric Oven, Water Softener, Refrigerator, Range, Disposal, Dishwasher
- Laundry: Dryer Hookup, Washer Hookup
Features
- Central Vacuum, Walk-in Closet(s), Entrance Foyer, Pantry, Wet Bar, Blinds/Shades, Walk-In Closet(s)
- Flooring: Carpet, Marble, Ceramic Tile, Hardwood
- Doors: Thermal Doors
- Windows: Thermal Windows
- Basement: Exterior Entry,Finished,Crawl Space,Full,Interior Entry,Walk-Out Access
- Attic: Partially Floored,Pull Down Stairs,Storage
- Number of fireplaces: 1
Interior area
- Total structure area: 4,000
- Total interior livable area: 4,000 sqft
Property
Parking
- Total spaces: 5
- Parking features: Carport, Detached, Concrete, Garage Door Opener, Garage, Parking Pad
- Attached garage spaces: 5
- Has carport: Yes
Features
- Levels: Two
- Patio & porch: Covered, Patio, Balcony, Rear Porch
- Exterior features: Thermal Doors
- Has private pool: Yes
- Pool features: In Ground, Gunite, Private
- Fencing: None
- Has view: Yes
- View description: Lake, Water
- Has water view: Yes
- Water view: Lake,Water
- Waterfront features: Lake Front
- Frontage type: Lakefront
Lot
- Size: 3.01 Acres
- Dimensions: 209' x 608' x 206' x 692'
- Features: Cul-De-Sac, Pond on Lot, Lake Privileges, Landscaped, Sprinklers in Front, Sprinklers in Rear
Details
- Additional structures: Outbuilding
- Parcel number: 060153
- Zoning: R1
- Special conditions: Standard
- Horses can be raised: Yes
Construction
Type & style
- Home type: SingleFamily
- Property subtype: Single Family Residence
Materials
- Block, Stucco, Wood Frame
- Foundation: Block, Slab, Crawl Space
- Roof: Composition
Condition
- New construction: No
- Year built: 2003
Details
- Warranty included: Yes
Utilities & green energy
- Sewer: Septic Tank
- Water: Well
- Utilities for property: Cable Available
Community & HOA
Community
- Security: Smoke Detector(s), Security System Owned
- Subdivision: Magnolia
HOA
- Has HOA: Yes
- Amenities included: Street Lights
- HOA fee: $1,000 annually
- HOA name: Magnolia Lane Property Owners Association
- HOA phone: 706-339-8480
Location
- Region: Evans
Financial & listing details
- Price per square foot: $206/sqft
- Tax assessed value: $241,985
- Annual tax amount: $1,895
- Date on market: 11/19/2025
- Cumulative days on market: 370 days
- Listing agreement: Exclusive Agency
- Listing terms: Cash,Conventional,FHA,USDA Loan,VA Loan
- Road surface type: Paved
Estimated market value
Not available
Estimated sales range
Not available
Not available
Price history
| Date | Event | Price |
|---|---|---|
| 7/27/2026 | Pending sale | $825,000$206/sqft |
Source:  Hive MLS #98202031 Report a problem Hive MLS #98202031 Report a problem | ||
| 7/1/2026 | Price change | $825,000-5.7%$206/sqft |
Source: Hive MLS #98202031 Report a problem | ||
| 5/22/2026 | Price change | $875,000-2.2%$219/sqft |
Source: Hive MLS #98202031 Report a problem | ||
| 2/1/2026 | Price change | $895,000-3.2%$224/sqft |
Source: Hive MLS #545908 Report a problem | ||
| 11/19/2025 | Listed for sale | $925,000$231/sqft |
Source: Hive MLS #545908 Report a problem | ||
| 11/15/2025 | Pending sale | $925,000$231/sqft |
Source: Hive MLS #545908 Report a problem | ||
| 8/16/2025 | Listed for sale | $925,000+1534.3%$231/sqft |
Source:  REALTORS® of Greater Augusta #545908 Report a problem REALTORS® of Greater Augusta #545908 Report a problem | ||
| 4/2/2002 | Sold | $56,600$14/sqft |
Source: Public Record Report a problem | ||
Public tax history
| Year | Property taxes | Tax assessment |
|---|---|---|
| 2025 | $1,895 +1.7% | $604,961 +5.5% |
| 2024 | $1,864 +3.4% | $573,276 -3.3% |
| 2023 | $1,802 -8.7% | $593,144 +7.6% |
| 2022 | $1,973 +6.8% | $551,383 +11.7% |
| 2021 | $1,847 -2.9% | $493,739 +153.1% |
| 2020 | $1,903 +2.8% | $195,080 +2% |
| 2019 | $1,851 -63.9% | $191,183 +2.9% |
| 2018 | $5,121 +0.2% | $185,881 +0.5% |
| 2017 | $5,112 | $184,914 +10.9% |
| 2016 | $5,112 +15.2% | $166,795 +1.9% |
| 2015 | $4,439 +5.2% | $163,667 +4.6% |
| 2014 | $4,221 +9.6% | $156,456 +5.9% |
| 2012 | $3,851 +1.6% | $147,711 +3.7% |
| 2011 | $3,789 +0.9% | $142,397 |
| 2010 | $3,755 -11.6% | $142,397 -10.6% |
| 2009 | $4,247 +5.6% | $159,351 +0.4% |
| 2008 | $4,023 +6.6% | $158,639 +6.2% |
| 2007 | $3,773 +6.5% | $149,445 +5.3% |
| 2006 | $3,543 +6.8% | $141,959 +6.4% |
| 2005 | $3,316 -2.7% | $133,443 +5% |
| 2004 | $3,408 +3099.9% | $127,100 +2899.1% |
| 2002 | $106 | $4,238 |
Find assessor info on the county website
Monthly payment
Est. payment
Payment breakdown
Explore the cost of this home by adjusting the details. Changes won't be saved.Climate risks
Neighborhood: 30809
Nearby schools
Schools provided by the listing agent
- Elementary: Parkway
- Middle: Greenbrier
- High: Greenbrier
Source: Hive MLS. This data may not be complete. We recommend contacting the local school district to confirm school assignments for this home.


Similar homes
- $--5 bd3 ba4.7k sqft2430 Sunflower Dr, Evans, GA 30809Auction
 Auction.com 2
 - $820,0004 bd5 ba4.2k sqft608 Emerald Xing, Evans, GA 30809For Sale
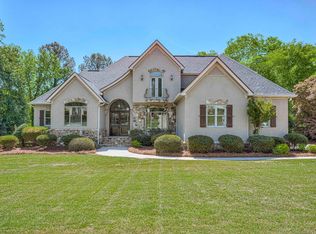 MLS ID #222778, Steve J Dubay, Meybohm Real Estate - North Au. Aiken MLS
 - $640,0004 bd4 ba4.9k sqft687 Spooner Drive, Evans, GA 30809For Sale
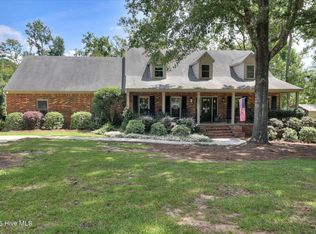
 MLS ID #100602792, Norman Jarrett Townsend, Re/max True Advantage. Hive MLS
 - $789,9006 bd5 ba5.6k sqft4818 Woodbridge Place, Evans, GA 30809For Sale
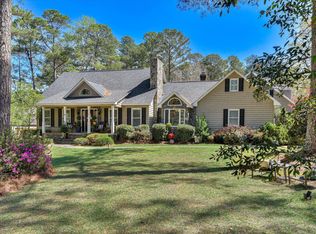 MLS ID #98253879, Michael Todd Luckey, RE/MAX Reinvented. Hive MLS
 - $925,0004 bd4 ba4.1k sqft4160 Stonegate Dr, Evans, GA 30809Active
 MLS ID #10769570, Amanda Hollimon, Meybohm LLC. GAMLS
 - $640,0005 bd4 ba3.4k sqft4312 Sabal Drive, Evans, GA 30809For SaleMLS ID #100583879, Farrah Barber, Meybohm Real Estate - Evans. Hive MLS
- $749,9006 bd5 ba4.2k sqft996 Woody Hill Circle, Evans, GA 30809For SaleMLS ID #98254163, Jennifer Gomoll, Meybohm Real Estate - Evans. Hive MLS
- $690,0004 bd4 ba3.8k sqft607 Millstone Drive, Evans, GA 30809For SaleMLS ID #100596143, Sherri Melton, Keller Williams Realty Augusta Partners. Hive MLS
- $769,9003 bd3 ba3.2k sqft4234 Riverside Drive, Evans, GA 30809For SaleMLS ID #98202238, The Stone Team, Meybohm Real Estate - Wheeler. Hive MLS
- $649,9006 bd5 ba4.2k sqft320 Kirkwood Drive, Evans, GA 30809For SaleMLS ID #100593685, Sallie Shuford, Bragg & Associates Real Estate. Hive MLS
- $925,0004 bd6 ba5.5k sqft734 Michaels Creek, Evans, GA 30809For SaleMLS ID #100582753, The Stone Team, Meybohm Real Estate - Wheeler. Hive MLS
- $539,9005 bd5 ba4.6k sqft343 Bella Rose Drive, Evans, GA 30809For SaleMLS ID #100599880, Christopher Hughes, On The Course Realty, Llc. Hive MLS
- $479,9005 bd4 ba3.7k sqft2229 Millshaven Trail, Evans, GA 30809For SaleMLS ID #100601430, Abbi Ashley, VanderMorgan Realty. Hive MLS
- $1,049,0005 bd5 ba3.7k sqft717 Bishops Circle, Evans, GA 30809For SaleMLS ID #100579648, Brandy Lee Chauvin, DeFoor Realty. Hive MLS
- $669,9005 bd3 ba3.3k sqft4176 Pellary Place, Evans, GA 30809New ConstructionMLS ID #100582136, Scott Madaus, Meybohm Real Estate - Evans. Hive MLS
- $425,0005 bd4 ba3.1k sqft4625 Southwind Road, Evans, GA 30809For SaleMLS ID #100593352, Christopher Hughes, On The Course Realty, Llc. Hive MLS
- $564,9004 bd3 ba3.5k sqft602 Branett Way, Evans, GA 30809For SaleMLS ID #100593605, Philip Jones, Re/max True Advantage. Hive MLS
- $630,0005 bd4 ba4.2k sqft414 Buxton Lane, Evans, GA 30809For SaleMLS ID #100596767, Amy Glover Scherer, Southeastern Residential, LLC. Hive MLS
- $549,0003 bd3 ba2k sqft4816 Silver Lake Drive, Evans, GA 30809For SaleMLS ID #100600604, Donatella M Armstrong Key, Blanchard & Calhoun - Evans. Hive MLS
- $1,150,0006 bd7 ba5.6k sqft14 Melanie Way, Evans, GA 30809For SaleMLS ID #100584374, Christopher Hughes, On The Course Realty, Llc. Hive MLS
