School and Views! Welcome to this brand-new three-level half duplex in the heart of North Burnaby, just steps from Burnaby North Secondary School, parks, recreation, shopping, and everyday conveniences, all while enjoying breathtaking mountain views. Offering nearly 1,800 sq. ft. of thoughtfully designed living space, this home seamlessly blends modern elegance with exceptional functionality. The bright, open-concept main floor is perfect for everyday living and entertaining. The gourmet kitchen features an oversized island with premium Spanish Silestone quartz countertops, sleek custom aluminum cabinetry, and high-quality appliances, including a dishwasher and refrigerator. Upstairs, you'll find three spacious ensuite bedrooms, providing privacy and comfort for the entire family.
For sale
C$1,490,000
655 Carnegie St #4, Burnaby, BC V5B 1Y2
3beds
1,797sqft
Duplex
Built in 2026
1,306 Square Feet Lot
$-- Zestimate®
C$829/sqft
C$-- HOA
What's special
Brand-new three-level half duplexBreathtaking mountain viewsBright open-concept main floorGourmet kitchenSleek custom aluminum cabinetryThree spacious ensuite bedrooms
- 11 hours |
- 10 |
- 0 |
Zillow last checked:
Listing updated:
Listed by:
Flora Yang PREC*,
LeHomes Realty Premier Brokerage
Source: Greater Vancouver REALTORS®,MLS®#: R3152960 Originating MLS®#: Greater Vancouver
Originating MLS®#: Greater VancouverFacts & features
Interior
Bedrooms & bathrooms
- Bedrooms: 3
- Bathrooms: 4
- Full bathrooms: 3
- 1/2 bathrooms: 1
Heating
- Heat Pump
Appliances
- Included: Washer/Dryer, Dishwasher, Refrigerator, Stove
Features
- Basement: None
- Has fireplace: No
Interior area
- Total structure area: 1,797
- Total interior livable area: 1,797 sqft
Property
Parking
- Total spaces: 2
- Parking features: Open, Front Access, Rear Access, Driveway
- Has uncovered spaces: Yes
Features
- Levels: Three Or More
- Stories: 3
- Exterior features: Balcony
- Has view: Yes
- View description: Mountain View
- Frontage length: 25
Lot
- Size: 1,306 Square Feet
- Dimensions: 25 x 57.5
- Features: Central Location, Lane Access, Private, Recreation Nearby
Construction
Type & style
- Home type: SingleFamily
- Architectural style: 3 Storey
- Property subtype: Duplex
- Attached to another structure: Yes
Condition
- Year built: 2026
Community & HOA
Community
- Features: Near Shopping
HOA
- Has HOA: No
Location
- Region: Burnaby
Financial & listing details
- Price per square foot: C$829/sqft
- Date on market: 8/5/2026
- Ownership: Freehold NonStrata
F
Flora Yang PREC*
By pressing Contact Agent, you agree that the real estate professional identified above may call/text you about your search, which may involve use of automated means and pre-recorded/artificial voices. You don't need to consent as a condition of buying any property, goods, or services. Message/data rates may apply. You also agree to our Terms of Use. Zillow does not endorse any real estate professionals. We may share information about your recent and future site activity with your agent to help them understand what you're looking for in a home.
Price history
Price history is unavailable.
Public tax history
Tax history is unavailable.
Climate risks
Neighborhood: Lochdale
Nearby schools
GreatSchools rating
- NAPoint Roberts Primary SchoolGrades: K-2Distance: 20.1 mi
- 5/10Birch Bay Home ConnectionsGrades: K-8Distance: 21.7 mi
- 6/10Blaine High SchoolGrades: 9-12Distance: 22.2 mi
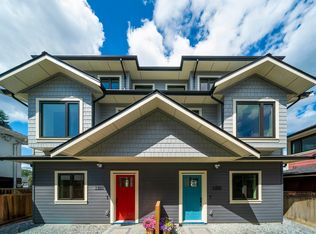
- C$1,490,0003 bd4 ba1.7k sqft6555 Carnegie St #3, Burnaby, BC V5B1Y2For Sale
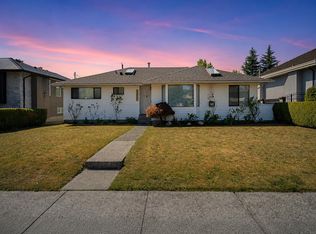
- C$1,849,9003 bd2 ba1.4k sqft6546 Dunnedin St, Burnaby, BC V5B1Y8For Sale
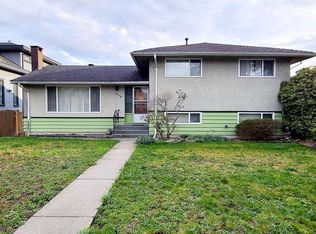
- C$1,999,0004 bd1 ba1.6k sqft6578 Georgia St, Burnaby, BC V5B1V8For Sale
- C$2,950,0005 bd6 ba3.6k sqft917 Sperling Ave, Burnaby, BC V5B4H7For Sale

- C$2,880,0005 bd4 ba2.7k sqft6669 Georgia St, Burnaby, BC V5B1V9For Sale
- C$--2 bd2 ba800 sqft6590 Napier St, Burnaby, BC V5B2C3Off Market
- C$--3 bd2 ba2.3k sqft6668 Napier St, Burnaby, BC V5B2C3Off Market
- C$1,649,0004 bd5 ba1.8k sqft6682 Napier St #2, Burnaby, BC V5B2C3For Sale
Similar homes
- C$1,490,0003 bd4 ba1.7k sqft6555 Carnegie St #3, Burnaby, BC V5B 1Y2For SaleMLS ID #R3152923, Flora Yang PREC*, LeHomes Realty Premier Brokerage. Greater Vancouver REALTORS®
- C$1,649,0004 bd5 ba1.8k sqft6682 Napier St #2, Burnaby, BC V5B 2C3For Sale
 MLS ID #R3144467, Manny Bal PREC*, Angell, Hasman & Associates Realty Ltd. Brokerage. Greater Vancouver REALTORS®
 - C$1,649,0004 bd5 ba1.8k sqft6682 Napier St #4, Burnaby, BC V5B 2C3For Sale
 MLS ID #R3144338, Manny Bal PREC*, Angell, Hasman & Associates Realty Ltd. Brokerage. Greater Vancouver REALTORS®
 - C$1,569,9004 bd4 ba2.1k sqft2316 Cliff Ave #4, Burnaby, BC V5A 2L2For Sale
 MLS ID #R3149661, Carmen Tsang PREC*, Macdonald Realty Westmar Brokerage. Greater Vancouver REALTORS®
 - C$1,980,0004 bd4 ba2.1k sqft7835 12th Ave, Burnaby, BC V3N 2K6For SaleMLS ID #R3153172, Roland Kym PREC*, Real Broker Brokerage. Greater Vancouver REALTORS®
- C$1,599,9004 bd4 ba2k sqft2316 Cliff Ave #2, Burnaby, BC V5A 2L2For SaleMLS ID #R3149580, Carmen Tsang PREC*, Macdonald Realty Westmar Brokerage. Greater Vancouver REALTORS®
- C$1,428,0005 bd4 ba2.1k sqft5406 Manor St #1, Burnaby, BC V5G 1B7For SaleMLS ID #R3150412, Karan Ranauta, Real Broker Brokerage. Greater Vancouver REALTORS®
- C$1,699,0004 bd3 ba1.6k sqft2196 E 19th Ave, Vancouver, BC V5N 2J6For SaleMLS ID #R3152267, Jessica Chen PREC*, Oakwyn Realty Ltd. Brokerage. Greater Vancouver REALTORS®
- C$1,348,0005 bd4 ba2.1k sqft5406 Manor St #3, Burnaby, BC V5G 1B7For SaleMLS ID #R3150413, Karan Ranauta, Real Broker Brokerage. Greater Vancouver REALTORS®
- C$1,499,0004 bd4 ba1.6k sqft3576 E Pender St #2, Vancouver, BC V5K 2E3For SaleMLS ID #R3147156, Deepak Jagpal PREC*, SRS Westside Realty Brokerage. Greater Vancouver REALTORS®
- C$1,475,0003 bd4 ba1.4k sqft3342 E 24th Ave, Vancouver, BC V5R 1G4For SaleMLS ID #R3139760, Alex Shen PREC*, Royal Pacific Realty Corp. Brokerage. Greater Vancouver REALTORS®
- C$1,368,0004 bd4 ba1.5k sqft6831 Salisbury Ave #2, Burnaby, BC V5E 2Z4For SaleMLS ID #R3139672, Manny Bal PREC*, Angell, Hasman & Associates Realty Ltd. Brokerage. Greater Vancouver REALTORS®
- C$1,428,0005 bd4 ba2.1k sqft5406 Manor St #2, Burnaby, BC V5G 1B7For SaleMLS ID #R3119130, Karan Ranauta, Real Broker Brokerage. Greater Vancouver REALTORS®
- C$1,538,0004 bd4 ba1.7k sqft5605 Rumble St, Burnaby, BC V5J 2A2For SaleMLS ID #R3120266, Jersey Li PREC*, Sutton Group - 1st West Realty Brokerage. Greater Vancouver REALTORS®
- C$1,398,0005 bd4 ba2.1k sqft5406 Manor St #6, Burnaby, BC V5G 1B7For SaleMLS ID #R3134712, Karan Ranauta, Real Broker Brokerage. Greater Vancouver REALTORS®
- C$1,399,0003 bd4 ba1.4k sqft5306 Culloden St #2, Vancouver, BC V5W 3R6For SaleMLS ID #R3150665, Manny Bal PREC*, Angell, Hasman & Associates Realty Ltd. Brokerage. Greater Vancouver REALTORS®
- C$1,488,0003 bd4 ba1.4k sqft3627 E 45th Ave #2, Vancouver, BC V5R 3G6For SaleMLS ID #R3143081, Graeme Lin PREC*, Oakwyn Realty Ltd. Brokerage. Greater Vancouver REALTORS®
- C$1,438,8883 bd2 ba1.3k sqft2035 E 51st Ave #1, Vancouver, BC V5P 1W2For SaleMLS ID #R3151101, Mandeep Lehail, YPA Your Property Agent Brokerage. Greater Vancouver REALTORS®
- C$1,949,0003 bd3 ba1.4k sqft1234 E 19th Ave, Vancouver, BC V5V 1L2For SaleMLS ID #R3152057, Alec Abbott PREC*, Oakwyn Realty Ltd. Brokerage. Greater Vancouver REALTORS®
- C$1,488,8883 bd3 ba1.4k sqft2035 E 51st Ave #2, Vancouver, BC V5P 1W2For SaleMLS ID #R3151115, Mandeep Lehail, YPA Your Property Agent Brokerage. Greater Vancouver REALTORS®
