Exceptional custom-built contemporary residence offering 3,674 sq. ft. of beautifully designed living in one of North Burnaby's most desirable neighbourhoods. An impressive 20' foyer welcomes you into this meticulously maintained home featuring 4 spacious bedrooms up, including a luxurious primary suite with a private balcony & spa-inspired ensuite. The beautifully appointed kitchen with premium appliances & separate wok kitchen opens to the family room & private west-facing backyard complete with a pergola, new fencing, & in-ground irrigation. The lower level includes a media room & a separate-entry nanny suite, ideal for extended family. Radiant in-floor heating, heat pump with A/C, HRV, upgraded double garage, & an exceptional location close to SFU, schools, parks, shopping and transit.
For sale
C$2,950,000
917 Sperling Ave, Burnaby, BC V5B 4H7
5beds
3,674sqft
Single Family Residence
Built in 2015
6,098 Square Feet Lot
$-- Zestimate®
C$803/sqft
C$-- HOA
What's special
Luxurious primary suitePrivate balconySpa-inspired ensuiteBeautifully appointed kitchenPremium appliancesSeparate wok kitchenFamily room
- 10 days |
- 67 |
- 1 |
Zillow last checked:
Listing updated:
Listed by:
Philip J. A. Tarrant,
Stilhavn Real Estate Services Brokerage
Source: Greater Vancouver REALTORS®,MLS®#: R3145755 Originating MLS®#: Greater Vancouver
Originating MLS®#: Greater VancouverFacts & features
Interior
Bedrooms & bathrooms
- Bedrooms: 5
- Bathrooms: 6
- Full bathrooms: 5
- 1/2 bathrooms: 1
Heating
- Forced Air, Heat Pump, Natural Gas
Appliances
- Laundry: In Unit
Features
- Storage
- Basement: Partially Finished,Exterior Entry
- Number of fireplaces: 2
- Fireplace features: Gas
Interior area
- Total structure area: 3,912
- Total interior livable area: 3,674 sqft
Video & virtual tour
Property
Parking
- Total spaces: 6
- Parking features: Garage, Front Access
- Garage spaces: 2
Features
- Levels: Three Or More
- Stories: 3
- Exterior features: Garden, Balcony, Private Yard
- Frontage length: 55
Lot
- Size: 6,098 Square Feet
- Dimensions: 55 x 108
- Features: Central Location
Construction
Type & style
- Home type: SingleFamily
- Property subtype: Single Family Residence
Condition
- Year built: 2015
Community & HOA
HOA
- Has HOA: No
Location
- Region: Burnaby
Financial & listing details
- Price per square foot: C$803/sqft
- Annual tax amount: C$8,885
- Date on market: 7/13/2026
- Ownership: Freehold NonStrata
Philip J. A. Tarrant
Philip J. A. Tarrant
By pressing Contact Agent, you agree that the real estate professional identified above may call/text you about your search, which may involve use of automated means and pre-recorded/artificial voices. You don't need to consent as a condition of buying any property, goods, or services. Message/data rates may apply. You also agree to our Terms of Use. Zillow does not endorse any real estate professionals. We may share information about your recent and future site activity with your agent to help them understand what you're looking for in a home.
Price history
Price history is unavailable.
Public tax history
Tax history is unavailable.
Climate risks
Neighborhood: Lochdale
Nearby schools
GreatSchools rating
- NAPoint Roberts Primary SchoolGrades: K-2Distance: 20.1 mi
- 5/10Birch Bay Home ConnectionsGrades: K-8Distance: 21.6 mi
- 6/10Blaine High SchoolGrades: 9-12Distance: 22.1 mi
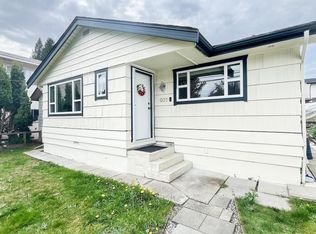
- C$1,598,8003 bd2 ba1.1k sqft931 Sperling Ave, Burnaby, BC V5B4H7For Sale
- C$1,799,0006 bd4 ba2.1k sqft6698 Union St, Burnaby, BC V5B1X1For Sale

- C$3,188,0007 bd7 ba4k sqft6871 Dunnedin St, Burnaby, BC V5B1Z1For Sale

- C$1,849,9003 bd2 ba1.4k sqft6546 Dunnedin St, Burnaby, BC V5B1Y8For Sale
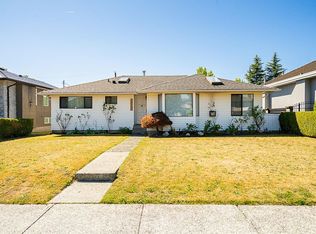
- C$1,968,0005 bd5 ba3.3k sqft6830 Curtis St, Burnaby, BC V5B2B1For Sale
- C$1,699,0004 bd5 ba2.5k sqft6692 Napier St #1, Burnaby, BC V5B2C3For Sale
- C$1,579,0005 bd5 ba2.1k sqft6692 Napier St #3, Burnaby, BC V5B2C3For Sale
- C$1,649,0004 bd5 ba1.8k sqft6682 Napier St #2, Burnaby, BC V5B2C3For Sale
Similar homes
- C$3,188,0007 bd7 ba4k sqft6871 Dunnedin St, Burnaby, BC V5B 1Z1For SaleMLS ID #R3148280, Tracy Niu PREC*, Nu Stream Realty Inc. Brokerage. Greater Vancouver REALTORS®
- C$2,880,0005 bd4 ba2.7k sqft6669 Georgia St, Burnaby, BC V5B 1V9For Sale
 MLS ID #R3138602, Hannah Han PREC*, Interlink Realty Brokerage. Greater Vancouver REALTORS®
 - C$2,488,0005 bd5 ba4k sqft1620 Fell Ave, Burnaby, BC V5B 3Z5For Sale
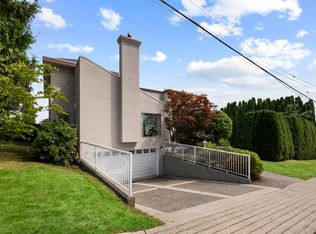 MLS ID #R3148648, Katrina Amurao - PREC, eXp Realty of Canada Inc. Brokerage. Greater Vancouver REALTORS®
 - C$2,599,0007 bd7 ba3.6k sqft7158 Hastings St, Burnaby, BC V5A 1G6For SaleMLS ID #R3149246, Teresa Wong PREC*, Royal Pacific Realty (Kingsway) Ltd. Brokerage. Greater Vancouver REALTORS®
- C$2,680,0006 bd4 ba3.9k sqft6800 Grant Pl, Burnaby, BC V5B 4X2For SaleMLS ID #R3141708, Sebastian Ortiz Garcia, Latitude Realty Inc. Brokerage. Greater Vancouver REALTORS®
- C$2,299,0005 bd4 ba3.8k sqft7347 Queenston Ct, Burnaby, BC V5A 3M5For SaleMLS ID #R3147963, James Hsiao PREC*, Sutton Group - 1st West Realty Brokerage. Greater Vancouver REALTORS®
- C$2,988,0005 bd6 ba4.8k sqft7173 Ridgeview Dr, Burnaby, BC V5A 4S1For SaleMLS ID #R3138945, Mandy Zhu PREC*, Royal Pacific Realty Corp. Brokerage. Greater Vancouver REALTORS®
- C$2,799,0006 bd5 ba4.4k sqft7353 Union St, Burnaby, BC V5A 1J1For SaleMLS ID #R3135281, Yvonne Lu PREC*, Royal Pacific Realty Corp. Brokerage. Greater Vancouver REALTORS®
- C$2,998,0007 bd5 ba4.3k sqft7533 Curtis St, Burnaby, BC V5A 4W7For SaleMLS ID #R3118977, Eddie Yan PREC*, Sutton Group - 1st West Realty Brokerage. Greater Vancouver REALTORS®
- C$2,599,0005 bd4 ba4.9k sqft6823 Grant Pl, Burnaby, BC V5B 4X4For SaleMLS ID #R3102506, Frank Lu, Sutton Group-West Coast Realty Brokerage. Greater Vancouver REALTORS®
- C$2,688,0005 bd4 ba4k sqft212 Sea Ave N, Burnaby, BC V5B 1K5For SaleMLS ID #R3132256, Deborah Christie, RE/MAX All Points Realty Brokerage. Greater Vancouver REALTORS®
- C$2,338,8888 bd4 ba2.4k sqft5395 Georgia St, Burnaby, BC V5B 1V3For SaleMLS ID #R3149527, Chris Ball PREC*, Stilhavn Real Estate Services Brokerage. Greater Vancouver REALTORS®
- C$1,890,0005 bd3 ba3.6k sqft7164 Kitchener St, Burnaby, BC V5A 1L3For SaleMLS ID #R3147856, Jessie Mo, Luxmore Realty Brokerage. Greater Vancouver REALTORS®
- C$2,828,0007 bd5 ba4.4k sqft7287 Pandora St, Burnaby, BC V5A 1B8For SaleMLS ID #R3138053, Catherine Zhuang PREC*, Laboutique Realty Brokerage. Greater Vancouver REALTORS®
- C$2,099,0006 bd4 ba3.2k sqft970 Duthie Ave, Burnaby, BC V5A 2P8For SaleMLS ID #R3147474, Tim Lu PREC*, RE/MAX Crest Realty Brokerage. Greater Vancouver REALTORS®
- C$3,380,0006 bd7 ba4.3k sqft6591 Sumas Dr, Burnaby, BC V5B 2V1For SaleMLS ID #R3135601, David Hung PREC*, Engel & Volkers Vancouver Brokerage. Greater Vancouver REALTORS®
- C$1,968,0005 bd5 ba3.3k sqft6830 Curtis St, Burnaby, BC V5B 2B1For SaleMLS ID #R3128598, Tan Truong, Coldwell Banker Prestige Realty Brokerage. Greater Vancouver REALTORS®
- C$2,699,0007 bd3 ba3k sqft6565 Sumas Dr, Burnaby, BC V5B 2V1For SaleMLS ID #R3134039, Sarah Vand, Sutton Group Seafair Realty Brokerage. Greater Vancouver REALTORS®
- C$2,098,0005 bd3 ba2.4k sqft7132 Paulus Ct, Burnaby, BC V5A 1N2For SaleMLS ID #R3148245, Jerry Zhang PREC*, Nu Stream Realty Inc. Brokerage. Greater Vancouver REALTORS®
- C$3,188,0007 bd6 ba4.8k sqft6589 Kitchener St, Burnaby, BC V5B 2J7For SaleMLS ID #R3008985, Angela Chim, RA Realty Alliance Inc. Brokerage. Greater Vancouver REALTORS®
