Welcome to your own private retreat in the heart of Cottontown! Situated on 3.64± beautiful acres, this completely renovated home offers the perfect blend of rustic charm and modern comfort. Featuring approximately 1,700 square feet, this cozy yet spacious home includes 3 bedrooms and 2.5 bathrooms, thoughtfully updated throughout.
Step inside to find warm, inviting finishes that create a true rustic feel while still enjoying the benefits of a full renovation. Outside, the property continues to impress with a barn and a detached 1-car garage—perfect for storage, hobbies, or small livestock.
Enjoy peaceful country living with plenty of room to roam, all while being conveniently located in the highly desirable Liberty Creek school zone. This one-of-a-kind property offers the space, style, and setting you've been looking for—don’t miss your chance to call it home!
Under contract - not showing
Price cut: $14.9K (9/13)
$560,000
655 Cummings Ln, Cottontown, TN 37048
3beds
1,700sqft
Single Family Residence, Residential
Built in 1986
3.64 Acres Lot
$-- Zestimate®
$329/sqft
$-- HOA
What's special
Modern comfortRustic charmWarm inviting finishesCompletely renovated home
- 105 days
- 91
- 7
Likely to sell faster than
Zillow last checked:
Listing updated:
Listed by:
Craig Coates 615-330-9495,
Gene Carman R. E. & Auction 615-452-5341
Source: RealTracs MLS as distributed by MLS GRID,MLS#: 3262096
Facts & features
Interior
Bedrooms & bathrooms
- Bedrooms: 3
- Bathrooms: 3
- Full bathrooms: 2
- 1/2 bathrooms: 1
- Main level bedrooms: 1
Bedroom 1
- Features: Full Bath
- Level: Full Bath
- Area: 168 Square Feet
- Dimensions: 12x14
Bedroom 2
- Area: 144 Square Feet
- Dimensions: 12x12
Bedroom 3
- Area: 156 Square Feet
- Dimensions: 12x13
Primary bathroom
- Features: Double Vanity
- Level: Double Vanity
Dining room
- Area: 100 Square Feet
- Dimensions: 10x10
Kitchen
- Features: Pantry
- Level: Pantry
- Area: 130 Square Feet
- Dimensions: 10x13
Living room
- Features: Great Room
- Level: Great Room
- Area: 405 Square Feet
- Dimensions: 15x27
Heating
- Central, Electric
Cooling
- Central Air, Electric
Appliances
- Included: Electric Oven, Electric Range, Dishwasher, Microwave, Refrigerator
- Laundry: Electric Dryer Hookup, Washer Hookup
Features
- Ceiling Fan(s)
- Flooring: Luxury Vinyl, Tile
- Basement: Crawl Space
- Number of fireplaces: 1
- Fireplace features: Great Room
Interior area
- Total structure area: 1,700
- Total interior livable area: 1,700 sqft
- Finished area above ground: 1,700
Property
Parking
- Total spaces: 3
- Parking features: Detached, Asphalt
- Garage spaces: 1
- Uncovered spaces: 2
Features
- Levels: Two
- Stories: 2
- Patio & porch: Porch, Covered, Deck
- Fencing: Front Yard
Lot
- Size: 3.64 Acres
Details
- Additional structures: Barn(s)
- Parcel number: 102 02901 000
- Special conditions: Standard
Construction
Type & style
- Home type: SingleFamily
- Architectural style: Rustic
- Property subtype: Single Family Residence, Residential
Materials
- Wood Siding
- Roof: Shingle
Condition
- New construction: No
- Year built: 1986
Utilities & green energy
- Sewer: Septic Tank
- Water: Public
- Utilities for property: Electricity Available, Water Available
Community & HOA
Community
- Subdivision: None
HOA
- Has HOA: No
Location
- Region: Cottontown
Financial & listing details
- Price per square foot: $329/sqft
- Tax assessed value: $404,200
- Annual tax amount: $1,436
- Date on market: 7/7/2026
- Electric utility on property: Yes
Estimated market value
Not available
Estimated sales range
Not available
Not available
Price history
| Date | Event | Price |
|---|---|---|
| 9/18/2026 | Pending sale | $560,000$329/sqft |
Source:  RealTracs MLS as distributed by MLS GRID #3262096 Report a problem RealTracs MLS as distributed by MLS GRID #3262096 Report a problem | ||
| 9/13/2026 | Price change | $560,000-2.6%$329/sqft |
Source: RealTracs MLS as distributed by MLS GRID #3262096 Report a problem | ||
| 8/21/2026 | Price change | $574,900-2.5%$338/sqft |
Source: RealTracs MLS as distributed by MLS GRID #3262096 Report a problem | ||
| 7/7/2026 | Listed for sale | $589,900-1.7%$347/sqft |
Source: RealTracs MLS as distributed by MLS GRID #3262096 Report a problem | ||
| 6/23/2026 | Listing removed | $599,900$353/sqft |
Source: RealTracs MLS as distributed by MLS GRID #3208371 Report a problem | ||
| 5/13/2026 | Listed for sale | $599,900-4%$353/sqft |
Source: RealTracs MLS as distributed by MLS GRID #3208371 Report a problem | ||
| 4/30/2026 | Listing removed | $624,900$368/sqft |
Source: RealTracs MLS as distributed by MLS GRID #3155839 Report a problem | ||
| 4/13/2026 | Price change | $624,900-3.8%$368/sqft |
Source: RealTracs MLS as distributed by MLS GRID #3155839 Report a problem | ||
| 3/21/2026 | Listed for sale | $649,900+47.7%$382/sqft |
Source: RealTracs MLS as distributed by MLS GRID #3155839 Report a problem | ||
| 6/6/2025 | Sold | $440,000+3.5%$259/sqft |
Source: Public Record Report a problem | ||
| 3/4/2025 | Listed for sale | $425,000$250/sqft |
Source: RealTracs MLS as distributed by MLS GRID #2785047 Report a problem | ||
| 2/27/2025 | Contingent | $425,000$250/sqft |
Source: RealTracs MLS as distributed by MLS GRID #2785047 Report a problem | ||
| 1/29/2025 | Listed for sale | $425,000-51.4%$250/sqft |
Source: RealTracs MLS as distributed by MLS GRID #2785047 Report a problem | ||
| 5/29/2024 | Sold | $875,000$515/sqft |
Source: RealTracs MLS as distributed by MLS GRID #2634375 Report a problem | ||
| 3/25/2024 | Pending sale | $875,000$515/sqft |
Source: RealTracs MLS as distributed by MLS GRID #2634375 Report a problem | ||
| 3/24/2024 | Listed for sale | $875,000+30.8%$515/sqft |
Source: RealTracs MLS as distributed by MLS GRID #2634375 Report a problem | ||
| 6/22/2022 | Listing removed | -- |
Source: Owner Report a problem | ||
| 6/18/2022 | Listed for sale | $669,000+234.5%$394/sqft |
Source: Owner Report a problem | ||
| 6/13/2008 | Sold | $200,000-20%$118/sqft |
Source: Public Record Report a problem | ||
| 4/16/2008 | Price change | $249,900-7.4%$147/sqft |
Source: Visual Tour #942449 Report a problem | ||
| 1/18/2008 | Listed for sale | $269,900+79.9%$159/sqft |
Source: Visual Tour #888196 Report a problem | ||
| 6/3/1998 | Sold | $150,000$88/sqft |
Source: Public Record Report a problem | ||
Public tax history
| Year | Property taxes | Tax assessment |
|---|---|---|
| 2025 | $1,436 +2% | $101,050 +2% |
| 2024 | $1,408 -23.4% | $99,100 +21.4% |
| 2023 | $1,839 -0.4% | $81,650 -75% |
| 2022 | $1,847 +0% | $326,600 |
| 2021 | $1,847 | $326,600 |
| 2020 | $1,847 | $326,600 |
| 2019 | $1,847 +1.5% | $326,600 +12.2% |
| 2018 | $1,819 | $291,000 |
| 2017 | -- | -- |
| 2016 | -- | -- |
| 2015 | -- | -- |
| 2014 | -- | -- |
| 2011 | $1,527 +32.2% | $57,175 |
| 2010 | $1,155 +12.9% | $57,175 +12.9% |
| 2009 | $1,024 | $50,651 |
| 2008 | -- | $50,651 +31.8% |
| 2007 | $876 | $38,430 |
| 2006 | $876 +0.6% | $38,430 +14.3% |
| 2005 | $871 -5.9% | $33,615 -5.9% |
| 2004 | $925 | $35,729 |
| 2002 | $925 | $35,729 +5.9% |
| 2001 | -- | $33,743 -75% |
| 2000 | -- | $134,970 |
Find assessor info on the county website
Monthly payment
Est. payment
Payment breakdown
Explore the cost of this home by adjusting the details. Changes won't be saved.Climate risks
Neighborhood: 37048
Nearby schools
Schools provided by the listing agent
- Elementary: Liberty Creek Elementary
- Middle: Liberty Creek Middle School
- High: Liberty Creek High School
Source: RealTracs MLS as distributed by MLS GRID. This data may not be complete. We recommend contacting the local school district to confirm school assignments for this home.


Similar homes
- $530,0004 bd2 ba2.3k sqft198 Tammy Dr, Gallatin, TN 37066For Sale
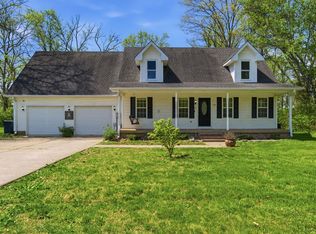
 MLS ID #3171089, Jeff Cherry Jr.. RealTracs MLS as distributed by MLS GRID
 - $525,0003 bd2 ba1.6k sqft1311 Deer Run, Gallatin, TN 37066For Sale
 MLS ID #3518880, Danielle Beasley. RealTracs MLS as distributed by MLS GRID
 - $499,9003 bd2 ba1.6k sqft1444 Highway 52 E, Portland, TN 37148For Sale
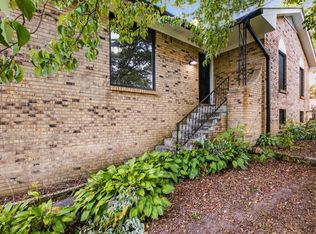 MLS ID #3546500, Kelli Schoell. RealTracs MLS as distributed by MLS GRID
 - $429,9003 bd2 ba1.5k sqft7542 Bethel Rd, Goodlettsville, TN 37072For Sale
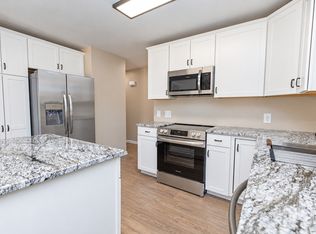 MLS ID #3622250, William (B. J.) Sons. RealTracs MLS as distributed by MLS GRID
 - $480,0004 bd2 ba2k sqft120 Wilkerson Ln, Portland, TN 37148For SaleMLS ID #3061671, Benjamin Patton. RealTracs MLS as distributed by MLS GRID
- $670,0003 bd3 ba2.2k sqft676 Northridge Dr, Gallatin, TN 37066For SaleMLS ID #3233600, Tony Robinson,E-PRO. RealTracs MLS as distributed by MLS GRID
- $--3 bd1 ba1.2k sqft6646 Fisher Rd, Springfield, TN 37172AuctionMLS ID #3614542, Wally Gilliam, Jr. RealTracs MLS as distributed by MLS GRID
- $475,0003 bd2 ba1.7k sqft215 Tyne Bay Dr, Hendersonville, TN 37075For SaleMLS ID #3501230, Tiffany Lee. RealTracs MLS as distributed by MLS GRID
- $459,9003 bd2 ba1.7k sqft1044 Cragfront Estate Loop, Gallatin, TN 37066For SaleMLS ID #3612313, Brian Swain. RealTracs MLS as distributed by MLS GRID
- $689,9003 bd3 ba2.2k sqft3143 Friendship Rd, Cross Plains, TN 37049For SaleMLS ID #3602563, Shelby Bishop. RealTracs MLS as distributed by MLS GRID
- $475,0003 bd2 ba1.9k sqft829 Highway 52 E, Portland, TN 37148For SaleMLS ID #3541417, Nathan R. Smith. RealTracs MLS as distributed by MLS GRID
- $575,0004 bd3 ba2.4k sqft108 Airfloat Dr, Hendersonville, TN 37075For SaleMLS ID #3501482, Michelle Patterson. RealTracs MLS as distributed by MLS GRID
- $620,0004 bd2 ba2.1k sqft520 S Posey Hill Rd, Mount Juliet, TN 37122For SaleMLS ID #3601991, Jesus Pena. RealTracs MLS as distributed by MLS GRID
- $499,0003 bd2 ba2.1k sqft240 NW Clearview Dr, Mount Juliet, TN 37122For SaleMLS ID #3130624, Bob Keich. RealTracs MLS as distributed by MLS GRID
- $580,0003 bd3 ba1.7k sqft907 Burchwood Ave, Nashville, TN 37216For SaleMLS ID #3621427, Jeff Skaggs. RealTracs MLS as distributed by MLS GRID
- $515,0003 bd3 ba1.6k sqft503 Ben Allen Rd, Nashville, TN 37216For SaleMLS ID #3619806, Wendy Dyes. RealTracs MLS as distributed by MLS GRID
- $469,0003 bd2 ba2k sqft1909 Pointe Barton Dr, Lebanon, TN 37087For SaleMLS ID #3621495, Katie Briggs. RealTracs MLS as distributed by MLS GRID
- $579,7773 bd2 ba1.9k sqft5096 Citation Dr, Mount Juliet, TN 37122For SaleMLS ID #3610172, Stewart Halcomb. RealTracs MLS as distributed by MLS GRID
- $554,0003 bd2 ba1.4k sqft2214 Fernwood Dr, Nashville, TN 37216For SaleMLS ID #3592247, Tim G. Repass. RealTracs MLS as distributed by MLS GRID
- $394,9003 bd2 ba1.4k sqft405 Twin Cove Dr, Lebanon, TN 37087For SaleMLS ID #3621037, Erin Williams. RealTracs MLS as distributed by MLS GRID
