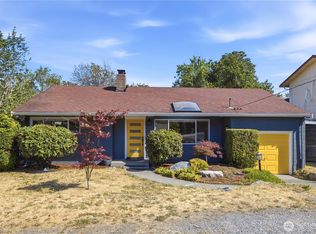
EVERYTHING BRAND NEW. Fully gutted and renovated to the studs by a respected local remodeler known for quality craftsmanship. New insulation. Brand-new roof. High Quality James Hardie siding. All-new Electrical system. New Plumbing throughout. New Appliances Through Out! Thoughtfully redesigned kitchen with natural stone countertops and custom cabinetry. Beautifully restored original hardwood floors add warmth and character. Bright, functional layout filled with natural light. Fresh interior finishes from top to bottom. Brand New Fence! Fully fenced backyard. No HOA. Prime Renton Highlands location — minutes to schools, parks, The Landing, shopping, dining, I-405, and Boeing.
Active
Listed by: Kelly Right RE of Seattle LLC • Waichak Luk
Price cut: $20K (9/17)
$590,000
655 Union Ave NE, Renton, WA 98059
3beds
1,050sqft
Single Family Residence
Built in 1968
5,166 Square Feet Lot
$-- Zestimate®
$562/sqft
$-- HOA
What's special
Thoughtfully redesigned kitchenFully fenced backyardNew appliances throughoutCustom cabinetryNatural stone countertopsBrand new fenceBrand-new roof
- --
- on Zillow
- 628
- views
- 39
- saves
Zillow last checked:
Listing updated:
Listed by:
Waichak Luk,
Kelly Right RE of Seattle LLC
Source: NWMLS as distributed by MLS GRID,MLS#: 2479537
Facts & features
Interior
Bedrooms & bathrooms
- Bedrooms: 3
- Bathrooms: 1
- Full bathrooms: 1
- Main level bathrooms: 1
- Main level bedrooms: 3
Primary bedroom
- Level: Main
Bedroom
- Level: Main
Bedroom
- Level: Main
Bathroom full
- Level: Main
Dining room
- Level: Main
Family room
- Level: Main
Heating
- Forced Air, Electric, Natural Gas
Cooling
- None
Appliances
- Included: Dishwasher, Disposal, Microwave, Dishwasher(s), Garbage Disposal, Microwave(s), Water Heater: Gas Water Heater, Water Heater Location: Closet
Features
- Flooring: Hardwood
- Windows: Dbl Pane/Storm Window
- Basement: None
- Has fireplace: No
- Fireplace features: Electric
Interior area
- Total structure area: 1,050
- Total interior livable area: 1,050 sqft
Property
Parking
- Total spaces: 1
- Parking features: Attached Carport, Driveway
- Has carport: Yes
- Covered spaces: 1
Features
- Levels: One
- Stories: 1
- Patio & porch: Dbl Pane/Storm Window, Water Heater
Lot
- Size: 5,166 Square Feet
- Features: Paved, Sidewalk, Deck, Fenced-Partially, Gas Available
Details
- Parcel number: 0421000585
- Zoning: R-8
- Special conditions: Standard
Construction
Type & style
- Home type: SingleFamily
- Architectural style: 1 Story
- Property subtype: Single Family Residence
Materials
- See Remarks
- Roof: Composition
Condition
- Year built: 1968
- Major remodel year: 2025
Utilities & green energy
- Electric: Company: Puget Sound Energy
- Sewer: Sewer Connected, Company: City of Renton
- Water: Public, Company: City of Renton
Community & HOA
Community
- Subdivision: Highlands
Location
- Region: Renton
Financial & listing details
- Price per square foot: $562/sqft
- Tax assessed value: $507,000
- Annual tax amount: $5,049
- Date on market: 2/12/2026
- Listing terms: Conventional,FHA
- Inclusions: Dishwasher(s), Garbage Disposal, Microwave(s)
Estimated market value
Not available
Estimated sales range
Not available
$2,731/mo
Price history
| Date | Event | Price |
|---|---|---|
| 9/17/2026 | Price change | $590,000-3.3%$562/sqft |
Source:  NWMLS as distributed by MLS GRID #2479537 Report a problem NWMLS as distributed by MLS GRID #2479537 Report a problem | ||
| 6/15/2026 | Price change | $610,000-0.8%$581/sqft |
Source: NWMLS as distributed by MLS GRID #2479537 Report a problem | ||
| 6/4/2026 | Price change | $615,000-0.8%$586/sqft |
Source: NWMLS as distributed by MLS GRID #2479537 Report a problem | ||
| 5/26/2026 | Price change | $620,000-0.8%$590/sqft |
Source: NWMLS as distributed by MLS GRID #2479537 Report a problem | ||
| 5/13/2026 | Price change | $625,000-1.6%$595/sqft |
Source: NWMLS as distributed by MLS GRID #2479537 Report a problem | ||
| 3/26/2026 | Price change | $635,000-2.2%$605/sqft |
Source: NWMLS as distributed by MLS GRID #2479537 Report a problem | ||
| 2/12/2026 | Listed for sale | $649,000+75.4%$618/sqft |
Source: NWMLS as distributed by MLS GRID #2479537 Report a problem | ||
| 6/12/2025 | Sold | $370,000+23.4%$352/sqft |
Source: Public Record Report a problem | ||
| 3/7/2008 | Listing removed | $299,900$286/sqft |
Source: windermere Report a problem | ||
| 6/29/2007 | Listed for sale | $299,900+76.4%$286/sqft |
Source: windermere Report a problem | ||
| 1/8/2002 | Sold | $170,000+42.9%$162/sqft |
Source: NWMLS as distributed by MLS GRID #21142793 Report a problem | ||
| 7/17/1998 | Sold | $119,000$113/sqft |
Source: Public Record Report a problem | ||
Public tax history
| Year | Property taxes | Tax assessment |
|---|---|---|
| 2025 | $5,481 +8.6% | $507,000 +3% |
| 2024 | $5,049 +6.8% | $492,000 +12.1% |
| 2023 | $4,729 -3% | $439,000 -13.4% |
| 2022 | $4,877 +24% | $507,000 +44.9% |
| 2021 | $3,933 +12.7% | $350,000 +18.2% |
| 2020 | $3,490 +0.5% | $296,000 +0.7% |
| 2019 | $3,472 +6% | $294,000 +2.4% |
| 2018 | $3,275 -1.2% | $287,000 +14.3% |
| 2017 | $3,313 +41.8% | $251,000 +14.1% |
| 2016 | $2,337 | $220,000 +12.2% |
| 2015 | $2,337 | $196,000 +6.5% |
| 2014 | $2,337 | $184,000 +26.9% |
| 2013 | $2,337 | $145,000 -8.8% |
| 2012 | -- | $159,000 -3% |
| 2011 | -- | $164,000 -14.6% |
| 2010 | -- | $192,000 |
| 2009 | -- | $192,000 +2.7% |
| 2007 | -- | $187,000 +5.6% |
| 2006 | -- | $177,000 +6.6% |
| 2005 | -- | $166,000 +21.2% |
| 2001 | $1,646 -0.9% | $137,000 +7% |
| 2000 | $1,662 | $128,000 |
Find assessor info on the county website
Monthly payment
Est. payment
Payment breakdown
Explore the cost of this home by adjusting the details. Changes won't be saved.Climate risks
Neighborhood: President Park
Nearby schools
Schools provided by the listing agent
- Elementary: Honeydew Elem
- High: Hazen Snr High
Source: NWMLS as distributed by MLS GRID. This data may not be complete. We recommend contacting the local school district to confirm school assignments for this home.
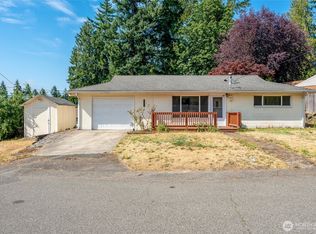

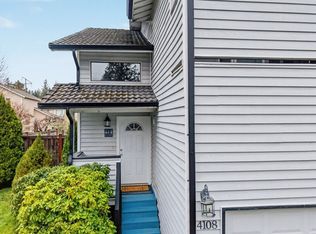
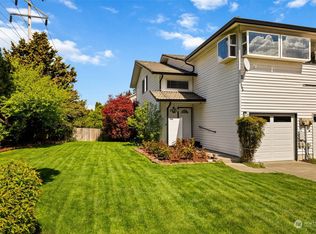
Similar homes
- $575,0003 bd2 ba1k sqftSeelye Add, Seattle, WA 98178Active
 MLS ID #2568905, Sean Boe. NWMLS as distributed by MLS GRID
 - $599,0003 bd2 ba1k sqft4634 S Gazelle Street, Seattle, WA 98118Active
 MLS ID #2562018, Mustapha Math. NWMLS as distributed by MLS GRID
 - $699,9504 bd2 ba1.3k sqft16749 128th Avenue SE, Renton, WA 98058Active
 MLS ID #2565491, Richard Bezus. NWMLS as distributed by MLS GRID
 - $649,9903 bd2 ba1.4k sqft1210 S Lucile Street, Seattle, WA 98108Active
 MLS ID #2582678, Linus Lu. NWMLS as distributed by MLS GRID
