
Incredible high-floor views and parking included! This desirable east and south-facing corner residence at Park Place offers sweeping, unobstructed views of Lake Michigan, Lincoln Park, and the Chicago skyline from every room. The spacious open layout features approximately 1,185 square feet of living space, with a welcoming foyer leading to a large living room and separate dining area, creating an ideal setting for both everyday living and entertaining. The open kitchen offers granite countertops, 42-inch cabinetry, stainless steel appliances, and a breakfast bar overlooking the living space. Both generously sized bedrooms enjoy abundant natural light and beautiful views, while the spacious primary suite features a walk in closet, large ensuite bath with double vanity, soaking tub, heated tile floors, and separate shower. Hardwood floors, custom window treatments, and ample closet space throughout add to the home's comfort and functionality. Most rooms have a Lutron smart switch, so they can all be controlled by an app (with the purchase of the Lutron bridge). The unit has been freshly painted in a clean, crisp white, offering an excellent opportunity to enjoy the home as is or personalize it over time. Park Place is a full-service, pet-friendly building with 24-hour door staff, fitness center, indoor and outdoor gathering spaces, an outdoor pool and sundeck with grills and cabanas, basketball court, dog run, bike room, market, dry cleaners and coffee shop. Ideally located directly across from Lincoln Park and the lakefront trail, golf course, tennis courts, and just minutes from the restaurants, shops, and entertainment of Lakeview and Wrigleyville. Deeded parking is included in the price.
$390,000
655 W Irving Park Rd APT 2801, Chicago, IL 60613
2beds
1,184sqft
Condominium, Single Family Residence
Built in 1973
-- sqft lot
$-- Zestimate®
$329/sqft
$1,222/mo HOA
What's special
Basketball courtGenerously sized bedroomsHigh-floor viewsAbundant natural lightDog runCustom window treatmentsSpacious open layout
- 16 hours
- 202
- 16
Zillow last checked:
Listing updated:
Listed by:
Hilary Kaden 773-822-4032,
@properties Christie's International Real Estate
Source: MRED as distributed by MLS GRID,MLS#: 12758618
Facts & features
Interior
Bedrooms & bathrooms
- Bedrooms: 2
- Bathrooms: 2
- Full bathrooms: 2
Rooms
- Room types: No additional rooms
Primary bedroom
- Features: Flooring (Hardwood), Window Treatments (Blinds), Bathroom (Full, Double Sink)
- Level: Main
- Area: 168 Square Feet
- Dimensions: 14X12
Bedroom 2
- Features: Flooring (Carpet)
- Level: Main
- Area: 143 Square Feet
- Dimensions: 13X11
Dining room
- Features: Flooring (Hardwood), Window Treatments (Blinds)
- Level: Main
- Area: 81 Square Feet
- Dimensions: 9X9
Kitchen
- Features: Kitchen (Eating Area-Breakfast Bar, Granite Counters), Flooring (Hardwood)
- Level: Main
- Area: 99 Square Feet
- Dimensions: 9X11
Living room
- Features: Flooring (Hardwood), Window Treatments (Blinds)
- Level: Main
- Area: 266 Square Feet
- Dimensions: 19X14
Heating
- Natural Gas, Forced Air
Cooling
- Central Air
Appliances
- Included: Range, Microwave, Dishwasher, Refrigerator, Freezer, Disposal, Stainless Steel Appliance(s)
- Laundry: Common Area
Features
- Storage
- Flooring: Hardwood
- Basement: None
- Common walls with other units/homes: End Unit
Interior area
- Total structure area: 0
- Total interior livable area: 1,184 sqft
Video & virtual tour
Property
Parking
- Total spaces: 1
- Parking features: Garage Door Opener, Heated Garage, Yes, Garage Owned, Attached, Garage
- Attached garage spaces: 1
- Has uncovered spaces: Yes
Accessibility
- Accessibility features: No Disability Access
Features
- Exterior features: Dog Run, Outdoor Grill
- Pool features: In Ground
- Has spa: Yes
- Spa features: Outdoor Hot Tub
- Has view: Yes
- View description: Front of Property
- Has water view: Yes
- Water view: Front of Property
Details
- Parcel number: 14211010541426
- Special conditions: None
Construction
Type & style
- Home type: Condo
- Property subtype: Condominium, Single Family Residence
Materials
- Brick
Condition
- New construction: No
- Year built: 1973
Utilities & green energy
- Sewer: Public Sewer
- Water: Lake Michigan
Community & HOA
HOA
- Has HOA: Yes
- Amenities included: Bike Room/Bike Trails, Door Person, Elevator in Residence, Exercise Room, Storage, On Site Manager/Engineer, Party Room, Sundeck, Pool, Receiving Room, Service Elevator(s), Valet/Cleaner, Spa/Hot Tub, Picnic Area
- Services included: Heat, Air Conditioning, Water, Gas, Parking, Insurance, Security, Doorman, Cable TV, Clubhouse, Exercise Facilities, Pool, Exterior Maintenance, Scavenger, Snow Removal, Internet
- HOA fee: $1,222 monthly
Location
- Region: Chicago
Financial & listing details
- Price per square foot: $329/sqft
- Tax assessed value: $268,540
- Annual tax amount: $5,506
- Date on market: 9/16/2026
- Ownership: Condo
Estimated market value
Not available
Estimated sales range
Not available
Not available
Price history
| Date | Event | Price |
|---|---|---|
| 9/16/2026 | Listed for sale | $390,000+7.7%$329/sqft |
Source:  MRED as distributed by MLS GRID #12758618 Report a problem MRED as distributed by MLS GRID #12758618 Report a problem | ||
| 4/26/2019 | Sold | $362,000-1.4%$306/sqft |
Source: MRED as distributed by MLS GRID #10294499 Report a problem | ||
| 3/25/2019 | Pending sale | $367,000$310/sqft |
Source: Dream Town Realty #10294499 Report a problem | ||
| 3/1/2019 | Price change | $367,000-1.9%$310/sqft |
Source: Dream Town Realty #10294499 Report a problem | ||
| 11/6/2018 | Listed for sale | $374,000+225.2%$316/sqft |
Source: Dream Town Realty #10294499 Report a problem | ||
| 4/18/2012 | Listing removed | $115,000$97/sqft |
Source: @properties #08010544 Report a problem | ||
| 2/1/2012 | Listed for sale | $115,000-36.1%$97/sqft |
Source: Coldwell Banker Residential Brokerage - Gold Coast Michigan Avenue #07901810 Report a problem | ||
| 5/4/2006 | Sold | $180,000$152/sqft |
Source: Public Record Report a problem | ||
Public tax history
| Year | Property taxes | Tax assessment |
|---|---|---|
| 2024 | $5,327 +1% | $26,854 +7.4% |
| 2023 | $5,275 +2.6% | $24,999 |
| 2022 | $5,142 +2.3% | $24,999 |
| 2021 | $5,027 +5.1% | $24,999 +16.4% |
| 2020 | $4,784 +17.7% | $21,476 -9.3% |
| 2019 | $4,066 +1.7% | $23,669 |
| 2018 | $3,997 +9.8% | $23,669 +16.7% |
| 2017 | $3,641 +2.2% | $20,287 |
| 2016 | $3,563 -2.7% | $20,287 -10.3% |
| 2015 | $3,663 +39% | $22,613 +34.8% |
| 2014 | $2,636 +2.5% | $16,775 |
| 2013 | $2,573 +0.4% | $16,775 |
| 2012 | $2,562 -9.3% | $16,775 -13.8% |
| 2011 | $2,825 -18.8% | $19,453 -16.1% |
| 2010 | $3,477 -8.1% | $23,187 -11% |
| 2009 | $3,785 +13.4% | $26,052 +3.8% |
| 2008 | $3,336 +0.6% | $25,103 |
| 2007 | $3,316 -10.6% | $25,103 -2.8% |
| 2006 | $3,708 | $25,830 |
Find assessor info on the county website
Monthly payment
Est. payment
Payment breakdown
Explore the cost of this home by adjusting the details. Changes won't be saved.Climate risks
Neighborhood: Lake View
Nearby schools
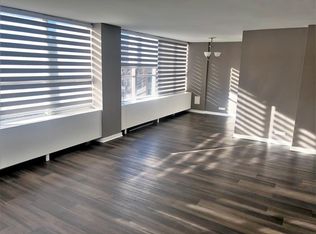
- $246,000-- bd-- ba-- sqft655 W Irving Park Rd APT 1316, Chicago, IL 60613Off Market
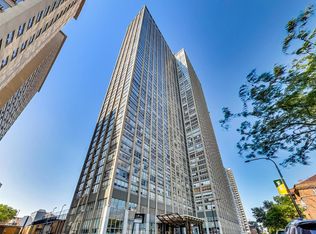
- $207,3001 bd1 ba840 sqft655 W Irving Park Rd APT 317, Chicago, IL 60613Off Market
- $248,0002 bd1 ba840 sqft655 W Irving Park Rd APT 812, Chicago, IL 60613Sold
- $19,500-- bd-- ba-- sqft655 W Irving Park Rd #B146, Chicago, IL 60613Sold
Similar homes
- $399,9002 bd2 ba1k sqft1515 W Cullom Ave APT 2, Chicago, IL 60613Active
 MLS ID #12755784, Emma Alhalel, Cross Street Real Estate. MRED as distributed by MLS GRID
 - $399,9002 bd2 ba1.2k sqft3200 N Lake Shore Dr APT 2102, Chicago, IL 60657New
 MLS ID #12758657, Jessica Macey, Real Broker LLC. MRED as distributed by MLS GRID
 - $424,9002 bd2 ba1.4k sqft4170 N Marine Dr APT 12J, Chicago, IL 60613Active
 MLS ID #12657566, Ryan Casper, eXp Realty. MRED as distributed by MLS GRID
 - $375,0002 bd1 ba1k sqft4250 N Marine Dr APT 807, Chicago, IL 60613Active
 MLS ID #12726056, Colleen Berg, Berg Properties. MRED as distributed by MLS GRID
