Welcome home to this incredibly charming 2-bedroom, 2-bathroom condo in the heart of Graceland West! Warm, inviting, and full of character, this home strikes the perfect balance between classic Chicago charm and everyday functionality. Beautiful hardwood floors run throughout the main living spaces, while exposed brick adds timeless character and makes the home feel truly special. The north-south exposure brings in wonderful natural light throughout the day, creating a cozy yet bright atmosphere. Additional storage is included, and easy street parking is a major bonus. Located on a tree-lined stretch of Cullom Avenue, you're tucked into the charm of Graceland West while still being just minutes from everything that makes this part of Lakeview so desirable. The CTA Brown Line at Montrose is just a few blocks away, making getting around the city a breeze. You're also close to Wrigleyville, Southport Corridor, Lincoln Square, and Andersonville, giving you the best of several vibrant neighborhoods right at your fingertips.
Active
$399,900
1515 W Cullom Ave APT 2, Chicago, IL 60613
2beds
1,000sqft
Condominium, Single Family Residence
Built in ----
-- sqft lot
$403,100 Zestimate®
$400/sqft
$393/mo HOA
What's special
Additional storageEasy street parkingBeautiful hardwood floors
- 8 days
- 1,033
- 88
Likely to sell faster than
Zillow last checked:
Listing updated:
Listed by:
Emma Alhalel 224-565-7523,
Cross Street Real Estate,
Lillian McNeal 317-850-4905,
Cross Street Real Estate
Source: MRED as distributed by MLS GRID,MLS#: 12755784
Facts & features
Interior
Bedrooms & bathrooms
- Bedrooms: 2
- Bathrooms: 2
- Full bathrooms: 2
Rooms
- Room types: No additional rooms
Primary bedroom
- Features: Flooring (Hardwood), Bathroom (Full)
- Level: Main
- Area: 117 Square Feet
- Dimensions: 13X9
Bedroom 2
- Features: Flooring (Hardwood)
- Level: Main
- Area: 90 Square Feet
- Dimensions: 10X9
Dining room
- Level: Main
- Dimensions: COMBO
Kitchen
- Features: Kitchen (Eating Area-Breakfast Bar), Flooring (Hardwood)
- Level: Main
- Area: 143 Square Feet
- Dimensions: 11X13
Living room
- Features: Flooring (Hardwood)
- Level: Main
- Area: 182 Square Feet
- Dimensions: 13X14
Heating
- Natural Gas, Forced Air
Cooling
- Central Air
Appliances
- Included: Range, Microwave, Dishwasher, Refrigerator, Washer, Dryer, Disposal
- Laundry: Washer Hookup
Features
- Storage
- Flooring: Hardwood
- Basement: None
Interior area
- Total structure area: 0
- Total interior livable area: 1,000 sqft
Property
Accessibility
- Accessibility features: No Disability Access
Features
- Patio & porch: Deck
Lot
- Features: Common Grounds
Details
- Parcel number: 14173030361022
- Special conditions: List Broker Must Accompany
- Other equipment: Intercom, Ceiling Fan(s)
Construction
Type & style
- Home type: Condo
- Property subtype: Condominium, Single Family Residence
Materials
- Brick
Condition
- New construction: No
- Major remodel year: 2006
Utilities & green energy
- Electric: Circuit Breakers
- Sewer: Public Sewer
- Water: Lake Michigan
Community & HOA
Community
- Security: Carbon Monoxide Detector(s)
HOA
- Has HOA: Yes
- Amenities included: Storage
- Services included: Water, Insurance, Exterior Maintenance, Lawn Care, Scavenger, Snow Removal
- HOA fee: $393 monthly
Location
- Region: Chicago
Financial & listing details
- Price per square foot: $400/sqft
- Tax assessed value: $307,430
- Annual tax amount: $5,698
- Date on market: 9/10/2026
- Ownership: Condo
Estimated market value
$403,100
$383,000 - $423,000
$2,950/mo
Price history
| Date | Event | Price |
|---|---|---|
| 9/10/2026 | Listed for sale | $399,900+28.2%$400/sqft |
Source:  MRED as distributed by MLS GRID #12755784 Report a problem MRED as distributed by MLS GRID #12755784 Report a problem | ||
| 12/1/2009 | Sold | $312,000-4%$312/sqft |
Source: MRED as distributed by MLS GRID #07226650 Report a problem | ||
| 10/16/2009 | Price change | $325,000-0.6%$325/sqft |
Source: @properties #07226650 Report a problem | ||
| 10/2/2009 | Price change | $327,000-0.9%$327/sqft |
Source: @properties #07226650 Report a problem | ||
| 8/24/2009 | Price change | $329,900-0.6%$330/sqft |
Source: @properties #07226650 Report a problem | ||
| 8/7/2009 | Price change | $332,000-5.1%$332/sqft |
Source: @properties #07226650 Report a problem | ||
| 6/4/2009 | Listed for sale | $350,000$350/sqft |
Source: @properties #07226650 Report a problem | ||
Public tax history
| Year | Property taxes | Tax assessment |
|---|---|---|
| 2024 | $5,515 +5.9% | $30,743 +9.8% |
| 2023 | $5,208 +3% | $27,999 |
| 2022 | $5,055 +1.9% | $27,999 |
| 2021 | $4,961 +10.8% | $27,999 +20.7% |
| 2020 | $4,475 +0.5% | $23,191 -9.3% |
| 2019 | $4,451 +1.7% | $25,583 |
| 2018 | $4,375 +5% | $25,583 +12.6% |
| 2017 | $4,166 +2.8% | $22,726 |
| 2016 | $4,052 +10% | $22,726 |
| 2015 | $3,684 +0.9% | $22,726 +2.1% |
| 2014 | $3,652 -20% | $22,251 -19.7% |
| 2013 | $4,565 -8.3% | $27,727 |
| 2012 | $4,976 +11.1% | $27,727 +0.3% |
| 2011 | $4,480 -3.4% | $27,645 -3% |
| 2010 | $4,638 +4.4% | $28,503 |
| 2009 | $4,445 +10.1% | $28,503 -4.9% |
| 2008 | $4,036 -5.2% | $29,979 |
| 2007 | $4,258 | $29,979 |
Find assessor info on the county website
Monthly payment
Est. payment
Payment breakdown
Explore the cost of this home by adjusting the details. Changes won't be saved.Climate risks
Neighborhood: Graceland West
Nearby schools
- $412,8002 bd2 ba1.3k sqft1515 W Cullom Ave APT 3, Chicago, IL 60613Off Market

- $393,1002 bd2 ba900 sqft1515 W Cullom Ave APT 1, Chicago, IL 60613Off Market

- $415,3002 bd2 ba1.2k sqft1523 W Cullom Ave APT 1, Chicago, IL 60613Off Market
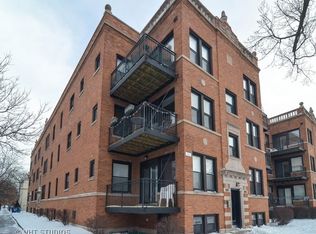
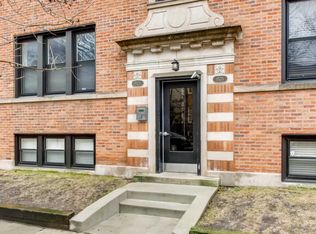
- $389,9002 bd2 ba1k sqft1523 W Cullom Ave APT 2, Chicago, IL 60613Off Market
Similar homes
- $539,9002 bd2 ba1.2k sqft1100 W Montrose Ave APT 502, Chicago, IL 60613New
 MLS ID #12759198, Matt Laricy, Americorp, Ltd. MRED as distributed by MLS GRID
 - $425,0002 bd2 ba1.1k sqft2202 N Clybourn Ave #3, Chicago, IL 60614Active
 MLS ID #12743030, Stephany Oliveros, Real Broker LLC. MRED as distributed by MLS GRID
 - $369,0002 bd2 ba906 sqft2607 N Hamlin Ave #3, Chicago, IL 60647New
 MLS ID #12761070, Kat Barry, CIPS,GREEN, Compass. MRED as distributed by MLS GRID
 - $470,0002 bd2 ba1.3k sqft4536 N Sheridan Rd APT 303, Chicago, IL 60640New
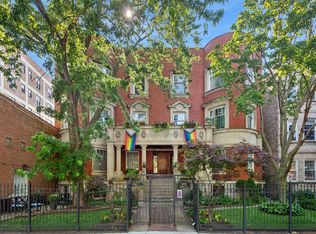 MLS ID #12760178, Mark Rees, Baird & Warner. MRED as distributed by MLS GRID
