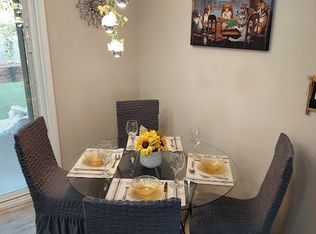
GORGEOUS, REMODELED SINGLE-STORY HOME WITH 3 BEDROOMS, 2 BATHROOMS, A 2-CAR GARAGE, & NO HOA! BRIGHT, OPEN, AIRY FLOOR PLAN. STEP INTO A FRONT LIVING ROOM FILLED WITH ABUNDANT NATURAL LIGHT. RECENT UPDATES INCLUDE NEW FLOORING, FRESH INTERIOR & EXTERIOR PAINT & NEW STAINLESS STEEL APPLIANCES. THE KITCHEN FEATURES A BREAKFAST BAR, GRANITE COUNTERTOPS, A PANTRY, & LOW-MAINTENANCE FLOORING. SEPARATE DINING AREA OFF THE KITCHEN. THE SPACIOUS PRIMARY SUITE FEATURES A CEILING FAN, PLUSH CARPET, & A WALK-IN CLOSET. PRIMARY BATHROOM INCLUDES A WALK-IN SHOWER. SECONDARY BEDROOMS OFFER AMPLE CLOSET SPACE. LARGE BACKYARD FEATURES A PATIO & LOW-MAINTENANCE LANDSCAPING. CONVENIENTLY LOCATED NEAR SHOPPING, DINING, ENTERTAINMENT, & FREEWAY ACCESS.
Active under contract
$374,000
6552 Mountainwood Ln, Las Vegas, NV 89103
3beds
1,232sqft
:
Get pre-qualified$2,410/mo
Single Family Residence
Built in 1975
6,098 Square Feet Lot
$373,000 Zestimate®
$304/sqft
$-- HOA
What's special
Low-maintenance landscapingLarge backyardSpacious primary suiteBackyard features a patioNew stainless steel appliancesNew flooringGranite countertops
- 13 days |
- 1,310 |
- 168 |
Likely to sell faster than
Zillow last checked:
Listing updated:
Listed by:
Richard J. Brenkus BS.0016186 office@brenkus.com,
Keller Williams MarketPlace
Source: LVR,MLS#: 2798590 Originating MLS: Greater Las Vegas Association of Realtors Inc
Originating MLS: Greater Las Vegas Association of Realtors IncFacts & features
Interior
Bedrooms & bathrooms
- Bedrooms: 3
- Bathrooms: 2
- Full bathrooms: 1
- 3/4 bathrooms: 1
Primary bedroom
- Description: Bedroom With Bath Downstairs,Ceiling Fan,Downstairs,Walk-In Closet(s)
- Dimensions: 15x13
Bedroom 2
- Description: Closet,Downstairs
- Dimensions: 10x10
Bedroom 3
- Description: Closet,Downstairs
- Dimensions: 10x10
Primary bathroom
- Description: Shower Only
Dining room
- Description: Breakfast Nook/Eating Area,Dining Area,Living Room/Dining Combo
- Dimensions: 12x10
Kitchen
- Description: Breakfast Bar/Counter,Breakfast Nook/Eating Area,Granite Countertops,Pantry,Stainless Steel Appliances
Living room
- Description: Entry Foyer,Formal,Front
- Dimensions: 17x15
Heating
- Central, Electric
Cooling
- Central Air, Electric
Appliances
- Included: Dishwasher, Gas Range, Refrigerator
- Laundry: Gas Dryer Hookup, Main Level
Features
- Bedroom on Main Level, Ceiling Fan(s), Primary Downstairs, Window Treatments
- Flooring: Tile
- Windows: Blinds, Window Treatments
- Has fireplace: No
Interior area
- Total structure area: 1,232
- Total interior livable area: 1,232 sqft
Video & virtual tour
Property
Parking
- Total spaces: 2
- Parking features: Attached, Garage, Garage Door Opener, Inside Entrance, Private
- Attached garage spaces: 2
Features
- Stories: 1
- Patio & porch: Deck, Patio
- Exterior features: Deck, Patio, Private Yard, Shed
- Fencing: Block,Back Yard
Lot
- Size: 6,098 Square Feet
- Features: Desert Landscaping, Landscaped, < 1/4 Acre
Details
- Additional structures: Shed(s)
- Parcel number: 16314213001
- Zoning description: Single Family
- Horse amenities: None
Construction
Type & style
- Home type: SingleFamily
- Architectural style: One Story
- Property subtype: Single Family Residence
Materials
- Roof: Composition,Shingle
Condition
- Resale
- Year built: 1975
Utilities & green energy
- Electric: Photovoltaics None
- Sewer: Public Sewer
- Water: Public
- Utilities for property: Electricity Available
Community & HOA
Community
- Subdivision: Casa Linda #4C
HOA
- Has HOA: No
- Amenities included: None
Location
- Region: Las Vegas
Financial & listing details
- Price per square foot: $304/sqft
- Tax assessed value: $172,134
- Annual tax amount: $1,094
- Date on market: 8/7/2026
- Listing agreement: Exclusive Right To Sell
- Listing terms: Cash,Conventional,FHA,VA Loan
- Electric utility on property: Yes
- Road surface type: Paved
Estimated market value
$373,000
$354,000 - $392,000
$2,002/mo
Price history
| Date | Event | Price |
|---|---|---|
| 7/21/2026 | Contingent | $374,000$304/sqft |
Source:  LVR #2798590 Report a problem LVR #2798590 Report a problem | ||
| 7/15/2026 | Listed for sale | $374,000+187.9%$304/sqft |
Source: LVR #2798590 Report a problem | ||
| 5/31/2001 | Sold | $129,900+13.9%$105/sqft |
Source: Public Record Report a problem | ||
| 2/28/1997 | Sold | $114,000$93/sqft |
Source: Public Record Report a problem | ||
Public tax history
| Year | Property taxes | Tax assessment |
|---|---|---|
| 2026 | $1,150 +8% | $60,247 -1.6% |
| 2025 | $1,065 +2.9% | $61,255 +9.6% |
| 2024 | $1,034 +3% | $55,915 +16.2% |
| 2023 | $1,004 +3% | $48,135 +6.4% |
| 2022 | $975 +3.1% | $45,260 -0.8% |
| 2021 | $946 +3.1% | $45,627 +12.6% |
| 2020 | $918 +3% | $40,513 +9.3% |
| 2019 | $891 +5.7% | $37,080 |
| 2018 | $844 | $37,080 +3.1% |
| 2017 | $844 | $35,957 +5.9% |
| 2016 | $844 +0.1% | $33,940 +9.8% |
| 2015 | $842 +3.2% | $30,916 +6.2% |
| 2014 | $816 | $29,100 |
| 2013 | -- | $29,100 +11% |
| 2012 | -- | $26,213 -6.8% |
| 2011 | -- | $28,138 -9.6% |
| 2010 | -- | $31,109 -17.7% |
| 2009 | -- | $37,784 |
| 2008 | -- | $37,784 -40.3% |
| 2007 | -- | $63,322 +11.5% |
| 2006 | -- | $56,771 +22.3% |
| 2005 | -- | $46,431 +41.7% |
| 2004 | -- | $32,771 +6.8% |
| 2003 | -- | $30,688 +5.4% |
| 2002 | -- | $29,120 +4.5% |
| 2001 | -- | $27,860 |
Find assessor info on the county website
Monthly payment
Est. payment
Payment breakdown
Explore the cost of this home by adjusting the details. Changes won't be saved.Climate risks
Neighborhood: Spring Valley
Nearby schools
GreatSchools rating
- 5/10C H Decker Elementary SchoolGrades: PK-5Distance: 0.4 mi
- 8/10Kenny C Guinn Middle SchoolGrades: 6-8Distance: 0.8 mi
- 3/10Durango High SchoolGrades: 9-12Distance: 2.6 mi
Schools provided by the listing agent
- Elementary: Decker, C H,Decker, C H
- Middle: Guinn Kenny C.
- High: Durango
Source: LVR. This data may not be complete. We recommend contacting the local school district to confirm school assignments for this home.
- $424,8004 bd2 ba1.8k sqft6562 Mountainwood Ln, Las Vegas, NV 89103Off Market
- $513,0004 bd3 ba2.1k sqft3555 Tempe St, Las Vegas, NV 89103Off Market
- $487,0004 bd2 ba1.8k sqft3545 Tempe St, Las Vegas, NV 89103Off Market
- $393,7003 bd2 ba1.4k sqft6551 Larchwood Ln, Las Vegas, NV 89103Off Market
- $380,7003 bd2 ba1.2k sqft6570 Mountainwood Ln, Las Vegas, NV 89103Off Market
- $400,0004 bd2 ba2k sqft6561 Larchwood Ln, Las Vegas, NV 89103Sold
- $379,4004 bd2 ba1.4k sqft6551 Mountainwood Ln, Las Vegas, NV 89103Off Market
- $380,8003 bd2 ba1.4k sqft3571 Tempe St, Las Vegas, NV 89103Off Market
A local agent can set up tours, give advice and negotiate with sellers.
Similar homes
- $355,0003 bd2 ba1.5k sqft6738 Oak Valley Dr, Las Vegas, NV 89103For Sale
 MLS ID #2790513, Charles M. Hollister, Signature Real Estate Group. LVR
 - $418,0003 bd3 ba1.6k sqft7744 Pacemont Ct, Las Vegas, NV 89147For Sale
 MLS ID #2803786, Rain Yunqi Liu, New Era Realty LLC. LVR
 - $450,0003 bd2 ba1.2k sqft4430 Eureka Cir, Las Vegas, NV 89103For Sale
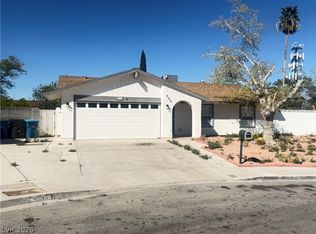 MLS ID #2762362, Jorge Rodriguez Giron, Desert Vision Realty. LVR
 - $359,9903 bd2 ba1k sqft3932 Calle Mirador, Las Vegas, NV 89103For Sale
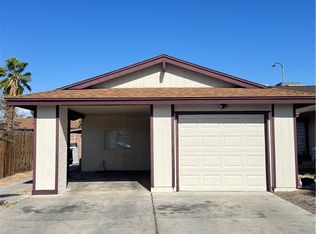 MLS ID #2776925, Valentina G. Herzog, Realty Expertise. LVR
 - $390,0003 bd2 ba1.3k sqft6212 Warm River Rd, Las Vegas, NV 89108For SaleMLS ID #2794655, Tara F. Jones, Opendoor Brokerage LLC. LVR
- $390,0003 bd2 ba1.2k sqft7099 Shadow Crest Dr, Las Vegas, NV 89119For SaleMLS ID #2802097, Cynthia L. Luna, LPT Realty, LLC. LVR
- $399,9993 bd4 ba1.7k sqft6952 Peggy Dr, Las Vegas, NV 89145For SaleMLS ID #2774277, Cesar Gamboa, Park Place Realty. LVR
- $--4 bd2 ba1.5k sqft2202 Grand Prize Ave, North Las Vegas, NV 89032AuctionAuction.com 2
- $349,0004 bd2 ba1.7k sqft5213 Longridge Ave, Las Vegas, NV 89146For SaleMLS ID #2793816, Jennifer Y. Zirzow, Vertex Realty & Property Manag. LVR
- $409,9903 bd2 ba1.3k sqft4633 Swaying Ferns Dr, Las Vegas, NV 89147For SaleMLS ID #2797084, Amy Yu, Nevada Real Estate Corp. LVR
- $384,9003 bd2 ba1.5k sqft2876 Escuela St, Las Vegas, NV 89121For SaleMLS ID #2797338, Adrian De La Torre, United Realty Group. LVR
- $335,0003 bd2 ba1.4k sqft2733 Ironside Dr, Las Vegas, NV 89108For SaleMLS ID #2791691, Edgar M. Balagtas, Realty Brokers, Inc. LVR
- $325,0003 bd2 ba1.4k sqft3224 Venus Cir, Las Vegas, NV 89101For SaleMLS ID #2800914, Rosa A. Flores, Real Broker LLC. LVR
- $334,9993 bd3 ba1.2k sqft1812 S 9th St, Las Vegas, NV 89104For SaleMLS ID #2794245, Julia A. Suarez, United Realty Group. LVR
- $389,0003 bd2 ba1k sqft4668 Bennett Dr, Las Vegas, NV 89121For SaleMLS ID #2778857, Mary T. Hotchkiss, Win Win Real Estate. LVR
- $397,0003 bd3 ba1.4k sqft6355 Urban Creek Ct, Las Vegas, NV 89148For SaleMLS ID #2799213, Sotiroulla Carabas, Elite Realty. LVR
- $379,9994 bd2 ba1.7k sqft4110 Springhill Ave, Las Vegas, NV 89121For SaleMLS ID #2796640, Andy R. Hitchcock, BHHS Nevada Properties. LVR
- $298,0003 bd2 ba1.2k sqft2212 Tall Pine Dr, Las Vegas, NV 89108For SaleMLS ID #2801223, Hazel S. Simon, The PMG Realty Company LLC. LVR
- $415,0003 bd3 ba1.6k sqft8403 Opulent Ave, Las Vegas, NV 89147For SaleMLS ID #2791190, Xiaohong Li, City Villa Realty & Management. LVR
- $--2 bd2 ba1.1k sqft4054 Great Plains Way, Las Vegas, NV 89121AuctionAuction.com 2
