Welcome home to this beautifully updated 4-bedroom, 4-bath home in the highly desirable West Chester area! Perfect for entertaining, the spacious backyard features a newly refinished deck and hot tub, creating the ideal space to relax or host family and friends. Inside, you'll find a renovation (2016-2017) with stylish finishes throughout. The impressive living room offers soaring ceilings and a cozy fireplace, while the spacious primary suite includes a walk-in closet, updated en-suite bath, and a versatile flex space ideal for a home office or reading nook. Additional updates include a new roof (2020), central A/C (2021), HVAC system (2025), and a two-car garage. With modern updates, generous living space, and an unbeatable location, this move-in-ready home is one you won't want to miss. Schedule your showing today!
Pending
Price cut: $30K (7/20)
$499,000
6558 Glenarbor Dr, West Chester, OH 45069
4beds
2,704sqft
:
Get pre-qualified$3,391/mo
Single Family Residence
Built in 1994
0.37 Acres Lot
$-- Zestimate®
$185/sqft
$63/mo HOA
What's special
Generous living spaceTwo-car garageHot tubSpacious primary suiteSoaring ceilingsStylish finishes throughoutNewly refinished deck
- 32 days |
- 894 |
- 48 |
Likely to sell faster than
Zillow last checked:
Listing updated:
Listed by:
Daniel Collins 513-314-0758,
Keller Williams Advisors 513-766-9200,
Eric Senft 513-377-2069,
Keller Williams Advisors
Source: Cincy MLS,MLS#: 1885999 Originating MLS: Cincinnati Area Multiple Listing Service
Originating MLS: Cincinnati Area Multiple Listing Service
Facts & features
Interior
Bedrooms & bathrooms
- Bedrooms: 4
- Bathrooms: 4
- Full bathrooms: 2
- 1/2 bathrooms: 2
Primary bedroom
- Features: Bath Adjoins, Wall-to-Wall Carpet
- Level: Second
- Area: 195
- Dimensions: 15 x 13
Bedroom 2
- Level: Second
- Area: 156
- Dimensions: 12 x 13
Bedroom 3
- Level: Second
- Area: 144
- Dimensions: 12 x 12
Bedroom 4
- Level: Second
- Area: 132
- Dimensions: 12 x 11
Bedroom 5
- Area: 0
- Dimensions: 0 x 0
Primary bathroom
- Features: Shower, Double Vanity, Tub
Bathroom 1
- Features: Full
- Level: Second
Bathroom 2
- Features: Full
- Level: Second
Bathroom 3
- Features: Partial
- Level: First
Bathroom 4
- Features: Partial
- Level: Basement
Dining room
- Features: Wood Floor
- Level: First
- Area: 154
- Dimensions: 14 x 11
Family room
- Features: Wood Floor
- Area: 182
- Dimensions: 14 x 13
Kitchen
- Features: Pantry, Eat-in Kitchen, Tile Floor, Walkout, Kitchen Island
- Area: 266
- Dimensions: 19 x 14
Living room
- Features: Fireplace, Wood Floor
- Area: 266
- Dimensions: 19 x 14
Office
- Level: Second
- Area: 70
- Dimensions: 10 x 7
Heating
- Forced Air, Gas
Cooling
- Central Air
Appliances
- Included: Dishwasher, Dryer, Microwave, Oven/Range, Refrigerator, Washer, Gas Water Heater
Features
- Ceiling Fan(s)
- Windows: Vinyl, Insulated Windows
- Basement: Full,Unfinished
- Fireplace features: Living Room
Interior area
- Total structure area: 2,704
- Total interior livable area: 2,704 sqft
Video & virtual tour
Property
Parking
- Total spaces: 2
- Parking features: Driveway, Garage Door Opener
- Attached garage spaces: 2
- Has uncovered spaces: Yes
Features
- Levels: Two
- Stories: 2
- Patio & porch: Deck
- Has spa: Yes
- Spa features: Hot Tub
- Fencing: Wood
Lot
- Size: 0.37 Acres
Details
- Parcel number: M5620151000034
- Zoning description: Residential
- Other equipment: Sump Pump
Construction
Type & style
- Home type: SingleFamily
- Architectural style: Transitional
- Property subtype: Single Family Residence
Materials
- Brick
- Foundation: Concrete Perimeter
- Roof: Shingle
Condition
- New construction: No
- Year built: 1994
Utilities & green energy
- Electric: 220 Volts
- Gas: Natural
- Sewer: Public Sewer
- Water: Public
Community & HOA
HOA
- Has HOA: Yes
- HOA fee: $750 annually
Location
- Region: West Chester
Financial & listing details
- Price per square foot: $185/sqft
- Tax assessed value: $388,560
- Annual tax amount: $5,890
- Date on market: 7/10/2026
- Listing terms: No Special Financing
Estimated market value
Not available
Estimated sales range
Not available
Not available
Price history
| Date | Event | Price |
|---|---|---|
| 7/22/2026 | Pending sale | $499,000$185/sqft |
Source:  Cincy MLS #1885999 Report a problem Cincy MLS #1885999 Report a problem | ||
| 7/20/2026 | Price change | $499,000-5.7%$185/sqft |
Source: Cincy MLS #1885999 Report a problem | ||
| 7/10/2026 | Listed for sale | $529,000+124.2%$196/sqft |
Source: Cincy MLS #1885999 Report a problem | ||
| 11/14/2012 | Listing removed | $2,300$1/sqft |
Source: HUFF Realty, LLC #1328703 Report a problem | ||
| 9/29/2012 | Price change | $2,300-16.4%$1/sqft |
Source: HUFF Realty, LLC #1328703 Report a problem | ||
| 9/18/2012 | Listed for rent | $2,750$1/sqft |
Source: HUFF Realty, LLC #1328703 Report a problem | ||
| 8/31/2001 | Sold | $236,000+25.6%$87/sqft |
Source: Cincy MLS #753208 Report a problem | ||
| 11/2/1994 | Sold | $187,939$70/sqft |
Source: Public Record Report a problem | ||
Public tax history
| Year | Property taxes | Tax assessment |
|---|---|---|
| 2025 | $5,890 +1.9% | $136,000 |
| 2024 | $5,780 +1.5% | $136,000 |
| 2023 | $5,694 -3.1% | $136,000 +31.2% |
| 2022 | $5,877 +9.3% | $103,690 +3.9% |
| 2021 | $5,376 -2.2% | $99,810 |
| 2020 | $5,498 +11.9% | $99,810 +15.5% |
| 2019 | $4,915 -1.7% | $86,420 |
| 2018 | $5,002 -1.7% | $86,420 |
| 2017 | $5,086 -3.6% | $86,420 +2.3% |
| 2016 | $5,274 0% | $84,490 |
| 2015 | $5,276 +8.7% | $84,490 |
| 2014 | $4,854 | $84,490 +11.7% |
| 2013 | $4,854 +12% | $75,620 |
| 2012 | $4,335 | $75,620 -12.7% |
| 2011 | $4,335 -0.1% | $86,601 -2.4% |
| 2010 | $4,338 +2.7% | $88,743 |
| 2009 | $4,224 -0.8% | $88,743 -3.1% |
| 2008 | $4,256 -3% | $91,595 +14.9% |
| 2007 | $4,389 -2.1% | $79,751 |
| 2006 | $4,483 +7.7% | $79,751 |
| 2005 | $4,163 +7.6% | $79,751 +0% |
| 2004 | $3,870 +0.5% | $79,748 |
| 2003 | $3,853 +0.2% | $79,748 |
| 2002 | $3,845 -6.1% | $79,748 +8.5% |
| 2001 | $4,094 +5.4% | $73,514 |
| 2000 | $3,886 | $73,514 |
Find assessor info on the county website
Monthly payment
Est. payment
Payment breakdown
Explore the cost of this home by adjusting the details. Changes won't be saved.Climate risks
Neighborhood: 45069
Nearby schools
GreatSchools rating
- 7/10Union Elementary SchoolGrades: 3-6Distance: 0.8 mi
- 8/10Hopewell Junior SchoolGrades: 7-8Distance: 2.6 mi
- 8/10Lakota East High SchoolGrades: 9-12Distance: 2.1 mi
- $566,1004 bd4 ba3.3k sqft6564 Glenarbor Dr, West Chester, OH 45069Off Market

- $509,4004 bd3 ba2.5k sqft6559 Glenarbor Dr, West Chester, OH 45069Off Market
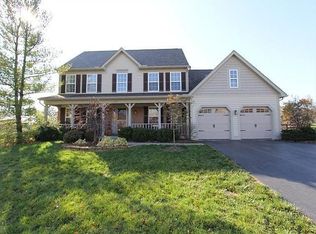
- $---- bd-- ba-- sqft6552 Glen Arbor Dr, West Chester, OH 45069Off Market
- $485,0004 bd4 ba3.2k sqft6570 Glenarbor Dr, West Chester, OH 45069Sold

- $506,7004 bd2 ba2.7k sqft6552 Glenarbor Dr, West Chester, OH 45069Off Market
- $---- bd-- ba-- sqft6549 Glen Arbor Dr, West Chester, OH 45069Off Market
- $494,8004 bd4 ba2.5k sqft6549 Glenarbor Dr, West Chester, OH 45069Off Market
- $537,5004 bd4 ba3.2k sqft6546 Glenarbor Dr, West Chester, OH 45069Off Market
A local agent can set up tours, give advice and negotiate with sellers.
A local lender can help you make sure your offer is ready when you are.
Similar homes
- $500,0004 bd3 ba2.9k sqft8293 Paddington Ct, West Chester, OH 45069For Sale

 MLS ID #1886297, Kelli R Hurst, Keller Williams Pinnacle Group. Cincy MLS
 - $489,0004 bd4 ba2.5k sqft8042 Quail Meadow Ln, West Chester, OH 45069For Sale
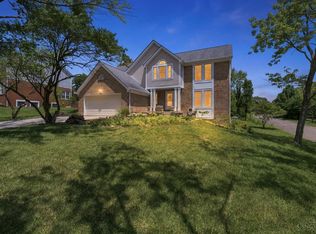 MLS ID #1885473, Chuda Mainali, Red 1 Realty, LLC. Cincy MLS
 - $509,9005 bd3 ba2.6k sqft8033 Old Stable Ct, West Chester, OH 45069For Sale
 MLS ID #1888239, Michael T Wiseman, NavX Realty, LLC. Cincy MLS
 - $525,0004 bd4 ba1.9k sqft7857 Bayer Dr, West Chester, OH 45069For Sale
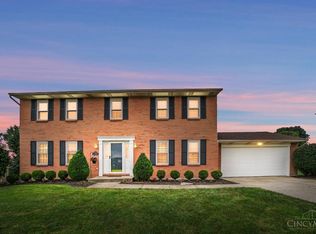 MLS ID #1889458, Kristin Knoll, Comey & Shepherd. Cincy MLS
 - $424,9004 bd4 ba2.3k sqft6859 Autumn Glen Dr, West Chester, OH 45069For SaleMLS ID #1889242, Andrea Johnson, RE/MAX Victory + Affiliates. Cincy MLS
- $449,0004 bd4 ba2.1k sqft6947 Dimmick Rd, West Chester, OH 45069For SaleMLS ID #1886093, Patrick Lach, Sibcy Cline, Inc.. Cincy MLS
- $575,0004 bd3 ba3.1k sqft9549 Atchison Ct, West Chester, OH 45069For SaleMLS ID #1888674, Monika Deroussel, eXp Realty. Cincy MLS
- $539,9005 bd4 ba2.9k sqft7197 Braemer Ln, West Chester, OH 45069For SaleMLS ID #1886027, Monika Deroussel, eXp Realty. Cincy MLS
- $515,0004 bd4 ba3.1k sqft7097 Maple Creek Dr, Liberty Township, OH 45044For SaleMLS ID #1889517, Laura M. Faz, Coldwell Banker Realty. Cincy MLS
- $389,0004 bd3 ba2.4k sqft8128 Rollingwood Way, West Chester, OH 45069For SaleMLS ID #1889738, Tatiana Nazarova, Real of Ohio. Cincy MLS
- $489,9004 bd4 ba2.2k sqft6509 Michele Ln, Liberty Township, OH 45044For SaleMLS ID #1885470, Brianna Scott, Heart State Realty LLC. Cincy MLS
- $450,0004 bd3 ba2.1k sqft6323 Foxwood Ct, Liberty Township, OH 45044For SaleMLS ID #1886800, Michael D Weghorst, Coldwell Banker Realty. Cincy MLS
- $395,0003 bd3 ba1.6k sqft5216 Stirrup Ct, West Chester, OH 45069For SaleMLS ID #1889259, Kathy B Popovich, Keller Williams Pinnacle Group. Cincy MLS
- $719,9004 bd4 ba3.9k sqft6269 Hedgerow Dr, West Chester, OH 45069For SaleMLS ID #1888621, Suzi L John, Comey & Shepherd. Cincy MLS
- $470,0004 bd3 ba2k sqft5191 Alpine Ct, Liberty Township, OH 45011For SaleMLS ID #1887482, Jacob Rose, Keller Williams Advisors. Cincy MLS
- $574,9004 bd4 ba3.1k sqft3715 Wrenwood Ct, Mason, OH 45040For SaleMLS ID #1887152, Kevin E Hildebrand, eXp Realty. Cincy MLS
- $529,9994 bd3 ba2.9k sqft6594 Springdale Rd, Cincinnati, OH 45247For SaleMLS ID #1887614, Dianna Caldwell, eXp Realty. Cincy MLS
- $635,0004 bd4 ba3.8k sqft3564 Dunlop Ct, Mason, OH 45040For SaleMLS ID #1889742, Mary Jo Hoffman, Comey & Shepherd. Cincy MLS
- $494,9004 bd4 ba3.3k sqft858 Trappers Xing, Milford, OH 45150For SaleMLS ID #1885033, Mike I. McEntush, Coldwell Banker Realty. Cincy MLS
- $600,0004 bd4 ba2.8k sqft12075 Timberlake Dr, Cincinnati, OH 45249For SaleMLS ID #1885612, Karen B Powers, Coldwell Banker Realty. Cincy MLS
