Welcome home to this beautifully designed 3-bedroom, 2.5-bath two-story home nestled in the sought-after gated community of Woodlake in Vass, NC. This thoughtfully laid-out home features a coveted first-floor primary suite, offering the convenience and privacy today's buyers are searching for, while two additional bedrooms upstairs provide flexible space for family, guests, or a home office.
Step outside to your fully fenced backyard, ideal for pets, kids, or simply enjoying peace and privacy, and unwind on the spacious deck, perfect for morning coffee or evening entertaining under the Carolina sky.
Living in Woodlake means more than just a home; it's a lifestyle. Residents enjoy access to the stunning 1,200-acre Lake Surf, currently benefiting from an exciting dam restoration project that will restore the lake to its full former glory, along with the amenities of Woodlake Country Club, including golf, dining, and a true sense of community behind the gates.
Located close enough to Fort Bragg, Fayetteville, and Southern Pines, this home is perfectly positioned for military families, commuters, and anyone craving small-town charm with big lifestyle amenities. Don't miss your chance to own a piece of Woodlake living!
For sale
$359,900
656 River Birch Dr, Vass, NC 28394
3beds
1,953sqft
:
Get pre-qualified$2,142/mo
Single Family Residence
Built in 2005
8,712 Square Feet Lot
$-- Zestimate®
$184/sqft
$67/mo HOA
What's special
Spacious deckFully fenced backyardCoveted first-floor primary suiteTwo additional bedrooms upstairs
- 6 days |
- 262 |
- 2 |
Zillow last checked:
Listing updated:
Listed by:
JODINE POWELL,
KELLER WILLIAMS REALTY (FAYETTEVILLE)
Source: LPRMLS,MLS#: 766414 Originating MLS: Longleaf Pine Realtors
Originating MLS: Longleaf Pine RealtorsFacts & features
Interior
Bedrooms & bathrooms
- Bedrooms: 3
- Bathrooms: 3
- Full bathrooms: 2
- 1/2 bathrooms: 1
Heating
- Heat Pump
Cooling
- Central Air, Electric
Appliances
- Included: Dishwasher, Microwave, Range
- Laundry: Washer Hookup, Dryer Hookup, Main Level
Features
- Eat-in Kitchen, Kitchen/Dining Combo, Primary Downstairs, Loft, Living/Dining Room, Open Concept, Pantry
- Flooring: Laminate, Luxury Vinyl Plank
- Basement: Crawl Space
- Has fireplace: No
Interior area
- Total interior livable area: 1,953 sqft
Property
Parking
- Total spaces: 1
- Parking features: Attached, Garage
- Attached garage spaces: 1
Features
- Patio & porch: Deck
- Exterior features: Deck, Fence, Playground
- Fencing: Yard Fenced
Lot
- Size: 8,712 Square Feet
- Features: < 1/4 Acre, Cleared, Interior Lot, Level
- Topography: Cleared,Level
Details
- Parcel number: 00042235
- Special conditions: Standard
Construction
Type & style
- Home type: SingleFamily
- Architectural style: Modular/Prefab
- Property subtype: Single Family Residence
Materials
- Brick Veneer, Vinyl Siding
Condition
- New construction: No
- Year built: 2005
Utilities & green energy
- Sewer: Public Sewer
- Water: Public
Community & HOA
Community
- Features: Clubhouse, Community Pool, Golf, Gated
- Security: Gated with Guard, Gated Community
- Subdivision: Woodlake
HOA
- Has HOA: Yes
- HOA fee: $800 annually
- HOA name: Woodlake Poa
Location
- Region: Vass
Financial & listing details
- Price per square foot: $184/sqft
- Tax assessed value: $236,110
- Annual tax amount: $1,027
- Date on market: 7/23/2026
- Listing terms: Cash,Conventional,FHA,New Loan,VA Loan
- Inclusions: None
- Exclusions: Personal Items
- Ownership: More than a year
- Road surface type: Paved
Estimated market value
Not available
Estimated sales range
Not available
Not available
Price history
| Date | Event | Price |
|---|---|---|
| 7/23/2026 | Listed for sale | $359,900+27.6%$184/sqft |
Source:  LPRMLS #766414 Report a problem LPRMLS #766414 Report a problem | ||
| 2/27/2024 | Sold | $282,000$144/sqft |
Source:  Hive MLS #100419908 Report a problem Hive MLS #100419908 Report a problem | ||
| 1/28/2024 | Pending sale | $282,000+27%$144/sqft |
Source: Hive MLS #100419908 Report a problem | ||
| 1/17/2024 | Sold | $222,000-21.3%$114/sqft |
Source: Public Record Report a problem | ||
| 1/8/2024 | Price change | $282,000-3.4%$144/sqft |
Source: Hive MLS #100419908 Report a problem | ||
| 12/28/2023 | Price change | $292,000+46%$150/sqft |
Source: Hive MLS #100419908 Report a problem | ||
| 8/16/2022 | Pending sale | $200,000$102/sqft |
Source: Hive MLS #100342174 Report a problem | ||
| 8/16/2022 | Listed for sale | $200,000$102/sqft |
Source: Hive MLS #100342174 Report a problem | ||
| 8/16/2022 | Pending sale | $200,000+48.1%$102/sqft |
Source: LPRMLS #690120 Report a problem | ||
| 4/23/2007 | Sold | $135,000-19.8%$69/sqft |
Source: Public Record Report a problem | ||
| 8/15/2006 | Sold | $168,300-14.1%$86/sqft |
Source: Public Record Report a problem | ||
| 6/15/2005 | Sold | $196,000$100/sqft |
Source: Public Record Report a problem | ||
Public tax history
| Year | Property taxes | Tax assessment |
|---|---|---|
| 2024 | $1,027 -4.4% | $236,110 |
| 2023 | $1,074 -3% | $236,110 +2.2% |
| 2022 | $1,107 -3.8% | $231,110 +31.5% |
| 2021 | $1,151 +1.6% | $175,770 |
| 2020 | $1,134 | $175,770 |
| 2019 | $1,134 | $175,770 +5.8% |
| 2018 | $1,134 +17.7% | $166,120 |
| 2017 | $964 | $166,120 |
| 2015 | $964 +2.7% | $166,120 -8.7% |
| 2014 | $939 -8.8% | $181,880 |
| 2013 | $1,029 | $181,880 |
| 2012 | -- | $181,880 |
| 2011 | -- | $181,880 |
| 2010 | -- | $181,880 |
| 2009 | -- | $181,880 |
| 2008 | -- | $181,880 |
| 2007 | -- | $181,880 +1415.7% |
| 2005 | -- | $12,000 |
Find assessor info on the county website
Monthly payment
Est. payment
Payment breakdown
Explore the cost of this home by adjusting the details. Changes won't be saved.Climate risks
Neighborhood: 28394
Nearby schools
GreatSchools rating
- 5/10Vass-Lakeview Elementary SchoolGrades: PK-5Distance: 5.4 mi
- 6/10Crain's Creek Middle SchoolGrades: 6-8Distance: 5.6 mi
- 7/10Union Pines High SchoolGrades: 9-12Distance: 10.3 mi
Schools provided by the listing agent
- Middle: Crains Creek Middle School
- High: Union Pines High
Source: LPRMLS. This data may not be complete. We recommend contacting the local school district to confirm school assignments for this home.
- $385,4004 bd5 ba2.8k sqft650 Riverbirch Dr, Vass, NC 28394Off Market

- $310,0003 bd2 ba1.4k sqft662 Riverbirch Dr, Vass, NC 28394Sold

- $303,7503 bd2 ba1.7k sqft655 Lilac Ln, Vass, NC 28394Sold

- $15,000-- bd-- ba-- sqft644 Riverbirch Dr, Vass, NC 28394Off Market
- $15,000-- bd-- ba-- sqft651 Lilac Ln, Cameron, NC 28394Off Market
- $15,000-- bd-- ba-- sqft675 Riverbirch Dr, Vass, NC 28394Off Market
- $420,0004 bd3 ba2.5k sqft655 Riverbirch Dr, Vass, NC 28394Sold
- $290,6003 bd2 ba1.4k sqft626 River Birch Dr, Vass, NC 28394Off Market
A local agent can set up tours, give advice and negotiate with sellers.
A local lender can help you make sure your offer is ready when you are.
Similar homes
- $335,000-- bd-- ba1.9k sqft691 Bald Eagle Drive, Vass, NC 28394For Sale

 MLS ID #100592052, Brian O'Connell, Keller Williams Realty-Fayetteville. Hive MLS
 - $382,0003 bd3 ba2.3k sqft257 N Prince Henry Way, Cameron, NC 28326For Sale
 MLS ID #765739, BRYCEN ERDODY, TORCH & TRAIL, LLC. LPRMLS
 - $419,0005 bd3 ba2.5k sqft712 Bald Eagle Dr, Vass, NC 28394For Sale
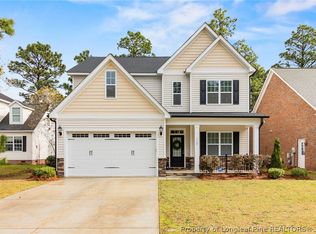 MLS ID #760135, TERESA VIEW, MANNING REALTY. LPRMLS
 - $365,9004 bd2 ba1.8k sqft151 Michter St, Vass, NC 28394New Construction
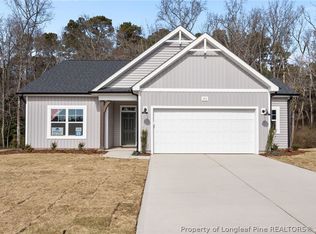 LPRMLS
 - $332,5003 bd3 ba2.1k sqft7727 Magma Dr, Fayetteville, NC 28311For SaleMLS ID #766478, AISLING BONNER, ERA STROTHER REAL ESTATE. LPRMLS
- $399,9004 bd3 ba2.3k sqft275 Elijah Way, Vass, NC 28394New ConstructionLPRMLS
- $345,0004 bd3 ba2k sqft436 Stone Cross Dr, Spring Lake, NC 28390For SaleMLS ID #764258, KAREN MUELLERLEILE, ERA STROTHER REAL ESTATE #5. LPRMLS
- $369,9004 bd3 ba2.2k sqft105 Shining Water Ln, Spring Lake, NC 28390For SaleMLS ID #763905, HECTOR TOBAR, REAL BROKER LLC. LPRMLS
- $344,9004 bd3 ba2.1k sqft140 Birch Ave, Spring Lake, NC 28390For SaleMLS ID #761329, BLAIR EASTMAN, EXP REALTY LLC. LPRMLS
- $355,0004 bd3 ba2k sqft12 Stonecliff Ln, Sanford, NC 27332For SaleMLS ID #765700, DARK HORSE GROUP POWERED BY LPT REALTY, LPT REALTY LLC. LPRMLS
- $331,2003 bd3 ba2.5k sqft120 Lockwood Dr, Cameron, NC 28326For SaleMLS ID #761169, AUTUMN BLAKE, EVERYTHING PINES PARTNERS-FAYETTEVILLE. LPRMLS
- $355,0003 bd3 ba2.4k sqft225 Timberline Dr, Sanford, NC 27332For SaleMLS ID #764822, KALA FORTIN, THE SUMMIT REAL ESTATE AGENCY. LPRMLS
- $343,0004 bd3 ba2k sqft260 Advance Dr, Lillington, NC 27546For SaleMLS ID #765799, CHLOE THALER, COLDWELL BANKER ADVANTAGE - FAYETTEVILLE. LPRMLS
- $365,0004 bd3 ba2.3k sqft7860 N Ancon Dr, Fayetteville, NC 28304For SaleMLS ID #765416, DONNA OUTEN, KELLER WILLIAMS REALTY (PINEHURST). LPRMLS
- $380,0003 bd3 ba2.3k sqft55 Blue Pine Dr, Spring Lake, NC 28390For SaleMLS ID #763642, KAREN HUDSON, AC REALTY. LPRMLS
- $304,0004 bd3 ba2.5k sqft120 Kristin Ave, Spring Lake, NC 28390For SaleMLS ID #766397, CRYSTAL FORTNER, KELLER WILLIAMS REALTY (FAYETTEVILLE). LPRMLS
- $349,9004 bd3 ba2.7k sqft17 Orangewood Ct, Lillington, NC 27546For SaleMLS ID #764532, KALA FORTIN, THE SUMMIT REAL ESTATE AGENCY. LPRMLS
- $429,9004 bd4 ba2.6k sqft287 Elijah Way, Vass, NC 28394New ConstructionLPRMLS
- $331,0003 bd3 ba2.1k sqft145 Blue Chip Ct, Broadway, NC 27505For SaleMLS ID #763390, TAYLOR GROUP REALTY, COLDWELL BANKER ADVANTAGE - FAYETTEVILLE. LPRMLS
- $360,0004 bd3 ba2.3k sqft23 Okame Ct, Spring Lake, NC 28390For SaleMLS ID #762816, TRANISE HASAN, COLDWELL BANKER ADVANTAGE #2- HARNETT CO.. LPRMLS
