This home offers everything you need for comfortable main level living. This lovingly maintained patio town home feels like a true sanctuary, comfortable, filled with fresh updates and thoughtful touches that make everyday living feel like a retreat. Wake up to a peaceful morning coffee on your private deck, complete with a retractable canopy that lets you enjoy the outdoors in shade or open sky, entertain friends without a worry, or simply unwind as the evening light settles in. Recent updates including new kitchen lighting, granite countertops, custom light fixtures add to the easy, move in ready feel throughout. Electric wall mounted fireplace in the Living room. Set in the sought after gated community of Heritage Hunt, a premier 55 plus lifestyle community, this 2 bedroom, 2 bath home lives large at 1,676 square feet, with an open and inviting floor plan and a two car attached garage. Heritage Hunt itself feels like a permanent vacation, an eighteen hole championship golf course, two clubhouses, indoor and outdoor pools, a fitness center, tennis and pickleball courts, miles of walking trails, and a full calendar of social activities, all behind a manned gate. Just minutes from shopping, dining, and Interstate 66, with the natural beauty of Conway Robinson State Forest as your backdrop. This is not just a house, it is your next chapter, comfortable, low maintenance, and full of life. Grab bars & extra handrails in the bathrooms. Ramp in garage for handicap access .Roof-2012 HWH-2017 HVAC- replaced - Front & Rear hose bibs are winterized
Accepting backups
$540,000
6563 Bullen Bluff Ter, Gainesville, VA 20155
2beds
1,676sqft
Townhouse
Built in 2001
4,809 Square Feet Lot
$-- Zestimate®
$322/sqft
$420/mo HOA
What's special
Two car attached garageGranite countertopsCustom light fixtures
- 27 days
- 319
- 12
Zillow last checked:
Listing updated:
Listed by:
Kimberly Herrewig 703-501-0072,
CENTURY 21 New Millennium 7037537910,
Co-Listing Agent: Whitney C Petrilli 540-878-1730,
CENTURY 21 New Millennium
Source: Bright MLS,MLS#: VAPW2130410
Facts & features
Interior
Bedrooms & bathrooms
- Bedrooms: 2
- Bathrooms: 2
- Full bathrooms: 2
- Main level bathrooms: 2
- Main level bedrooms: 2
Basement
- Area: 0
Heating
- Forced Air, Natural Gas
Cooling
- Ceiling Fan(s), Central Air, Electric
Appliances
- Included: Microwave, Dishwasher, Disposal, Dryer, Ice Maker, Oven/Range - Gas, Range Hood, Refrigerator, Washer, Water Heater, Electric Water Heater
- Laundry: Main Level
Features
- Attic, Bathroom - Stall Shower, Bathroom - Walk-In Shower, Breakfast Area, Ceiling Fan(s), Combination Kitchen/Living, Dining Area, Entry Level Bedroom, Eat-in Kitchen, Kitchen Island, Pantry, Primary Bath(s), Recessed Lighting, Upgraded Countertops, Walk-In Closet(s)
- Flooring: Carpet, Hardwood, Wood
- Doors: Six Panel, Storm Door(s)
- Windows: Screens, Storm Window(s), Window Treatments
- Has basement: No
- Number of fireplaces: 1
- Fireplace features: Electric
Interior area
- Total structure area: 1,676
- Total interior livable area: 1,676 sqft
- Finished area above ground: 1,676
- Finished area below ground: 0
Video & virtual tour
Property
Parking
- Total spaces: 2
- Parking features: Garage Faces Front, Garage Door Opener, Concrete, Attached
- Attached garage spaces: 2
- Has uncovered spaces: Yes
Accessibility
- Accessibility features: Grip-Accessible Features, Accessible Entrance, No Stairs
Features
- Levels: One
- Stories: 1
- Patio & porch: Deck, Porch
- Exterior features: Awning(s), Sidewalks, Street Lights
- Pool features: None
- Has view: Yes
- View description: Garden
Lot
- Size: 4,809 Square Feet
- Features: Cul-De-Sac, Front Yard, Landscaped, SideYard(s)
Details
- Additional structures: Above Grade, Below Grade
- Parcel number: 7398703940
- Zoning: PMR
- Special conditions: Standard
Construction
Type & style
- Home type: Townhouse
- Architectural style: Contemporary
- Property subtype: Townhouse
Materials
- Vinyl Siding
- Foundation: Concrete Perimeter
Condition
- New construction: No
- Year built: 2001
Utilities & green energy
- Sewer: Public Sewer
- Water: Public
- Utilities for property: Natural Gas Available, Cable, DSL
Community & HOA
Community
- Senior community: Yes
- Subdivision: Heritage Hunt
HOA
- Has HOA: Yes
- Amenities included: Clubhouse, Bar/Lounge, Common Grounds, Community Center, Fitness Center, Game Room, Gated, Golf Course Membership Available, Jogging Path, Library, Meeting Room, Party Room, Indoor Pool, Pool, Retirement Community, Security, Tennis Court(s), Putting Green
- Services included: Cable TV, Internet, Management, Pool(s), Reserve Funds, Snow Removal, Trash, Standard Phone Service, Security
- HOA fee: $420 monthly
- HOA name: HERITAGE HUNT
Location
- Region: Gainesville
Financial & listing details
- Price per square foot: $322/sqft
- Tax assessed value: $482,000
- Annual tax amount: $4,642
- Date on market: 10/8/2026
- Listing agreement: Exclusive Right To Sell
- Listing terms: Cash,Conventional,FHA,VA Loan
- Ownership: Fee Simple
Estimated market value
Not available
Estimated sales range
Not available
Not available
Price history
| Date | Event | Price |
|---|---|---|
| 10/23/2026 | Listed for sale | $540,000$322/sqft |
Source:  Bright MLS #VAPW2130410 Report a problem | ||
| 10/12/2026 | Contingent | $540,000$322/sqft |
Source: Bright MLS #VAPW2130410 Report a problem | ||
| 10/8/2026 | Listed for sale | $540,000+89.5%$322/sqft |
Source: Bright MLS #VAPW2130410 Report a problem | ||
| 4/21/2014 | Sold | $285,000-4.7%$170/sqft |
Source: Public Record Report a problem | ||
| 3/3/2014 | Pending sale | $299,000$178/sqft |
Source: Century 21 New Millennium #PW8282568 Report a problem | ||
| 3/3/2014 | Listed for sale | $299,000-3.2%$178/sqft |
Source: Century 21 New Millennium #PW8282568 Report a problem | ||
| 1/3/2007 | Sold | $309,000+32.6%$184/sqft |
Source: Public Record Report a problem | ||
| 3/1/2001 | Sold | $232,967$139/sqft |
Source: Public Record Report a problem | ||
Public tax history
| Year | Property taxes | Tax assessment |
|---|---|---|
| 2025 | $3,984 | $467,500 +9.6% |
| 2024 | -- | $426,500 +2.9% |
| 2023 | -- | $414,400 +10.2% |
| 2022 | $33 +12% | $375,900 +8.4% |
| 2021 | $30 | $346,800 +8.6% |
| 2020 | -- | $319,400 +5% |
| 2019 | $1,837 -47.4% | $304,200 +5.1% |
| 2018 | $3,495 +11729.7% | $289,400 +3% |
| 2017 | $30 | $281,100 +2.2% |
| 2016 | $30 -97.3% | $275,000 -5% |
| 2015 | $1,113 | $289,500 +10.2% |
| 2014 | $1,113 | $262,700 +4.6% |
| 2013 | -- | $251,200 +3.3% |
| 2012 | -- | $243,100 +7.8% |
| 2010 | -- | $225,600 +10.5% |
| 2009 | -- | $204,200 -20.3% |
| 2008 | -- | $256,100 -8% |
| 2007 | -- | $278,400 -9.9% |
| 2006 | -- | $309,100 +13.4% |
| 2005 | -- | $272,500 +12.4% |
| 2004 | -- | $242,500 +14.9% |
| 2003 | -- | $211,000 -0.2% |
| 2002 | -- | $211,400 |
Find assessor info on the county website
Monthly payment
Est. payment
Payment breakdown
Explore the cost of this home by adjusting the details. Changes won't be saved.Climate risks
Neighborhood: 20155
Nearby schools
Schools provided by the listing agent
- District: Prince William County Public Schools
Source: Bright MLS. This data may not be complete. We recommend contacting the local school district to confirm school assignments for this home.
- $508,9002 bd2 ba1.6k sqft6559 Bullen Bluff Ter, Gainesville, VA 20155Off Market
- $700,0004 bd2 ba2.8k sqft6565 Bullen Bluff Ter, Gainesville, VA 20155Off Market
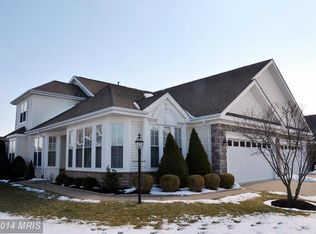
- $576,3002 bd2 ba2k sqft6567 Bullen Bluff Ter, Gainesville, VA 20155Off Market
- $514,4002 bd2 ba1.6k sqft6557 Bullen Bluff Ter, Gainesville, VA 20155Off Market
Similar homes
- $550,0003 bd4 ba1.9k sqft7033 Little Thames Dr, Gainesville, VA 20155For Sale

 MLS ID #VAPW2127186, Mary Ann Bendinelli, Weichert, REALTORS. Bright MLS
- $580,0003 bd4 ba2.2k sqft15056 Danehurst Cir, Gainesville, VA 20155For Sale
 MLS ID #VAPW2125740, Stacy Martin, Keller Williams Realty/Lee Beaver & Assoc.. Bright MLS
- $425,0002 bd2 ba1.3k sqftHeritage Hunt Co, Gainesville, VA 20155For Sale
 MLS ID #VAPW2126016, Heidi Ludwig, Real Property Management Pros. Bright MLS
- $639,0003 bd4 ba2.4k sqft6830 Witton Cir, Gainesville, VA 20155For Sale
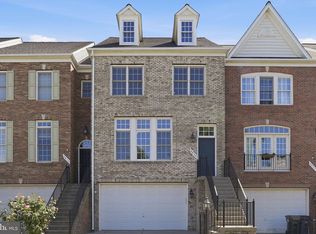 MLS ID #VAPW2121292, Louise Lamy, Long & Foster Real Estate, Inc.. Bright MLS
- $659,9503 bd3 ba2k sqft13672 Rockingham Ln, Gainesville, VA 20155For SaleMLS ID #VAPW2131466, Mary Ann Bendinelli, Weichert, REALTORS. Bright MLS
- $425,0003 bd3 ba1.7k sqft7168 Little Thames Dr, Gainesville, VA 20155For SaleMLS ID #VAPW2129760, Gye Kim, GSHwang Realty. Bright MLS
- $387,9003 bd3 ba1.8k sqftParks At Piedmont South Condo, Gainesville, VA 20155For SaleMLS ID #VAPW2127936, Junius Currier, Berkshire Hathaway HomeServices PenFed Realty. Bright MLS
- $375,0003 bd3 ba1.7k sqft14636 Shelford Way, Gainesville, VA 20155For SaleMLS ID #VAPW2131930, Tia Richards, Keller Williams Realty. Bright MLS
- $409,0003 bd3 ba1.8k sqftParks At Piedmont South Condo, Gainesville, VA 20155For SaleMLS ID #VAPW2118156, Theresa Dalman, Long & Foster Real Estate, Inc.. Bright MLS
- $375,0003 bd3 ba1.3k sqft7094 Little Thames Dr, Gainesville, VA 20155For SaleMLS ID #VAPW2132586, Melissa Weiss-Jones, Samson Properties. Bright MLS
- $373,9993 bd3 ba1.8k sqftParks At Piedmont South Condo, Gainesville, VA 20155For SaleMLS ID #VAPW2129712, Stephany DeBerry, EXP Realty, LLC. Bright MLS
- $675,0003 bd4 ba2.4k sqft13649 Rockingham Ln, Gainesville, VA 20155For SaleMLS ID #VAPW2130168, Kendell Walker, Redfin Corporation. Bright MLS
- $579,9003 bd3 ba1.8k sqft43521 Kiplington Sq, Chantilly, VA 20152For SaleMLS ID #VALO2139136, Kathleen Flasco, Samson Properties. Bright MLS
- $545,0003 bd3 ba2.1k sqft9717 Kennoway Ct, Bristow, VA 20136For SaleMLS ID #VAPW2132960, Paul Gunning, Samson Properties. Bright MLS
- $499,0003 bd3 ba1.8k sqft12314 Jarrow Ln, Bristow, VA 20136For SaleMLS ID #VAPW2132270, Joe Dettor, Keller Williams Fairfax Gateway. Bright MLS
- $465,0002 bd3 ba1.6k sqft9837 Maitland Loop, Bristow, VA 20136For SaleMLS ID #VAPW2132554, Rachel Shepherd, Pearson Smith Realty LLC. Bright MLS
- $499,9003 bd3 ba2.3k sqftMarket Center Condo, Haymarket, VA 20169For SaleMLS ID #VAPW2129462, Paulina Stowell, CENTURY 21 New Millennium. Bright MLS
- $505,0003 bd3 ba1.8k sqft42211 Canary Grass Sq #3B1, Aldie, VA 20105For SaleMLS ID #VALO2138256, Dave Adams, Coldwell Banker Realty. Bright MLS
- $535,0002 bd4 ba1.7k sqft20437 Chetwood Ter, Ashburn, VA 20147For SaleMLS ID #VALO2139390, Michael Severin, EXP Realty, LLC. Bright MLS
- $569,0003 bd4 ba1.6k sqft1453 Bluemont Ct, Herndon, VA 20170For SaleMLS ID #VAFX2348828, Natalie McArtor, Samson Properties. Bright MLS
