Under contract-accepting backup offers. Welcome to this stunning two-story home that perfectly blends elegance, comfort, and modern upgrades. Featuring 5 spacious bedrooms and 3 full bathrooms, this beautifully maintained residence offers an ideal layout for both everyday living and entertaining. From the moment you step inside, you’ll be impressed by the open and inviting floor plan, featuring a formal living room, formal dining room, and a generous family room designed for gathering and relaxation. The main living areas are bright and airy, with large sliding glass doors that frame beautiful views of the screened pool and lanai, creating the perfect indoor-outdoor living experience. The first floor includes a private bedroom and full bathroom, ideal for guests, extended family, or a comfortable in-law suite. Upstairs, a large bonus room with a closet offers incredible flexibility and can easily serve as a home office, media room, playroom, or even an additional bedroom. At the heart of the home is the beautifully upgraded kitchen featuring custom 42-inch cabinetry, granite countertops, stylish backsplash, stainless steel appliances, range hood, wine cooler, and a cozy breakfast nook. A large breakfast bar with seating for up to four stools makes this space perfect for casual dining and entertaining. Step outside to your own private backyard oasis, complete with a sparkling pool and jacuzzi surrounded by an oversized deck and a rare two-story screened enclosure—an exceptional feature rarely found and designed for year-round outdoor enjoyment. Relax while taking in peaceful pond views with no rear neighbors, all enclosed by an elegant iron fence for added privacy. Upstairs, engineered wood flooring flows throughout, complemented by beautifully finished staircases, while the first floor features durable ceramic tile with no carpet anywhere in the home. Additional upgrades include crown molding, upgraded baseboards, and California shutters throughout. The luxurious primary suite has been tastefully updated and features a spa-inspired bathroom with travertine finishes, frameless glass shower enclosure, shower niche, dual sinks, updated cabinetry, and modern mirrors. The secondary bathroom has also been upgraded with a frameless glass shower and designer tile finishes. Major updates provide peace of mind, including a roof replaced in 2018, water heater replaced in 2024, new garbage disposal, Pentair IntelliFlo pool pump, front windows etc. Additional highlights include a private balcony with breathtaking views, a two-car garage, and a dedicated electric vehicle charging plug. Recently painted and meticulously maintained, this move-in-ready home offers a rare combination of luxury, functionality, and exceptional outdoor living. The spacious laundry room is also pre-plumbed for a future utility sink. Ideally located, this home offers convenient access to Vista Lakes amenities, including a resort-style pool complex, lap pool, pirate ship water playground, parks, and scenic lakefront walking trails. The location also provides easy access to Lake Nona Medical City, Orlando International Airport (MCO), major highways including 417 and 528, as well as excellent shopping and dining options.
Under contract
$879,000
6568 Bayboro Ct, Orlando, FL 32829
5beds
3,513sqft
:
Get pre-qualified$5,932/mo
Single Family Residence
Built in 2001
8,100 Square Feet Lot
$-- Zestimate®
$250/sqft
$50/mo HOA
What's special
Two-car garageScreened pool and lanaiSpacious laundry roomGranite countertopsCozy breakfast nookPrivate backyard oasisBeautifully finished staircases
- 76 days |
- 52 |
- 0 |
Zillow last checked:
Listing updated:
Listed by:
Flor Taveras 321-231-5647,
REALTY BROKERS OF FLORIDA, LLC 321-231-5647
Source: Stellar MLS,MLS#: O6400774 Originating MLS: Orlando Regional
Originating MLS: Orlando Regional
Facts & features
Interior
Bedrooms & bathrooms
- Bedrooms: 5
- Bathrooms: 3
- Full bathrooms: 3
Primary bedroom
- Features: Tub with Separate Shower Stall, Walk-In Closet(s)
- Level: Second
- Area: 323 Square Feet
- Dimensions: 17x19
Bedroom 2
- Features: Walk-In Closet(s)
- Level: Second
- Area: 168.96 Square Feet
- Dimensions: 12.8x13.2
Bedroom 3
- Features: Built-in Closet
- Level: Second
- Area: 145.2 Square Feet
- Dimensions: 12.1x12
Bedroom 4
- Features: Walk-In Closet(s)
- Level: Second
- Area: 139.08 Square Feet
- Dimensions: 11.4x12.2
Bedroom 5
- Features: Built-in Closet
- Level: First
- Area: 153.4 Square Feet
- Dimensions: 13x11.8
Balcony porch lanai
- Level: Second
- Area: 160 Square Feet
- Dimensions: 8x20
Bonus room
- Features: Walk-In Closet(s)
- Level: Second
- Area: 400 Square Feet
- Dimensions: 20x20
Dinette
- Level: First
- Area: 90 Square Feet
- Dimensions: 9x10
Dining room
- Level: First
- Area: 147.84 Square Feet
- Dimensions: 11.2x13.2
Family room
- Level: First
- Area: 462 Square Feet
- Dimensions: 22x21
Foyer
- Level: First
Kitchen
- Level: First
- Area: 214.84 Square Feet
- Dimensions: 16.4x13.1
Laundry
- Level: First
Living room
- Level: First
- Area: 169.2 Square Feet
- Dimensions: 12x14.1
Heating
- Central, Electric
Cooling
- Central Air, Zoned
Appliances
- Included: Dishwasher, Disposal, Dryer, Electric Water Heater, Microwave, Range, Range Hood, Refrigerator, Washer, Water Softener, Wine Refrigerator
- Laundry: Inside, Laundry Room
Features
- Crown Molding, Eating Space In Kitchen, High Ceilings, L Dining, Open Floorplan, PrimaryBedroom Upstairs, Solid Surface Counters, Solid Wood Cabinets, Split Bedroom, Stone Counters, Thermostat, Walk-In Closet(s)
- Flooring: Engineered Hardwood, Porcelain Tile, Hardwood
- Doors: Sliding Doors
- Windows: Window Treatments
- Has fireplace: No
Interior area
- Total structure area: 4,342
- Total interior livable area: 3,513 sqft
Video & virtual tour
Property
Parking
- Total spaces: 2
- Parking features: Garage - Attached
- Attached garage spaces: 2
Features
- Levels: Two
- Stories: 2
- Exterior features: Balcony, Irrigation System, Rain Gutters, Sprinkler Metered
- Has private pool: Yes
- Pool features: Gunite, Heated, In Ground, Lighting, Screen Enclosure
- Spa features: In Ground
- Has view: Yes
- View description: Pool, Trees/Woods, Water, Pond
- Has water view: Yes
- Water view: Water,Pond
Lot
- Size: 8,100 Square Feet
Details
- Parcel number: 242330897500320
- Zoning: PD/AN
- Special conditions: None
Construction
Type & style
- Home type: SingleFamily
- Property subtype: Single Family Residence
Materials
- Block, Stucco
- Foundation: Slab
- Roof: Shingle
Condition
- New construction: No
- Year built: 2001
Utilities & green energy
- Sewer: Public Sewer
- Water: Public
- Utilities for property: Cable Available, Electricity Available, Electricity Connected, Public, Sewer Connected, Sprinkler Recycled, Street Lights, Underground Utilities, Water Connected
Community & HOA
Community
- Features: Clubhouse, Dog Park, Fitness Center, Irrigation-Reclaimed Water, Park, Playground, Pool, Tennis Court(s)
- Pet fee: $0 monthly
- Subdivision: VISTA LAKES VILLAGE N-1 PEMBROKE
HOA
- Has HOA: Yes
- Amenities included: Basketball Court, Clubhouse, Fitness Center, Park, Pickleball Court(s), Playground, Pool, Recreation Facilities, Tennis Court(s), Vehicle Restrictions
- Services included: Community Pool, Pool Maintenance
- HOA fee: $50 monthly
- HOA name: Joseph Gonzalez, Manager
- HOA phone: 407-207-1202
Location
- Region: Orlando
Financial & listing details
- Price per square foot: $250/sqft
- Tax assessed value: $522,575
- Annual tax amount: $6,503
- Date on market: 5/9/2026
- Cumulative days on market: 23 days
- Listing terms: Cash,Conventional,VA Loan
- Ownership: Fee Simple
- Total actual rent: 0
- Electric utility on property: Yes
- Road surface type: Asphalt
Estimated market value
Not available
Estimated sales range
Not available
Not available
Price history
| Date | Event | Price |
|---|---|---|
| 7/8/2026 | Contingent | $879,000$250/sqft |
Source:  Stellar MLS #O6400774 Report a problem Stellar MLS #O6400774 Report a problem | ||
| 5/15/2026 | Pending sale | $879,000$250/sqft |
Source: Stellar MLS #O6400774 Report a problem | ||
| 5/10/2026 | Listed for sale | $879,000+199.6%$250/sqft |
Source: Stellar MLS #O6400774 Report a problem | ||
| 12/17/2001 | Sold | $293,400+41.9%$84/sqft |
Source: Public Record Report a problem | ||
| 5/1/2001 | Sold | $206,700$59/sqft |
Source: Public Record Report a problem | ||
Public tax history
| Year | Property taxes | Tax assessment |
|---|---|---|
| 2024 | $6,234 +8.5% | $301,315 +3% |
| 2023 | $5,745 +3.5% | $292,539 +3% |
| 2022 | $5,550 +2% | $284,018 +3% |
| 2021 | $5,441 +0.7% | $275,746 +1.4% |
| 2020 | $5,402 +0.9% | $271,939 +2.3% |
| 2019 | $5,352 -29.2% | $265,825 -21.6% |
| 2018 | $7,558 | $338,860 +6.2% |
| 2017 | $7,558 +54.5% | $319,038 +11% |
| 2016 | $4,893 -0.6% | $287,426 +2.5% |
| 2015 | $4,923 -1.5% | $280,468 +18.7% |
| 2014 | $4,995 +5.6% | $236,280 +4.9% |
| 2013 | $4,731 +0.7% | $225,320 +1.3% |
| 2012 | $4,700 -3.3% | $222,481 -3.1% |
| 2011 | $4,862 -1.5% | $229,535 -3.5% |
| 2010 | $4,935 | $237,976 -22.4% |
| 2009 | -- | $306,636 -22.1% |
| 2008 | $5,895 +1.7% | $393,649 -8.3% |
| 2007 | $5,798 -6% | $429,474 +9.6% |
| 2006 | $6,165 +6.6% | $391,857 +43.7% |
| 2005 | $5,783 +6.5% | $272,687 +5.6% |
| 2004 | $5,430 +3.4% | $258,116 +3.3% |
| 2003 | $5,250 +2.3% | $249,875 +3.2% |
| 2002 | $5,133 | $242,024 |
Find assessor info on the county website
Monthly payment
Est. payment
Payment breakdown
Explore the cost of this home by adjusting the details. Changes won't be saved.Climate risks
Neighborhood: Vista East
Nearby schools
GreatSchools rating
- 8/10Vista Lakes Elementary SchoolGrades: PK-5Distance: 0.5 mi
- 5/10Odyssey Middle SchoolGrades: 6-8Distance: 1 mi
- 3/10Colonial High SchoolGrades: 9-12Distance: 6.3 mi
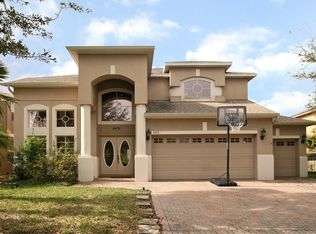
- $540,3004 bd3 ba3.4k sqft6572 Bayboro Ct, Orlando, FL 32829Off Market
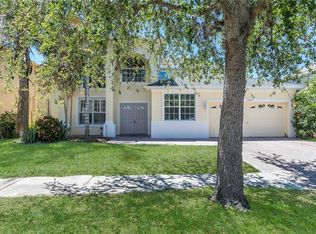
- $578,6005 bd4 ba3.3k sqft6564 Bayboro Ct, Orlando, FL 32829Off Market
- $575,3004 bd3 ba3.1k sqft6576 Bayboro Ct, Orlando, FL 32829Off Market
- $508,7004 bd3 ba2.7k sqft6560 Bayboro Ct, Orlando, FL 32829Off Market
- $549,9004 bd3 ba3.5k sqft6567 Bayboro Ct, Orlando, FL 32829Off Market
- $539,7004 bd3 ba2.9k sqft6571 Bayboro Ct, Orlando, FL 32829Off Market
- $505,5004 bd3 ba2.4k sqft6563 Bayboro Ct, Orlando, FL 32829Off Market
- $525,0004 bd3 ba2.6k sqft6580 Bayboro Ct, Orlando, FL 32829Sold
A local agent can set up tours, give advice and negotiate with sellers.
Similar homes
- $849,9005 bd4 ba4.5k sqft5977 Lake Melrose Dr, Orlando, FL 32829For Sale

 MLS ID #O6417846, David Gallup, RE/MAX 200 REALTY. Stellar MLS
 - $835,0004 bd3 ba2.8k sqft1659 Conway Isle Cir, Belle Isle, FL 32809For Sale
 MLS ID #O6421517, Jeanine Rule, FANNIE HILLMAN & ASSOCIATES. Stellar MLS
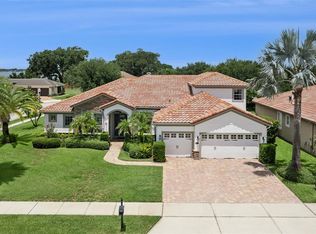
 - $940,0005 bd4 ba3.7k sqft4017 Isle Vista Ave, Belle Isle, FL 32812For Sale
 MLS ID #O6423755, Thomas Nickley, Jr, KELLER WILLIAMS REALTY AT THE PARKS. Stellar MLS
 - $825,0005 bd3 ba2.9k sqft10125 Foxhurst Ct, Orlando, FL 32836For Sale
 MLS ID #O6427410, Wilfred Sierra Sosa, PA, RE/MAX PRIME PROPERTIES. Stellar MLS
 - $699,0004 bd5 ba3.4k sqft9211 Shadow Pinar Ct, Orlando, FL 32825For SaleMLS ID #O6419950, Warren Bonett, KELLER WILLIAMS ADVANTAGE REALTY. Stellar MLS
- $850,0005 bd4 ba3.2k sqft5311 Bay Side Dr, Orlando, FL 32819For SaleMLS ID #O6426003, Johnathan Lam, NATIONAL REAL ESTATE. Stellar MLS
- $875,0005 bd5 ba3.6k sqft4552 Lake Calabay Dr, Orlando, FL 32837For SaleMLS ID #O6413744, Candace Garber, TRUDEALS REALTY CORP. Stellar MLS
- $759,0004 bd5 ba3.5k sqft14636 Mailer Blvd, Orlando, FL 32828For SaleMLS ID #O6417706, Dawn Tinder, KELLER WILLIAMS WINTER PARK. Stellar MLS
- $699,0004 bd3 ba2.6k sqft9997 Chardonnay Dr, Orlando, FL 32832For SaleMLS ID #O6412864, Kathryn Rubert, GOLFPARK PROPERTIES. Stellar MLS
- $890,0005 bd4 ba3.1k sqft11326 Ledgement Ln, Windermere, FL 34786For SaleMLS ID #O6409714, Jingjing Guan, AAA GLOBAL VENTURES PA. Stellar MLS
- $649,9004 bd3 ba2.8k sqft14425 Mailer Blvd, Orlando, FL 32828For SaleMLS ID #S5154239, Marissa Crawford, COMPASS FLORIDA LLC. Stellar MLS
- $675,0005 bd4 ba3.7k sqft11027 Summerspring Lakes Dr, Orlando, FL 32825For SaleMLS ID #O6413607, Carlos German, EXP REALTY LLC. Stellar MLS
- $1,050,0004 bd3 ba4k sqft11763 Aurelio Ln, Orlando, FL 32827For SaleMLS ID #O6415878, Tino Sanchez, EXP REALTY LLC. Stellar MLS
- $949,8007 bd5 ba5k sqft2724 Northampton Ave, Orlando, FL 32828For SaleMLS ID #O6418063, Peyton Lewis, PREMIER SOTHEBYS INT'L REALTY. Stellar MLS
- $1,060,0005 bd5 ba4k sqft12837 Bovet Ave, Orlando, FL 32827For SaleMLS ID #O6423484, Adriana Oyarce, ANCHOR REAL ESTATE. Stellar MLS
- $595,5005 bd4 ba2.7k sqft10550 Eastpark Woods Dr, Orlando, FL 32832For SaleMLS ID #O6422870, Jonathan Diaz, THE ONLY. Stellar MLS
- $745,0004 bd3 ba2.9k sqft8986 Fullerwood Ave, Orlando, FL 32832For SaleMLS ID #O6389247, Robert Christiano, COLDWELL BANKER REALTY. Stellar MLS
- $950,0005 bd5 ba4.5k sqft7601 Debeaubien Dr, Orlando, FL 32835For SaleMLS ID #TB8503272, Bridd Bone, KELLER WILLIAMS SUBURBAN TAMPA. Stellar MLS
- $699,9005 bd3 ba2.9k sqft1356 Anna Catherine Dr, Orlando, FL 32828For SaleMLS ID #O6404357, Fawad Khalid, RE/MAX TOWN CENTRE. Stellar MLS
- $905,0003 bd3 ba1.9k sqft5492 Penway Dr, Orlando, FL 32814For SaleMLS ID #O6417286, Nancy Merriam, PREMIER SOTHEBY'S INTL. REALTY. Stellar MLS
