Well-maintained 2-story home in a convenient Denver location! This property offers a functional and inviting floor plan with spacious living areas and great natural light throughout. The kitchen provides ample cabinet and counter space and flows seamlessly into the dining and living areas—perfect for everyday living and entertaining.
Upstairs, you'll find comfortable bedrooms including a generously sized primary suite with private bath. Additional bedrooms offer flexibility for guests, office space, or hobbies.
The side yards provide room to relax, garden, or create your own outdoor retreat. Attached garage and additional storage add to the home's practicality.
Located near parks, schools, shopping, and major commuter routes, this home offers both comfort and convenience. A great opportunity to make it your own! **Some photos have been virtually staged**
Pending
Price cut: $25K (8/18)
$449,900
6568 N Ceylon Street, Denver, CO 80249
3beds
2,214sqft
Single Family Residence
Built in 2020
3,728 Square Feet Lot
$449,200 Zestimate®
$203/sqft
$45/mo HOA
What's special
Attached garageComfortable bedroomsGreat natural light throughout
- 146 days
- 106
- 8
Zillow last checked:
Listing updated:
Listed by:
Ken Blevins 720-255-7242 kblevins@metrowestres.com,
Real Broker, LLC DBA Real,
Michelle Svensk 720-932-4401,
Real Broker, LLC DBA Real
Source: REcolorado as distributed by MLS GRID,MLS#: 8210537
Facts & features
Interior
Bedrooms & bathrooms
- Bedrooms: 3
- Bathrooms: 3
- Full bathrooms: 2
- 1/2 bathrooms: 1
- Main level bathrooms: 1
Bedroom
- Level: Upper
Bedroom
- Level: Upper
Bedroom
- Level: Upper
Bathroom
- Level: Upper
Bathroom
- Level: Upper
Bathroom
- Level: Main
Great room
- Level: Main
Kitchen
- Level: Main
Laundry
- Level: Upper
Heating
- Forced Air
Cooling
- Central Air
Appliances
- Included: Dishwasher, Disposal, Dryer, Microwave, Oven, Range, Refrigerator, Washer
- Laundry: In Unit
Features
- Eat-in Kitchen, Kitchen Island, Open Floorplan, Quartz Counters, Walk-In Closet(s)
- Flooring: Carpet, Laminate, Tile, Wood
- Basement: Partial
Interior area
- Total structure area: 2,214
- Total interior livable area: 2,214 sqft
- Finished area above ground: 1,682
- Finished area below ground: 0
Video & virtual tour
Property
Parking
- Total spaces: 2
- Parking features: Garage - Attached
- Attached garage spaces: 2
Features
- Levels: Two
- Stories: 2
- Patio & porch: Front Porch
- Fencing: Partial
Lot
- Size: 3,728 Square Feet
Details
- Parcel number: 3117017
- Special conditions: Standard
Construction
Type & style
- Home type: SingleFamily
- Architectural style: Contemporary
- Property subtype: Single Family Residence
Materials
- Frame, Stone, Wood Siding
- Roof: Composition
Condition
- Year built: 2020
Utilities & green energy
- Sewer: Public Sewer
- Water: Public
- Utilities for property: Cable Available, Electricity Connected, Natural Gas Connected
Community & HOA
Community
- Security: Carbon Monoxide Detector(s), Smoke Detector(s)
- Subdivision: High Point
HOA
- Has HOA: Yes
- HOA fee: $45 monthly
- HOA name: Accord Property Management
- HOA phone: 720-230-7303
Location
- Region: Denver
Financial & listing details
- Price per square foot: $203/sqft
- Tax assessed value: $507,500
- Annual tax amount: $5,018
- Date on market: 5/21/2026
- Listing terms: Cash,Conventional,FHA,VA Loan
- Exclusions: None
- Ownership: Corporation/Trust
- Electric utility on property: Yes
Estimated market value
$449,200
$427,000 - $472,000
$2,986/mo
Price history
| Date | Event | Price |
|---|---|---|
| 9/13/2026 | Pending sale | $449,900$203/sqft |
Source:  REcolorado as distributed by MLS GRID #8210537 Report a problem REcolorado as distributed by MLS GRID #8210537 Report a problem | ||
| 8/18/2026 | Price change | $449,900-5.3%$203/sqft |
Source: REcolorado as distributed by MLS GRID #8210537 Report a problem | ||
| 7/28/2026 | Price change | $474,900-2.9%$214/sqft |
Source: REcolorado as distributed by MLS GRID #8210537 Report a problem | ||
| 7/9/2026 | Price change | $489,000-2%$221/sqft |
Source: REcolorado as distributed by MLS GRID #8210537 Report a problem | ||
| 6/24/2026 | Price change | $499,000-1.7%$225/sqft |
Source: REcolorado as distributed by MLS GRID #8210537 Report a problem | ||
| 6/5/2026 | Price change | $507,500-1.5%$229/sqft |
Source: REcolorado as distributed by MLS GRID #8210537 Report a problem | ||
| 5/21/2026 | Listed for sale | $515,000-1%$233/sqft |
Source: REcolorado as distributed by MLS GRID #8210537 Report a problem | ||
| 12/6/2021 | Sold | $520,000+7.3%$235/sqft |
Source: Public Record Report a problem | ||
| 7/13/2021 | Sold | $484,575$219/sqft |
Source: Public Record Report a problem | ||
Public tax history
| Year | Property taxes | Tax assessment |
|---|---|---|
| 2025 | $5,593 +10.3% | $35,780 +29.5% |
| 2024 | $5,069 +8.9% | $27,640 -9.7% |
| 2023 | $4,655 +339.4% | $30,620 +6.6% |
| 2022 | $1,059 +84.1% | $28,720 +328.7% |
| 2021 | $576 | $6,700 |
Find assessor info on the county website
Monthly payment
Est. payment
Payment breakdown
Explore the cost of this home by adjusting the details. Changes won't be saved.Climate risks
Neighborhood: Denver International Airport
Nearby schools
Schools provided by the listing agent
- Elementary: Second Creek
- Middle: Otho Stuart
- High: Prairie View
- District: School District 27-J
Source: REcolorado as distributed by MLS GRID. This data may not be complete. We recommend contacting the local school district to confirm school assignments for this home.
Similar homes
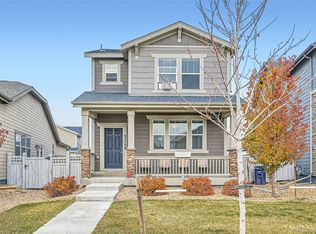
- $498,5004 bd4 ba2.3k sqft18809 E 66th Avenue, Denver, CO 80249For Sale

 MLS ID #4737009, Nicolas Martinez, eXp Realty, LLC. REcolorado as distributed by MLS GRID
 - $465,0004 bd3 ba1.8k sqft19153 E 65th Place #5, Denver, CO 80249For Sale
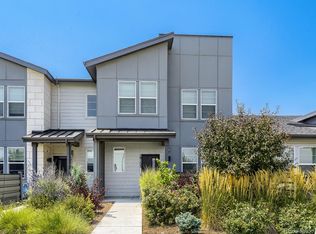 MLS ID #8788772, Erika Heredia, Resident Realty North Metro LLC. REcolorado as distributed by MLS GRID
 - $410,0003 bd3 ba1.7k sqft19007 E 64th Avenue, Denver, CO 80249For Sale
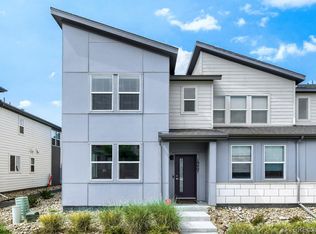 MLS ID #6124031, Kevin Nydam, Compass - Denver. REcolorado as distributed by MLS GRID
 - $465,0004 bd3 ba1.8k sqft6673 N Ceylon St, Denver, CO 80249For Sale
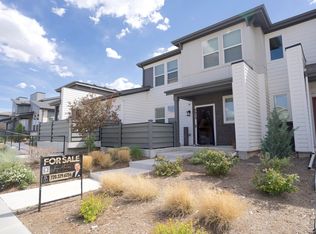
 MLS ID #1063925, Tony Martinez, Brokers Guild Real Estate. IRES as distributed by MLS GRID
 - $400,0003 bd3 ba1.7k sqft19153 E 65th Place #3, Denver, CO 80249For SaleMLS ID #2937631, Kimberly Brown, Coldwell Banker Realty 24. REcolorado as distributed by MLS GRID
- $405,0003 bd3 ba1.4k sqft19037 E 64th Avenue, Denver, CO 80249For SaleMLS ID #5759129, Jasmine Gutierrez, Crocker Realty, LLC. REcolorado as distributed by MLS GRID
- $400,0003 bd3 ba1.4k sqft19231 E 65th Avenue, Denver, CO 80249For SaleMLS ID #8960123, Derrick Wheeler II, Redfin Corporation. REcolorado as distributed by MLS GRID
- $495,0003 bd2 ba1.6k sqft6434 N Ensenada Court, Aurora, CO 80019For SaleMLS ID #3016119, Jessica Gissa, Colorado Real Estate Experts. REcolorado as distributed by MLS GRID
- $369,8953 bd3 ba1.4k sqft18917 E 57th Pl, Denver, CO 80249For SaleMLS ID #1062580, Ruzlan Shamaev, Brokers Guild Homes. IRES as distributed by MLS GRID
- $564,0003 bd3 ba2.5k sqft19037 Randolph Place, Denver, CO 80249For SaleMLS ID #9521721, Wisdom Real Estate, Wisdom Real Estate. REcolorado as distributed by MLS GRID
- $485,0003 bd3 ba2.3k sqft6047 N Halifax Court, Aurora, CO 80019New ConstructionMLS ID #4972865, Sarah Craner, RE/MAX Professionals. REcolorado as distributed by MLS GRID
- $469,0003 bd3 ba1.6k sqft19355 E 58th Drive, Aurora, CO 80019For SaleMLS ID #9235884, Yanshuang Tan, HomeSmart. REcolorado as distributed by MLS GRID
- $490,0003 bd3 ba1.6k sqft19408 E 59th, Aurora, CO 80019For SaleMLS ID #9108825, Christopher Baltazar, The Crossroads R.E. Team. REcolorado as distributed by MLS GRID
- $485,0004 bd4 ba2.3k sqft6253 N Liverpool Street, Aurora, CO 80019For SaleMLS ID #4863617, Zacharias Andarge, AptAmigo, Inc.. REcolorado as distributed by MLS GRID
- $380,0002 bd3 ba1.2k sqft6504 N Biscay Street, Denver, CO 80249For SaleMLS ID #7322933, Roger Saint Vincent, Thrive Real Estate Group. REcolorado as distributed by MLS GRID
- $449,0503 bd3 ba1.8k sqft6078 N Lisbon Street, Aurora, CO 80019For SaleMLS ID #3962647, Stacy Weinstein, 8z Real Estate. REcolorado as distributed by MLS GRID
- $359,9003 bd3 ba1.5k sqft5766 Biscay Street, Denver, CO 80249For SaleMLS ID #6593793, Lake Bishop, Foxtrot Realty. REcolorado as distributed by MLS GRID
