LARGE 1-STORY HOME WITH 3 BEDROOMS, 2 BATHROOMS, & A 3 CAR GARAGE! BRIGHT, OPEN FLOOR PLAN WITH FRONT LIVING ROOM FEATURING BEAUTIFUL HARDWOOD BAMBOO FLOORING & A TWO WAY FIREPLACE SHARED WITH THE FAMILY ROOM. KITCHEN FEATURES CORIAN COUNTERTOPS, REFRIGERATOR INCLUDED, & LOW MAINTENANCE 18 INCH TILE FLOORING. SEPARATE DINING AREA, SPACIOUS FAMILY ROOM, & LIVING ROOM. THE SPACIOUS PRIMARY SUITE FEATURES A CEILING FAN AND WALK IN CLOSET. PRIMARY BATHROOM INCLUDES A SEPARATE SHOWER & SOAKING TUB. ENCLOSED SUNROOM ROOM WITH 5 SETS OF FRENCH DOORS PROVIDES ADDITIONAL LIVING SPACE. ADDITIONAL PROPERTY FEATURES INCLUDE OWNED SOLAR PROVIDING ENERGY EFFICIENCY & LOWER UTILITY COSTS.
Active
Price cut: $20K (7/23)
$400,000
6570 Evening Rain Ave, Las Vegas, NV 89156
3beds
1,856sqft
:
Get pre-qualified$2,577/mo
Single Family Residence
Built in 1997
6,534 Square Feet Lot
$399,200 Zestimate®
$216/sqft
$-- HOA
What's special
Spacious primary suiteSeparate dining areaSpacious family roomBright open floor planKitchen features corian countertopsBeautiful hardwood bamboo flooringRefrigerator included
- 136 days |
- 192 |
- 6 |
Zillow last checked:
Listing updated:
Listed by:
Richard J. Brenkus BS.0016186 office@brenkus.com,
Keller Williams MarketPlace
Source: LVR,MLS#: 2763832 Originating MLS: Greater Las Vegas Association of Realtors Inc
Originating MLS: Greater Las Vegas Association of Realtors IncFacts & features
Interior
Bedrooms & bathrooms
- Bedrooms: 3
- Bathrooms: 2
- Full bathrooms: 1
- 3/4 bathrooms: 1
Primary bedroom
- Description: Bedroom With Bath Downstairs,Ceiling Fan,Ceiling Light,Downstairs,Walk-In Closet(s)
- Dimensions: 12x14
Bedroom 2
- Description: Ceiling Fan,Ceiling Light,Closet,Downstairs
- Dimensions: 10x12
Bedroom 3
- Description: Ceiling Fan,Ceiling Light,Closet,Downstairs
- Dimensions: 10x11
Primary bathroom
- Description: Separate Shower,Separate Tub
Family room
- Description: Downstairs,Separate Family Room
- Dimensions: 12x15
Kitchen
- Description: Breakfast Nook/Eating Area,Garden Window,Solid Surface Countertops,Stainless Steel Appliances,Tile Flooring
Living room
- Description: Entry Foyer,Formal,Front
- Dimensions: 15x14
Heating
- Central, Gas
Cooling
- Central Air, Electric
Appliances
- Included: Dishwasher, Disposal, Gas Range, Microwave, Refrigerator
- Laundry: Gas Dryer Hookup, Main Level
Features
- Bedroom on Main Level, Ceiling Fan(s), Primary Downstairs, Window Treatments
- Flooring: Bamboo, Hardwood, Tile
- Windows: Blinds
- Number of fireplaces: 1
- Fireplace features: Family Room, Living Room, Multi-Sided
Interior area
- Total structure area: 1,856
- Total interior livable area: 1,856 sqft
Video & virtual tour
Property
Parking
- Total spaces: 3
- Parking features: Attached, Garage, Garage Door Opener, Inside Entrance, Private
- Attached garage spaces: 3
Features
- Stories: 1
- Patio & porch: Enclosed, Patio, Porch
- Exterior features: Courtyard, Porch, Patio, Private Yard
- Fencing: Block,Back Yard
Lot
- Size: 6,534 Square Feet
- Features: Desert Landscaping, Landscaped, < 1/4 Acre
Details
- Parcel number: 14015720011
- Zoning description: Single Family
- Horse amenities: None
Construction
Type & style
- Home type: SingleFamily
- Architectural style: One Story
- Property subtype: Single Family Residence
Materials
- Roof: Tile
Condition
- Resale
- Year built: 1997
Utilities & green energy
- Electric: Photovoltaics Seller Owned
- Sewer: Public Sewer
- Water: Public
- Utilities for property: Underground Utilities
Green energy
- Energy efficient items: Solar Panel(s)
Community & HOA
Community
- Subdivision: White Cliffs-Phase 4
HOA
- Has HOA: No
- Amenities included: None
Location
- Region: Las Vegas
Financial & listing details
- Price per square foot: $216/sqft
- Tax assessed value: $289,434
- Annual tax amount: $1,436
- Date on market: 3/12/2026
- Listing agreement: Exclusive Right To Sell
- Listing terms: Cash,Conventional,FHA,VA Loan
- Road surface type: Paved
Estimated market value
$399,200
$379,000 - $419,000
$2,030/mo
Price history
| Date | Event | Price |
|---|---|---|
| 7/23/2026 | Price change | $400,000-4.8%$216/sqft |
Source:  LVR #2763832 Report a problem LVR #2763832 Report a problem | ||
| 5/13/2026 | Price change | $420,000-2.3%$226/sqft |
Source: LVR #2763832 Report a problem | ||
| 3/12/2026 | Listed for sale | $430,000+216.2%$232/sqft |
Source: LVR #2763832 Report a problem | ||
| 10/29/1999 | Sold | $136,000+3%$73/sqft |
Source: Public Record Report a problem | ||
| 1/14/1997 | Sold | $132,000$71/sqft |
Source: Public Record Report a problem | ||
Public tax history
| Year | Property taxes | Tax assessment |
|---|---|---|
| 2026 | $1,438 +3% | $101,302 -1.3% |
| 2025 | $1,396 +3% | $102,628 +4.7% |
| 2024 | $1,356 +3% | $98,009 +14.5% |
| 2023 | $1,317 +3% | $85,595 +4% |
| 2022 | $1,279 +7.7% | $82,299 +1.9% |
| 2021 | $1,187 +6.7% | $80,742 +7.5% |
| 2020 | $1,112 +4.8% | $75,140 +8.6% |
| 2019 | $1,061 +5.7% | $69,176 |
| 2018 | $1,004 | $69,176 +11.9% |
| 2017 | $1,004 | $61,803 +22.5% |
| 2016 | $1,004 +0.3% | $50,442 +15.4% |
| 2015 | $1,001 +3% | $43,726 +36% |
| 2014 | $972 | $32,146 |
| 2013 | -- | $32,146 -13% |
| 2012 | -- | $36,958 -10.6% |
| 2011 | -- | $41,323 -3.1% |
| 2010 | -- | $42,660 -33.8% |
| 2009 | -- | $64,421 |
| 2008 | -- | $64,421 -31% |
| 2007 | -- | $93,401 +8.1% |
| 2006 | -- | $86,370 +29.7% |
| 2005 | -- | $66,567 +14.6% |
| 2004 | -- | $58,104 +5.6% |
| 2003 | -- | $55,006 +9.4% |
| 2002 | -- | $50,260 +8.3% |
| 2001 | -- | $46,400 |
Find assessor info on the county website
Monthly payment
Est. payment
Payment breakdown
Explore the cost of this home by adjusting the details. Changes won't be saved.Climate risks
Neighborhood: Sunrise Manor
Nearby schools
GreatSchools rating
- 4/10Liliam Lujan Hickey Elementary SchoolGrades: PK-5Distance: 0.5 mi
- 2/10Dr. William (Bob) H Bailey Middle SchoolGrades: 6-8Distance: 0.4 mi
- 2/10Sunrise Mountain High SchoolGrades: 9-12Distance: 0.6 mi
Schools provided by the listing agent
- Elementary: Hickey, Liliam Lujan,Hickey, Liliam Lujan
- Middle: Bailey Dr William(Bob)H
- High: Sunrise Mountain School
Source: LVR. This data may not be complete. We recommend contacting the local school district to confirm school assignments for this home.
- $382,0003 bd2 ba1.5k sqft6580 Evening Rain Ave, Las Vegas, NV 89156Off Market
- $398,0003 bd2 ba1.5k sqft6560 Evening Rain Ave, Las Vegas, NV 89156Off Market
- $489,0005 bd3 ba2.1k sqft6590 Evening Rain Ave, Las Vegas, NV 89156Sold

- $401,5004 bd2 ba1.8k sqft6550 Evening Rain Ave, Las Vegas, NV 89156Off Market
- $432,1004 bd3 ba2k sqft2780 Mistfull Ct, Las Vegas, NV 89156Off Market
- $465,4005 bd3 ba2.1k sqft2783 Trickling Brook Ct, Las Vegas, NV 89156Off Market
- $418,4004 bd3 ba2k sqft6600 Evening Rain Ave, Las Vegas, NV 89156Off Market
- $434,8005 bd3 ba2.1k sqft6540 Evening Rain Ave, Las Vegas, NV 89156Off Market
A local agent can set up tours, give advice and negotiate with sellers.
Similar homes
- $390,0003 bd2 ba1.5k sqft6518 Rutgers Dr, Las Vegas, NV 89156For Sale
 MLS ID #2801501, Marsha H. Goldberg, Signature Real Estate Group. LVR
 - $375,0003 bd2 ba1.3k sqft2985 Mount Hope Dr, Las Vegas, NV 89156For Sale
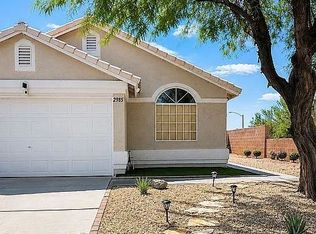 MLS ID #2802688, Rashitia Hill-Gonzalez, Century 21 Americana. LVR
 - $403,9004 bd3 ba2k sqft6546 Cameron Peak Ct, Las Vegas, NV 89156For Sale
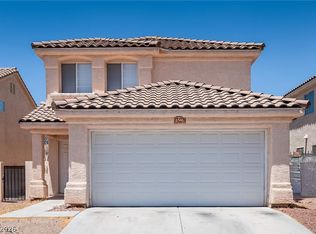 MLS ID #2798116, Arthur Chung, Las Vegas Realty LLC. LVR
 - $350,0003 bd2 ba1.4k sqft2724 Knoll Point St, Las Vegas, NV 89156For Sale
 MLS ID #2802988, Peter M. Skreta, Keller Williams Realty Las Veg. LVR
 - $400,0003 bd3 ba1.6k sqft2769 Desert Stream Ct, Las Vegas, NV 89156For SaleMLS ID #2769001, Jillian M. Batchelor, Real Broker LLC. LVR
- $425,0003 bd2 ba1.8k sqft2760 Mistfull Ct, Las Vegas, NV 89156For SaleMLS ID #2793546, Frances T Jones, LPT Realty, LLC. LVR
- $399,9993 bd2 ba1.6k sqft2568 Windy Leaf Dr, Las Vegas, NV 89156For SaleMLS ID #2789061, Jaime Sanchez, United Realty Group. LVR
- $419,7773 bd3 ba1.8k sqft2652 Cypress Pond St, Las Vegas, NV 89156For SaleMLS ID #2800421, Steven Poscente, RE/MAX Advantage. LVR
- $440,0004 bd3 ba2k sqft2723 Mistfull Ct, Las Vegas, NV 89156For SaleMLS ID #2790061, Luisa F. Bello, Platinum Real Estate Prof. LVR
- $423,0003 bd3 ba1.6k sqft2445 Cash Ct, Las Vegas, NV 89156For SaleMLS ID #2762625, Maria E. Espinoza, United Realty Group. LVR
- $395,0003 bd2 ba1.4k sqft2236 Welsey Manor Dr, Las Vegas, NV 89156For SaleMLS ID #2788504, Bryan Bejarano, Realty 220 LLC. LVR
- $389,0003 bd3 ba1.5k sqft1994 Villa De Sol St, Las Vegas, NV 89156For SaleMLS ID #2783949, Yuanyuan Zhu, Keller Williams MarketPlace. LVR
- $421,9003 bd2 ba1.4k sqft6745 Magnolia River Ave, Las Vegas, NV 89156New ConstructionMLS ID #2803097, RW Christian, RW Christian. LVR
- $393,5003 bd2 ba1.2k sqft6340 Dallaswood Ln, Las Vegas, NV 89156For SaleMLS ID #2791119, Teresa A. Soldo, Motion Properties. LVR
- $429,9003 bd2 ba1.5k sqft6733 E Carey Ave, Las Vegas, NV 89156For SaleMLS ID #2771616, Jill Amsel, Realty ONE Group, Inc. LVR
- $429,0003 bd2 ba1.4k sqft6326 Mount Rainier Ave, Las Vegas, NV 89156For SaleMLS ID #2787736, Angel G. Herrera, Perla Herrera Realty. LVR
- $416,5003 bd2 ba1.4k sqft2215 Little River Ct, Las Vegas, NV 89156For SaleMLS ID #2784466, Carol J. Goetze, Motion Properties. LVR
- $399,9002 bd2 ba1.2k sqft2727 Avril Point St, Las Vegas, NV 89156New ConstructionLVR
- $419,9003 bd2 ba1.4k sqft6258 Bayview Cir, Las Vegas, NV 89156For SaleMLS ID #2795352, Joseph D Walters, LIFE Realty District. LVR
- $--4 bd4 ba2.5k sqft6806 Chargehand Ave, Las Vegas, NV 89156AuctionServiceLink Auction
